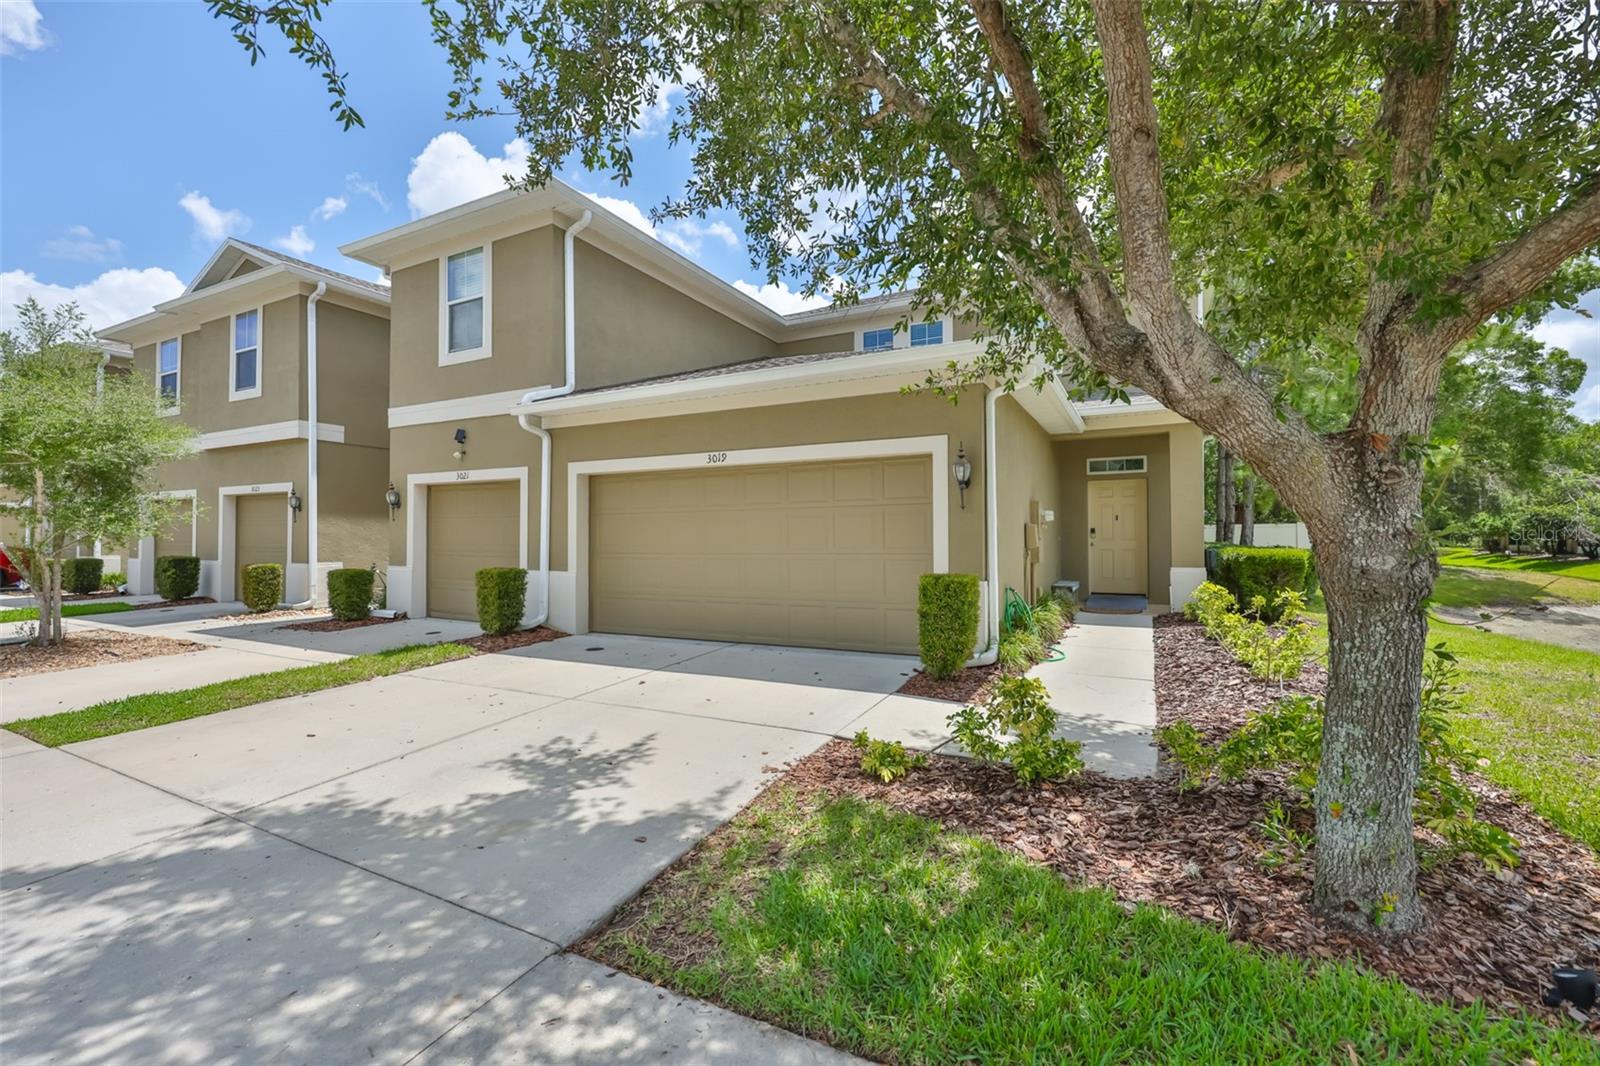
3019 Old Fulton Place, Brandon, FL 33510
For Sale $325,400


Request Club Info by Email
Calculate Your Payment
Like this listing?
Contact the Listing Agent directly:
Listing Agent: Paula McConahay
Agent Phone:
614-595-6280
Agent Email:
paula.mcconahay@c21circle.com
Share Property
Save Property
View Virtual Tour
Looking for a centrally located Brandon home with quick and convenient access to both I-75 and I-4? Offered at just $325,400 with a low HOA and NO CDD, this end-unit townhome is a must-see! Built in 2015, this home features soaring 18-foot cathedral ceilings that fill the open-concept living space with natural light, creating an airy and inviting atmosphere. Stylish newer luxury vinyl plank flooring adds a modern touch throughout the main living areas. The updated kitchen is designed for both functionality and entertaining, featuring granite countertops, stainless steel appliances, 42” solid wood cabinetry, a spacious pantry, raised breakfast bar, and an adjacent convenient first-floor laundry room with access to the true 2-car garage. You'll appreciated the ceramic tile featured in all wet areas for added durability and style. The spacious first-floor primary suite offers privacy and comfort with an en-suite bath that includes dual vanities, a walk-in shower, and two closets for exceptional storage. A convenient half bath for guests and sliding glass doors leading to the screened lanai complete the downstairs layout. Upstairs, you’ll find two additional bedrooms, a full bath with tub, and a versatile loft/flex space perfect for a home office, playroom, media room, or additional living area. Additional updates and features include a NEW roof (2025), NEW water heater (May 2026), A/C serviced regularly (most recent June 2025) air handler replaced 2024, double-pane windows, and newer luxury vinyl plank flooring. Don’t miss this opportunity to own a move-in ready home in a prime Brandon location — schedule your private showing today!
Cathedral Ceiling(s)
Ceiling Fans(s)
Living Room/Dining Room Combo
Open Floorplan
Primary Bedroom Main Floor
Stone Counters
Thermostat
Vaulted Ceiling(s)
Walk-In Closet(s)
Taxes: $5,435.55
Tax Year: 2025
Association Fee: $222.00
Association Fee Frequency: Monthly
Rain Gutters
Sidewalk
Dishwasher
Disposal
Dryer
Electric Water Heater
Microwave
Range
Refrigerator
Washer
Water
Elementary School: Schmidt-Hb
Middle School: Mclane-Hb
Junior High: Mclane-Hb
High School: Armwood-Hb
MLS Area: 33510 - Brandon
Total Square Footage: 2,268
Price per Square Feet: $174.95
Total Floors: 2
Water: Public
Construction: Block, Stucco
Date Listed: 2026-05-31 00:00:00
Furnished: Unfurnished
Parking: Driveway, Garage Door Opener, Guest
Garage Description: Y
Garage Spaces: 2
Attached Garage: Y
Flooring: Carpet, Ceramic Tile, Luxury Vinyl
Roof: Shingle
Heating: Central, Electric
Cooling: Central Air
Laundry: Electric Dryer Hookup, Inside, Laundry Room, Washer Hookup
Pets: Yes
Sewer: Public Sewer
Lot Desc.: Corner Lot, Sidewalk, Paved
Parcel ID: U-08-29-20-9X6-
Listing Courtesy Of: Century 21 Circle
paula.mcconahay@c21circle.com
Looking for a centrally located Brandon home with quick and convenient access to both I-75 and I-4? Offered at just $325,400 with a low HOA and NO CDD, this end-unit townhome is a must-see! Built in 2015, this home features soaring 18-foot cathedral ceilings that fill the open-concept living space with natural light, creating an airy and inviting atmosphere. Stylish newer luxury vinyl plank flooring adds a modern touch throughout the main living areas. The updated kitchen is designed for both functionality and entertaining, featuring granite countertops, stainless steel appliances, 42” solid wood cabinetry, a spacious pantry, raised breakfast bar, and an adjacent convenient first-floor laundry room with access to the true 2-car garage. You'll appreciated the ceramic tile featured in all wet areas for added durability and style. The spacious first-floor primary suite offers privacy and comfort with an en-suite bath that includes dual vanities, a walk-in shower, and two closets for exceptional storage. A convenient half bath for guests and sliding glass doors leading to the screened lanai complete the downstairs layout. Upstairs, you’ll find two additional bedrooms, a full bath with tub, and a versatile loft/flex space perfect for a home office, playroom, media room, or additional living area. Additional updates and features include a NEW roof (2025), NEW water heater (May 2026), A/C serviced regularly (most recent June 2025) air handler replaced 2024, double-pane windows, and newer luxury vinyl plank flooring. Don’t miss this opportunity to own a move-in ready home in a prime Brandon location — schedule your private showing today!
Property Details
Price: $325,400
Sq Ft: 1,860
($175 per
sqft)
Bedrooms: 3
Bathrooms: 2
Partial Baths: 1
City: Brandon
County: Hillsborough
Type: Townhouse
Development: Broadway Centre
Subdivision: Broadway Centre Twnhms
Acres: 0.0600
Virtual Tour/Floorplan: View
Year Built: 2015
Listing Number: TB8510947
Status Code: A-Active
Taxes: $5,435.55
Tax Year: 2025
Garage:
2
/
Y
Furnishings: Unfurnished
Pets Allowed: Yes
Total Recurring Fees: $222
Total Recurring Fee Frequency: 0.00
Interior Features:
Cathedral Ceiling(s)
Ceiling Fans(s)
Living Room/Dining Room Combo
Open Floorplan
Primary Bedroom Main Floor
Stone Counters
Thermostat
Vaulted Ceiling(s)
Walk-In Closet(s)
Financial Information:
Taxes: $5,435.55
Tax Year: 2025
Association Fee: $222.00
Association Fee Frequency: Monthly
Exterior Features:
Rain Gutters
Sidewalk
Equipment:
Dishwasher
Disposal
Dryer
Electric Water Heater
Microwave
Range
Refrigerator
Washer
View:
Water
School Information:
Elementary School: Schmidt-Hb
Middle School: Mclane-Hb
Junior High: Mclane-Hb
High School: Armwood-Hb
Additional Information:
MLS Area: 33510 - Brandon
Total Square Footage: 2,268
Price per Square Feet: $174.95
Total Floors: 2
Water: Public
Construction: Block, Stucco
Date Listed: 2026-05-31 00:00:00
Furnished: Unfurnished
Parking: Driveway, Garage Door Opener, Guest
Garage Description: Y
Garage Spaces: 2
Attached Garage: Y
Flooring: Carpet, Ceramic Tile, Luxury Vinyl
Roof: Shingle
Heating: Central, Electric
Cooling: Central Air
Laundry: Electric Dryer Hookup, Inside, Laundry Room, Washer Hookup
Pets: Yes
Sewer: Public Sewer
Lot Desc.: Corner Lot, Sidewalk, Paved
Parcel ID: U-08-29-20-9X6-
Map of 3019 Old Fulton Place, Brandon, FL 33510
Listing Courtesy Of: Century 21 Circle
paula.mcconahay@c21circle.com