3014 Sand Stone Circle, St Cloud, FL 34772
For Sale $475,000


Request Club Info by Email
Calculate Your Payment
Like this listing?
Contact the Listing Agent directly:
Listing Agent: Fawaz Blaney
Agent Phone:
407-866-7780
Agent Email:
fawaz.blaney@gmail.com
Share Property
Save Property
View Virtual Tour
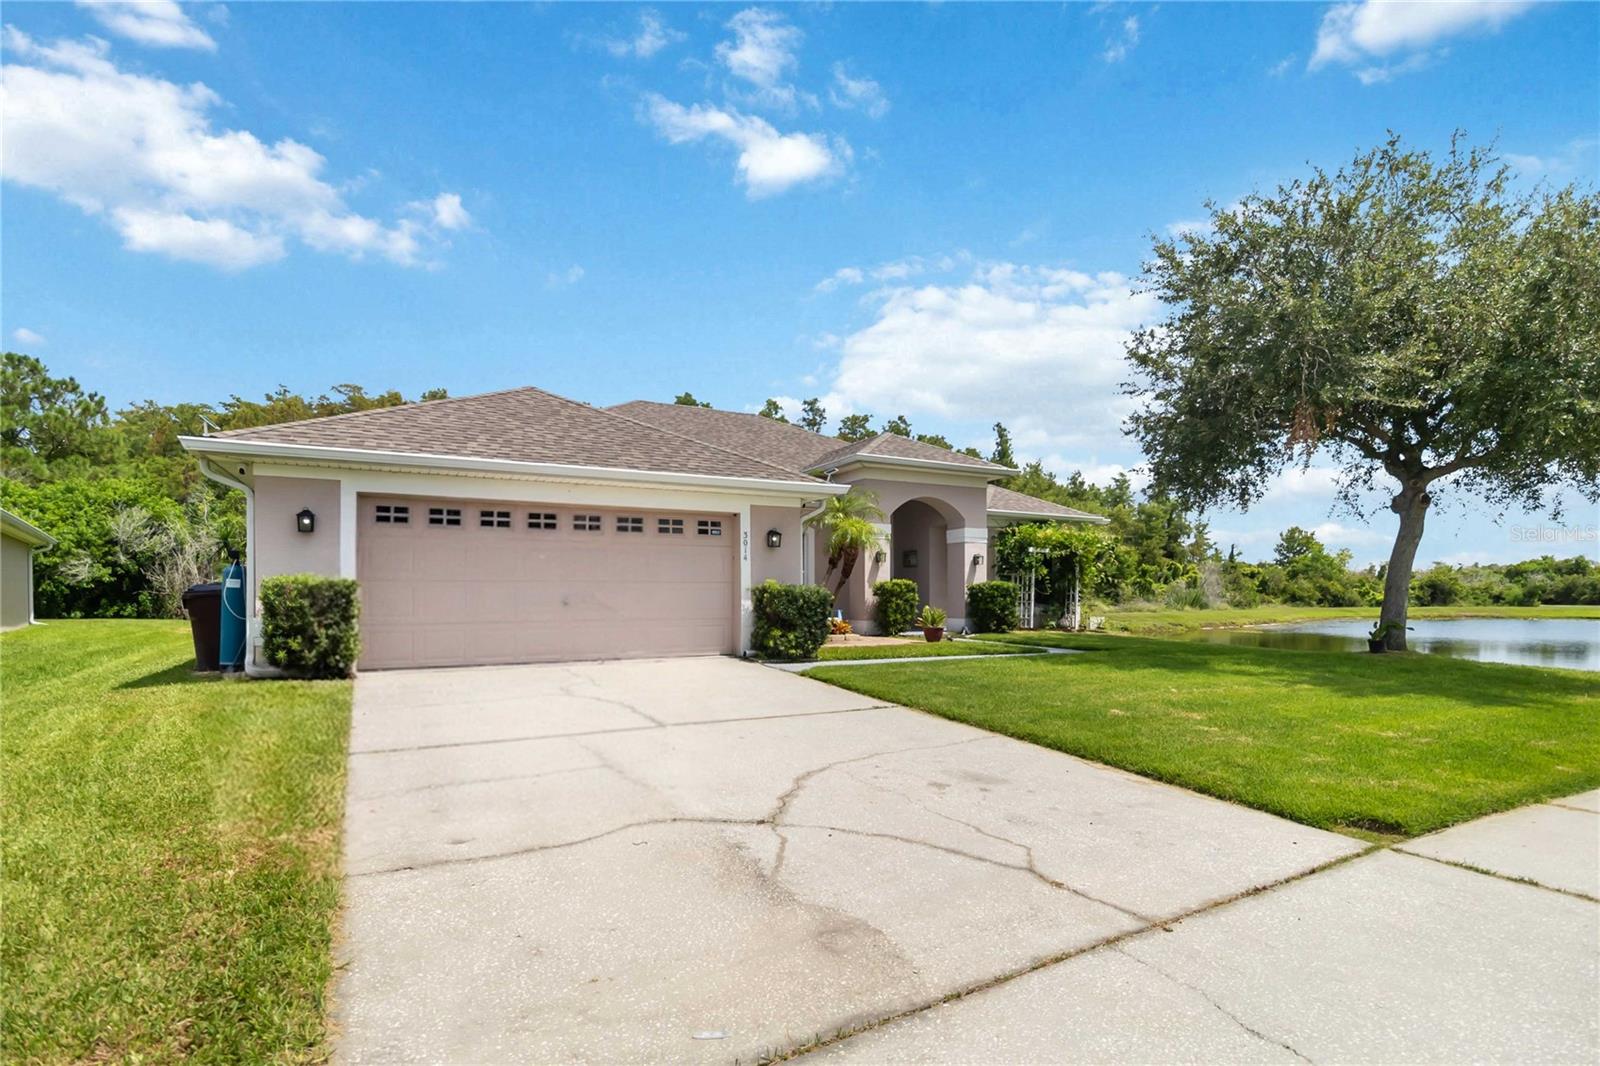
EXTENSIVELY RENOVATED IN 2026! 5 BEDROOMS, 2,320 SQ FT, PREMIUM CORNER LOT & EXCEPTIONAL PRIVACY! Looking for a move-in-ready home with major upgrades already completed and room to spread out? Welcome to 3014 Sand Stone Circle in Keystone Pointe, where modern comfort meets peaceful Florida living! This spacious 5-bedroom, 2-bath, single-story home features extensive 2026 renovations, a BRAND-NEW WATER HEATER, fresh interior and exterior paint, updated finishes, stylish lighting, and more. Even better, the ROOF and HVAC have already been replaced, helping eliminate two major home improvement concerns. THE LOT IS WHAT MAKES THIS HOME TRULY SPECIAL! Enjoy a premium corner location with tranquil pond and conservation views and no immediate front, rear, or side neighbors. Imagine relaxing in your oversized screened lanai with a heated spa, enjoying the peaceful surroundings, or entertaining friends in your private outdoor retreat. Inside, you'll find 2,320 square feet of comfortable living space with high ceilings, an open floor plan, a spacious kitchen, luxury vinyl and tile flooring, and a desirable split-bedroom design. Five bedrooms provide flexibility for a home office, guests, hobbies, or additional living space. A decorative fireplace adds charm, while the oversized two-car garage provides convenient parking and storage. Located in Keystone Pointe with a LOW HOA of approximately $25 per month, this home offers convenient access to Florida's Turnpike, Lake Nona, Medical City, shopping, restaurants, and Central Florida attractions. WHY BUY A FIXER-UPPER WHEN YOU CAN ENJOY A HOME THAT'S ALREADY BEEN RENOVATED? Major improvements completed. Beautiful private setting. Five bedrooms. Single-story convenience. Move-in ready! Schedule your private showing today and discover what makes this home stand out!
Accessibility Features
Cathedral Ceiling(s)
Ceiling Fans(s)
Chair Rail
Crown Molding
Dry Bar
Eat-in Kitchen
High Ceilings
Open Floorplan
Primary Bedroom Main Floor
Solid Surface Counters
Solid Wood Cabinets
Split Bedroom
Stone Counters
Thermostat
Walk-In Closet(s)
Taxes: $6,591.00
Tax Year: 2025
Association Fee: $75.00
Association Fee Frequency: Monthly
Fire Pit
Garden
Lighting
Outdoor Grill
Private Entrance
Private Mailbox
Private Yard
Rain Gutters
Storage
Bar Fridge
Dishwasher
Disposal
Dryer
Electric Water Heater
Kitchen Reverse Osmosis System
Microwave
Range
Refrigerator
Touchless Faucet
Washer
Water Softener
Garden
Park/Greenbelt
Trees/Woods
Water
Pond
View: Lake
Pond
Elementary School: St Cloud Elem
Middle School: St. Cloud Middle (6-8)
Junior High: St. Cloud Middle (6-8)
High School: St. Cloud High School
Building Description: Ranch
MLS Area: 34772 - St Cloud (Narcoossee Road)
Total Square Footage: 3,051
Price per Square Feet: $204.74
Water: Public
Construction: Block, Concrete, Stucco
Date Listed: 2026-07-16 00:00:00
Private Spa: Y
Furnished: Negotiable
Windows: Tinted Windows
Parking: Driveway, Garage Door Opener, On Street, Oversized
Garage Description: Y
Garage Spaces: 2
Attached Garage: Y
Flooring: Luxury Vinyl, Tile
Roof: Shingle
Heating: Central, Electric
Cooling: Central Air
Fireplace: Y
Security: Closed Circuit Camera(S), Key Card Entry, Smoke Detector(S), Touchless Entry
Laundry: Laundry Room
Pets: Yes
Sewer: Public Sewer
Lot Desc.: Conservation Area, Corner Lot, Landscaped, Level, Private, Paved
Parcel ID: 22-26-30-0233-0
Listing Courtesy Of: My Realty Group, Llc.
fawaz.blaney@gmail.com
EXTENSIVELY RENOVATED IN 2026! 5 BEDROOMS, 2,320 SQ FT, PREMIUM CORNER LOT & EXCEPTIONAL PRIVACY! Looking for a move-in-ready home with major upgrades already completed and room to spread out? Welcome to 3014 Sand Stone Circle in Keystone Pointe, where modern comfort meets peaceful Florida living! This spacious 5-bedroom, 2-bath, single-story home features extensive 2026 renovations, a BRAND-NEW WATER HEATER, fresh interior and exterior paint, updated finishes, stylish lighting, and more. Even better, the ROOF and HVAC have already been replaced, helping eliminate two major home improvement concerns. THE LOT IS WHAT MAKES THIS HOME TRULY SPECIAL! Enjoy a premium corner location with tranquil pond and conservation views and no immediate front, rear, or side neighbors. Imagine relaxing in your oversized screened lanai with a heated spa, enjoying the peaceful surroundings, or entertaining friends in your private outdoor retreat. Inside, you'll find 2,320 square feet of comfortable living space with high ceilings, an open floor plan, a spacious kitchen, luxury vinyl and tile flooring, and a desirable split-bedroom design. Five bedrooms provide flexibility for a home office, guests, hobbies, or additional living space. A decorative fireplace adds charm, while the oversized two-car garage provides convenient parking and storage. Located in Keystone Pointe with a LOW HOA of approximately $25 per month, this home offers convenient access to Florida's Turnpike, Lake Nona, Medical City, shopping, restaurants, and Central Florida attractions. WHY BUY A FIXER-UPPER WHEN YOU CAN ENJOY A HOME THAT'S ALREADY BEEN RENOVATED? Major improvements completed. Beautiful private setting. Five bedrooms. Single-story convenience. Move-in ready! Schedule your private showing today and discover what makes this home stand out!
Property Details
Price: $475,000
Sq Ft: 2,320
($205 per
sqft)
Bedrooms: 5
Bathrooms: 2
City: St Cloud
County: Osceola
Type: Single Family
Development: Keystone Pointe
Subdivision: Keystone Pointe Ph 3
Acres: 0.2100
Virtual Tour/Floorplan: View
Year Built: 2006
Listing Number: S5153826
Status Code: A-Active
Taxes: $6,591.00
Tax Year: 2025
Garage:
2
/
Y
Furnishings: Negotiable
Pets Allowed: Yes
Total Recurring Fees: $75
Total Recurring Fee Frequency: 0.00
Interior Features:
Accessibility Features
Cathedral Ceiling(s)
Ceiling Fans(s)
Chair Rail
Crown Molding
Dry Bar
Eat-in Kitchen
High Ceilings
Open Floorplan
Primary Bedroom Main Floor
Solid Surface Counters
Solid Wood Cabinets
Split Bedroom
Stone Counters
Thermostat
Walk-In Closet(s)
Financial Information:
Taxes: $6,591.00
Tax Year: 2025
Association Fee: $75.00
Association Fee Frequency: Monthly
Exterior Features:
Fire Pit
Garden
Lighting
Outdoor Grill
Private Entrance
Private Mailbox
Private Yard
Rain Gutters
Storage
Equipment:
Bar Fridge
Dishwasher
Disposal
Dryer
Electric Water Heater
Kitchen Reverse Osmosis System
Microwave
Range
Refrigerator
Touchless Faucet
Washer
Water Softener
View:
Garden
Park/Greenbelt
Trees/Woods
Water
Waterfront Description:
Pond
View: Lake
Pond
School Information:
Elementary School: St Cloud Elem
Middle School: St. Cloud Middle (6-8)
Junior High: St. Cloud Middle (6-8)
High School: St. Cloud High School
Additional Information:
Building Description: Ranch
MLS Area: 34772 - St Cloud (Narcoossee Road)
Total Square Footage: 3,051
Price per Square Feet: $204.74
Water: Public
Construction: Block, Concrete, Stucco
Date Listed: 2026-07-16 00:00:00
Private Spa: Y
Furnished: Negotiable
Windows: Tinted Windows
Parking: Driveway, Garage Door Opener, On Street, Oversized
Garage Description: Y
Garage Spaces: 2
Attached Garage: Y
Flooring: Luxury Vinyl, Tile
Roof: Shingle
Heating: Central, Electric
Cooling: Central Air
Fireplace: Y
Security: Closed Circuit Camera(S), Key Card Entry, Smoke Detector(S), Touchless Entry
Laundry: Laundry Room
Pets: Yes
Sewer: Public Sewer
Lot Desc.: Conservation Area, Corner Lot, Landscaped, Level, Private, Paved
Parcel ID: 22-26-30-0233-0
Map of 3014 Sand Stone Circle, St Cloud, FL 34772
Listing Courtesy Of: My Realty Group, Llc.
fawaz.blaney@gmail.com