3012 23Rd Avenue Se, Ocala, FL 34471
Pending $623,011


Request Club Info by Email
Calculate Your Payment
Like this listing?
Contact the Listing Agent directly:
Listing Agent: Darla Priest
Agent Phone:
352-816-0887
Agent Email:
jdpriest@ellisonrealty.com
Share Property
Save Property
View Virtual Tour
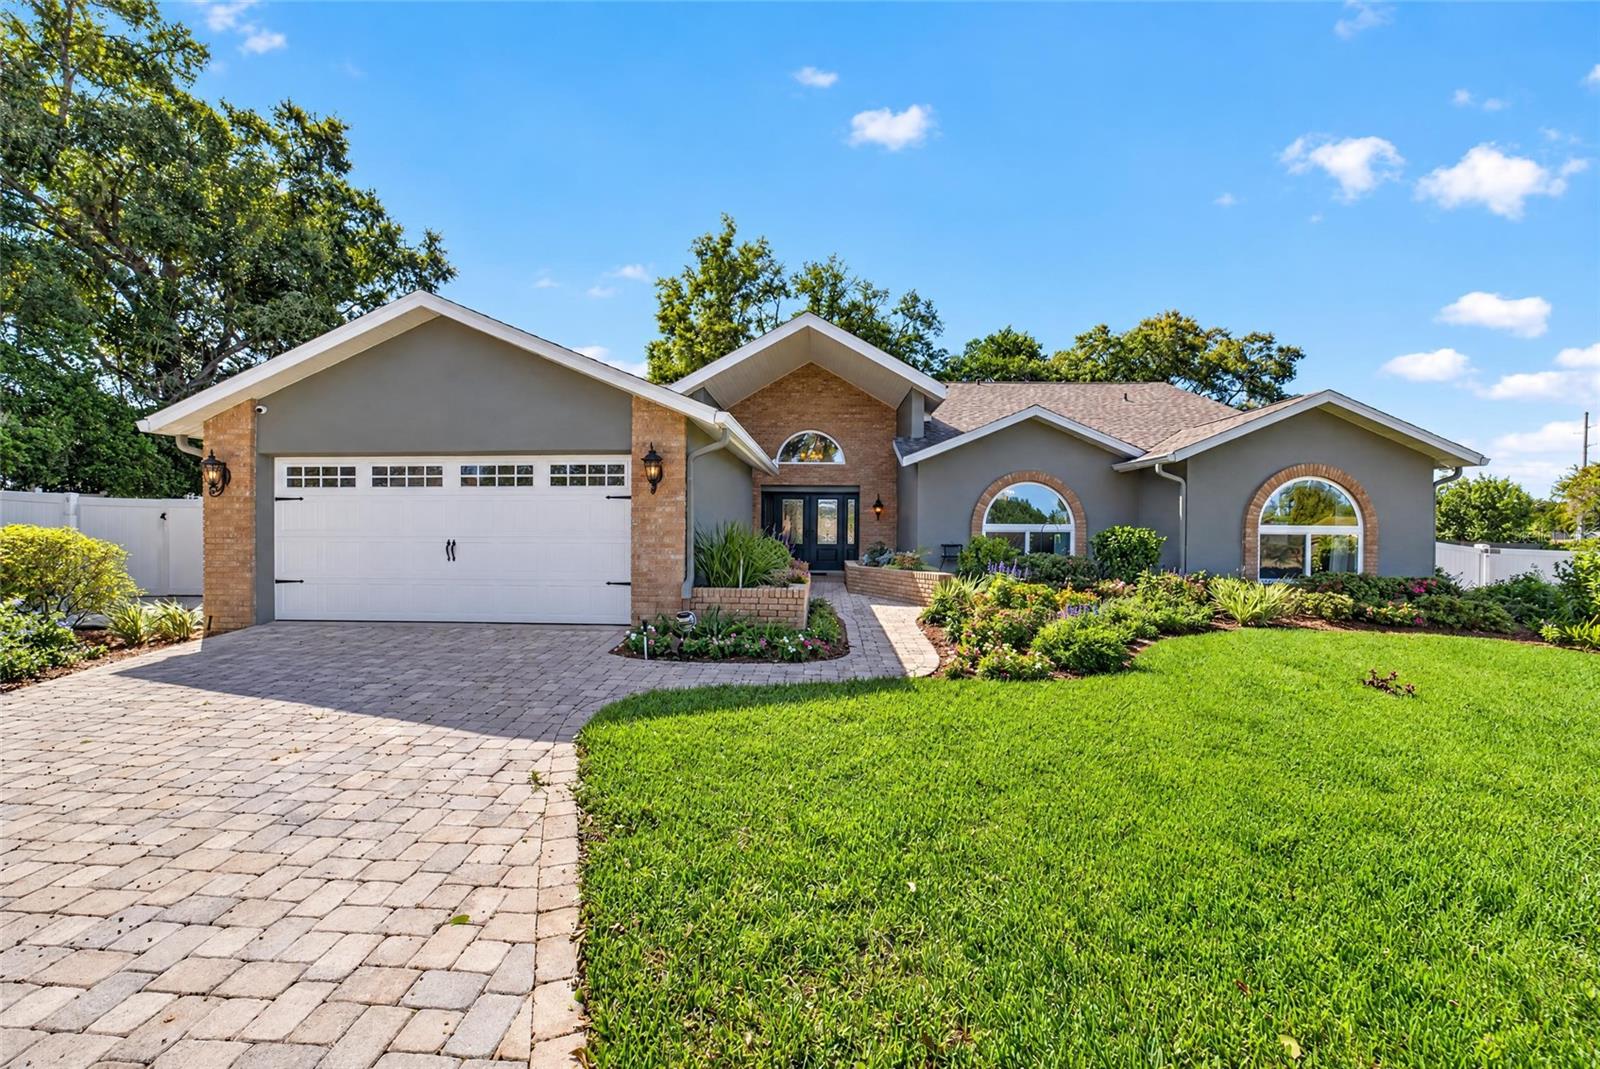
Welcome to this inviting 3-bedroom, 2.5-bath home in the wonderful SE gated neighborhood of Avondale. Completely remodeled, it offers a fresh, updated feel throughout. Luxury vinyl plank flow throughout the open, light-filled interiors, complemented by high ceilings that enhance the sense of space with total home audio system perfect for get-togethers. The chef's kitchen is a standout, featuring abundant counter space, quartz countertops, a natural gas stove, and a large island with seating, perfect for casual meals or entertaining. Adjacent is a formal dining room anchored by a natural gas fireplace, ideal for gatherings year-round. The generously sized primary bedroom includes a private en suite with a walk-in shower and a large closet with built-in organizers. Quartz countertops appear in the bathrooms as well, and a tankless water heater provides ample hot water. Indoor laundry adds everyday convenience, while the two-car garage provides ample storage and parking. Outside, the property is framed by wonderful landscaping. The backyard offers a large entertaining area with pavers and a substantial wood-burning fireplace with a large hot tub, creating an excellent setting for outdoor living. This thoughtfully remodeled home combines modern updates with classic appeal. HVAC replaced in 2023, Reroof in 10/2025, Tankless water heater 2020. MUST SEE! Schedule your showing today.
Built-in Features
Cathedral Ceiling(s)
Ceiling Fans(s)
Eat-in Kitchen
High Ceilings
Kitchen/Family Room Combo
Open Floorplan
Solid Wood Cabinets
Stone Counters
Thermostat
Walk-In Closet(s)
Wet Bar
Window Treatments
Taxes: $5,356.71
Tax Year: 2025
Association Fee: $900.00
Association Fee Frequency: Annually
Lighting
Private Yard
Rain Gutters
Cooktop
Dishwasher
Disposal
Dryer
Gas Water Heater
Ice Maker
Range
Range Hood
Refrigerator
Tankless Water Heater
Washer
Elementary School: South Ocala Elementary School
Middle School: Osceola Middle School
Junior High: Osceola Middle School
High School: Forest High School
MLS Area: 34471 - Ocala
Total Square Footage: 2,685
Price per Square Feet: $179.80
Total Floors: 1
Water: Public
Construction: Block, Stucco
Date Listed: 2026-10-16 00:00:00
Private Spa: Y
Furnished: Unfurnished
Windows: Blinds
Parking: Driveway, Garage Door Opener, Oversized, Parking Pad
Garage Description: Y
Garage Spaces: 2
Attached Garage: Y
Flooring: Tile, Wood
Roof: Shingle
Heating: Central, Electric
Cooling: Central Air
Fireplace: Y
Security: Gated Community, Security System, Smoke Detector(S)
Laundry: Electric Dryer Hookup, Inside, Laundry Room, Washer Hookup
Pets: Yes
Sewer: Public Sewer
Parcel ID: 2988-001-000
Listing Courtesy Of: Coldwell Banker Ellison Realty O
jdpriest@ellisonrealty.com
Welcome to this inviting 3-bedroom, 2.5-bath home in the wonderful SE gated neighborhood of Avondale. Completely remodeled, it offers a fresh, updated feel throughout. Luxury vinyl plank flow throughout the open, light-filled interiors, complemented by high ceilings that enhance the sense of space with total home audio system perfect for get-togethers. The chef's kitchen is a standout, featuring abundant counter space, quartz countertops, a natural gas stove, and a large island with seating, perfect for casual meals or entertaining. Adjacent is a formal dining room anchored by a natural gas fireplace, ideal for gatherings year-round. The generously sized primary bedroom includes a private en suite with a walk-in shower and a large closet with built-in organizers. Quartz countertops appear in the bathrooms as well, and a tankless water heater provides ample hot water. Indoor laundry adds everyday convenience, while the two-car garage provides ample storage and parking. Outside, the property is framed by wonderful landscaping. The backyard offers a large entertaining area with pavers and a substantial wood-burning fireplace with a large hot tub, creating an excellent setting for outdoor living. This thoughtfully remodeled home combines modern updates with classic appeal. HVAC replaced in 2023, Reroof in 10/2025, Tankless water heater 2020. MUST SEE! Schedule your showing today.
Property Details
Price: $623,011
Sq Ft: 3,465
($180 per
sqft)
Bedrooms: 3
Bathrooms: 2
Partial Baths: 1
City: Ocala
County: Marion
Type: Single Family
Development: Avondale
Acres: 0.3200
Virtual Tour/Floorplan: View
Year Built: 1990
Listing Number: OM734181
Status Code: Pending
Taxes: $5,356.71
Tax Year: 2025
Garage:
2
/
Y
Furnishings: Unfurnished
Pets Allowed: Yes
Total Recurring Fees: $75
Total Recurring Fee Frequency: 0.00
Interior Features:
Built-in Features
Cathedral Ceiling(s)
Ceiling Fans(s)
Eat-in Kitchen
High Ceilings
Kitchen/Family Room Combo
Open Floorplan
Solid Wood Cabinets
Stone Counters
Thermostat
Walk-In Closet(s)
Wet Bar
Window Treatments
Financial Information:
Taxes: $5,356.71
Tax Year: 2025
Association Fee: $900.00
Association Fee Frequency: Annually
Exterior Features:
Lighting
Private Yard
Rain Gutters
Equipment:
Cooktop
Dishwasher
Disposal
Dryer
Gas Water Heater
Ice Maker
Range
Range Hood
Refrigerator
Tankless Water Heater
Washer
School Information:
Elementary School: South Ocala Elementary School
Middle School: Osceola Middle School
Junior High: Osceola Middle School
High School: Forest High School
Additional Information:
MLS Area: 34471 - Ocala
Total Square Footage: 2,685
Price per Square Feet: $179.80
Total Floors: 1
Water: Public
Construction: Block, Stucco
Date Listed: 2026-10-16 00:00:00
Private Spa: Y
Furnished: Unfurnished
Windows: Blinds
Parking: Driveway, Garage Door Opener, Oversized, Parking Pad
Garage Description: Y
Garage Spaces: 2
Attached Garage: Y
Flooring: Tile, Wood
Roof: Shingle
Heating: Central, Electric
Cooling: Central Air
Fireplace: Y
Security: Gated Community, Security System, Smoke Detector(S)
Laundry: Electric Dryer Hookup, Inside, Laundry Room, Washer Hookup
Pets: Yes
Sewer: Public Sewer
Parcel ID: 2988-001-000
Map of 3012 23Rd Avenue Se, Ocala, FL 34471
Listing Courtesy Of: Coldwell Banker Ellison Realty O
jdpriest@ellisonrealty.com