301 Pineywoods Street, St Cloud, FL 34772
For Sale $380,000


Request Club Info by Email
Calculate Your Payment
Like this listing?
Contact the Listing Agent directly:
Listing Agent: Eyota Williams
Agent Phone:
321-462-0144
Agent Email:
eyotawilliams@gmail.com
Share Property
Save Property
View Virtual Tour
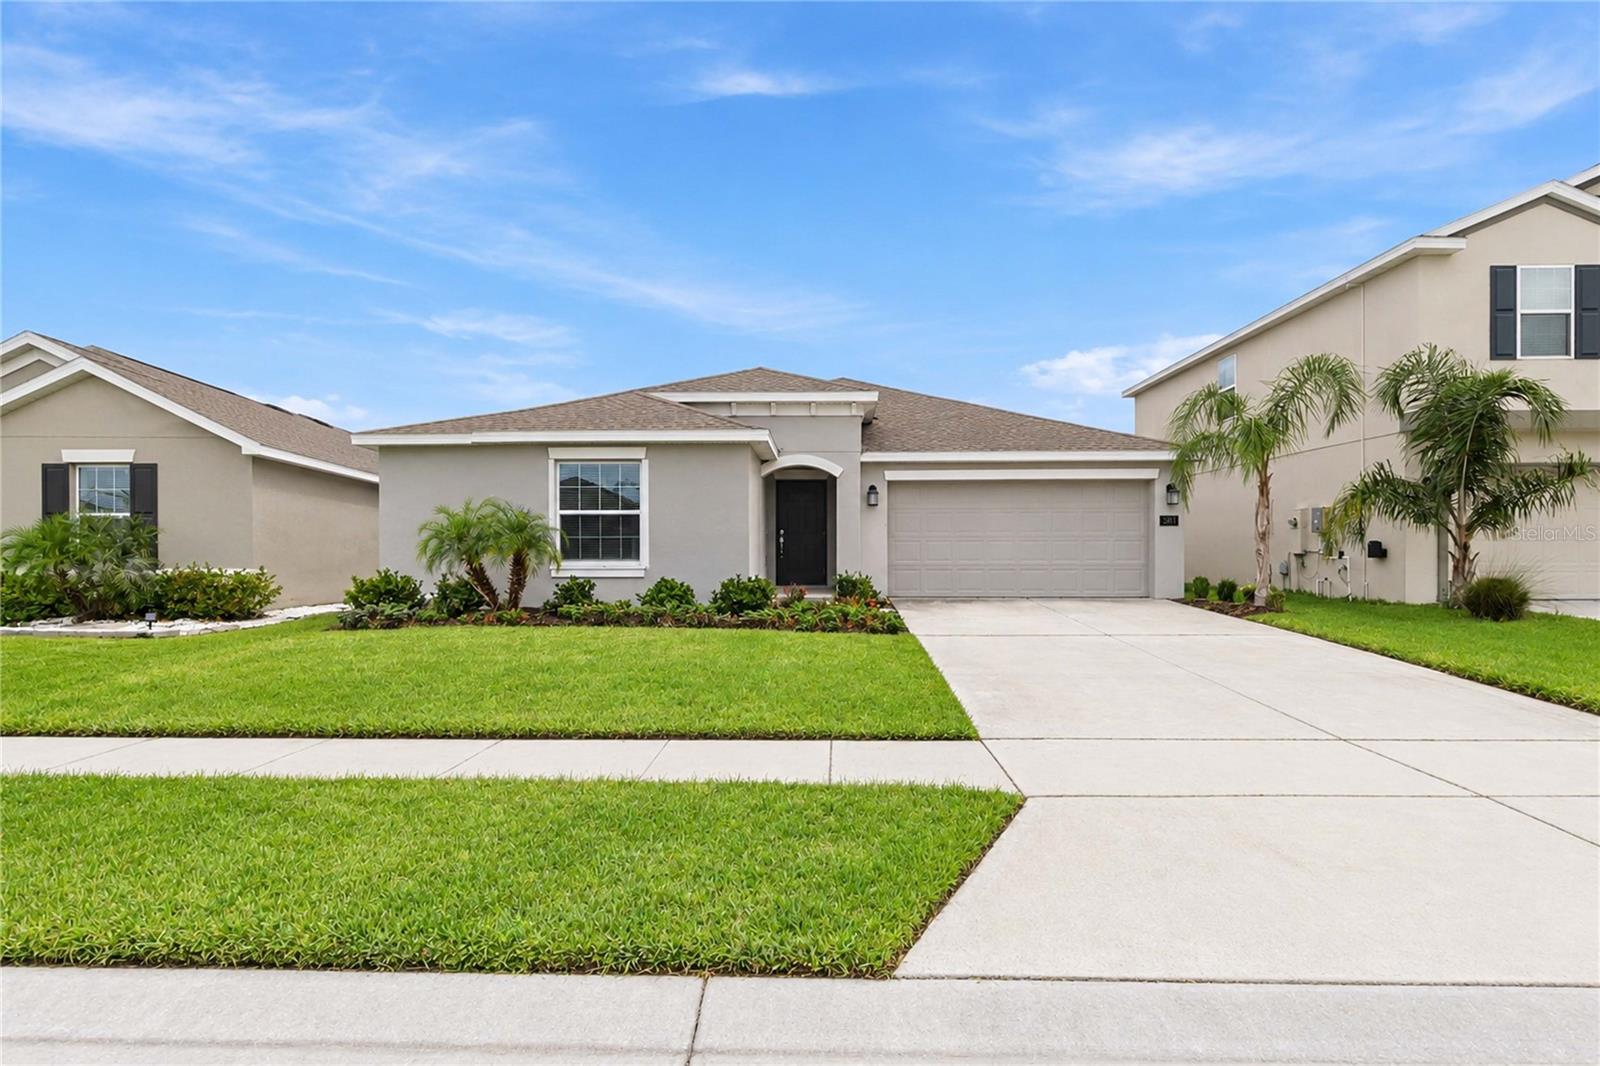
Welcome home to this beautiful four-year-old property offering a spacious and versatile layout. As you enter, three secondary bedrooms and a full bathroom are located toward the front of the home, giving you plenty of options for bedrooms, a home office, studio, or additional personal space. Continue down the hallway and the home opens into a bright, open-concept living area where the kitchen, dining, and living spaces flow naturally together. Just off the main living area, the private primary suite features an en suite bathroom with a walk-in shower, separate water closet, and spacious walk-in closet. Outside, the partially fenced backyard provides additional space to enjoy and make your own. The home also features a two-car garage and leased solar panels, with the existing lease to be assumed by the buyer. Community amenities include a swimming pool and playground. Conveniently located near shopping, dining, medical facilities, and everyday essentials, with an easy, direct route to the Florida Turnpike for access throughout Central Florida.
Ceiling Fans(s)
Split Bedroom
Thermostat
Walk-In Closet(s)
Taxes: $7,254.00
Tax Year: 2025
Association Fee: $720.00
Association Fee Frequency: Annually
Sidewalk
Disposal
Microwave
Range
Refrigerator
Elementary School: Michigan Avenue Elem (K 5)
Middle School: Harmony Middle
Junior High: Harmony Middle
High School: Harmony High
MLS Area: 34772 - St Cloud (Narcoossee Road)
Total Square Footage: 2,390
Price per Square Feet: $194.87
Total Floors: 1
Water: Public
Construction: Brick
Date Listed: 2026-10-02 00:00:00
Furnished: Unfurnished
Garage Description: Y
Garage Spaces: 2
Attached Garage: Y
Flooring: Carpet, Ceramic Tile
Roof: Shingle
Heating: Central
Cooling: Central Air
Laundry: Laundry Room
Pets: Yes
Sewer: Public Sewer
Parcel ID: 13-26-30-0118-0
Listing Courtesy Of: Weichert Realtors Hallmark Pro
eyotawilliams@gmail.com
Welcome home to this beautiful four-year-old property offering a spacious and versatile layout. As you enter, three secondary bedrooms and a full bathroom are located toward the front of the home, giving you plenty of options for bedrooms, a home office, studio, or additional personal space. Continue down the hallway and the home opens into a bright, open-concept living area where the kitchen, dining, and living spaces flow naturally together. Just off the main living area, the private primary suite features an en suite bathroom with a walk-in shower, separate water closet, and spacious walk-in closet. Outside, the partially fenced backyard provides additional space to enjoy and make your own. The home also features a two-car garage and leased solar panels, with the existing lease to be assumed by the buyer. Community amenities include a swimming pool and playground. Conveniently located near shopping, dining, medical facilities, and everyday essentials, with an easy, direct route to the Florida Turnpike for access throughout Central Florida.
Property Details
Price: $380,000
Sq Ft: 1,950
($195 per
sqft)
Bedrooms: 4
Bathrooms: 2
City: St Cloud
County: Osceola
Type: Single Family
Development: Old Hickory
Subdivision: Old Hickory Ph 3
Acres: 0.1400
Virtual Tour/Floorplan: View
Year Built: 2022
Listing Number: O6446159
Status Code: A-Active
Taxes: $7,254.00
Tax Year: 2025
Garage:
2
/
Y
Furnishings: Unfurnished
Pets Allowed: Yes
Total Recurring Fees: $60
Total Recurring Fee Frequency: 0.00
Interior Features:
Ceiling Fans(s)
Split Bedroom
Thermostat
Walk-In Closet(s)
Financial Information:
Taxes: $7,254.00
Tax Year: 2025
Association Fee: $720.00
Association Fee Frequency: Annually
Exterior Features:
Sidewalk
Equipment:
Disposal
Microwave
Range
Refrigerator
School Information:
Elementary School: Michigan Avenue Elem (K 5)
Middle School: Harmony Middle
Junior High: Harmony Middle
High School: Harmony High
Additional Information:
MLS Area: 34772 - St Cloud (Narcoossee Road)
Total Square Footage: 2,390
Price per Square Feet: $194.87
Total Floors: 1
Water: Public
Construction: Brick
Date Listed: 2026-10-02 00:00:00
Furnished: Unfurnished
Garage Description: Y
Garage Spaces: 2
Attached Garage: Y
Flooring: Carpet, Ceramic Tile
Roof: Shingle
Heating: Central
Cooling: Central Air
Laundry: Laundry Room
Pets: Yes
Sewer: Public Sewer
Parcel ID: 13-26-30-0118-0
Map of 301 Pineywoods Street, St Cloud, FL 34772
Listing Courtesy Of: Weichert Realtors Hallmark Pro
eyotawilliams@gmail.com