3009 Robles Road, Clermont, FL 34711
For Sale $749,900


Request Club Info by Email
Calculate Your Payment
Like this listing?
Contact the Listing Agent directly:
Listing Agent: Regiane Rodrigues Dian
Agent Phone:
321-424-8968
Agent Email:
regianedian7@gmail.com
Share Property
Save Property
View Virtual Tour
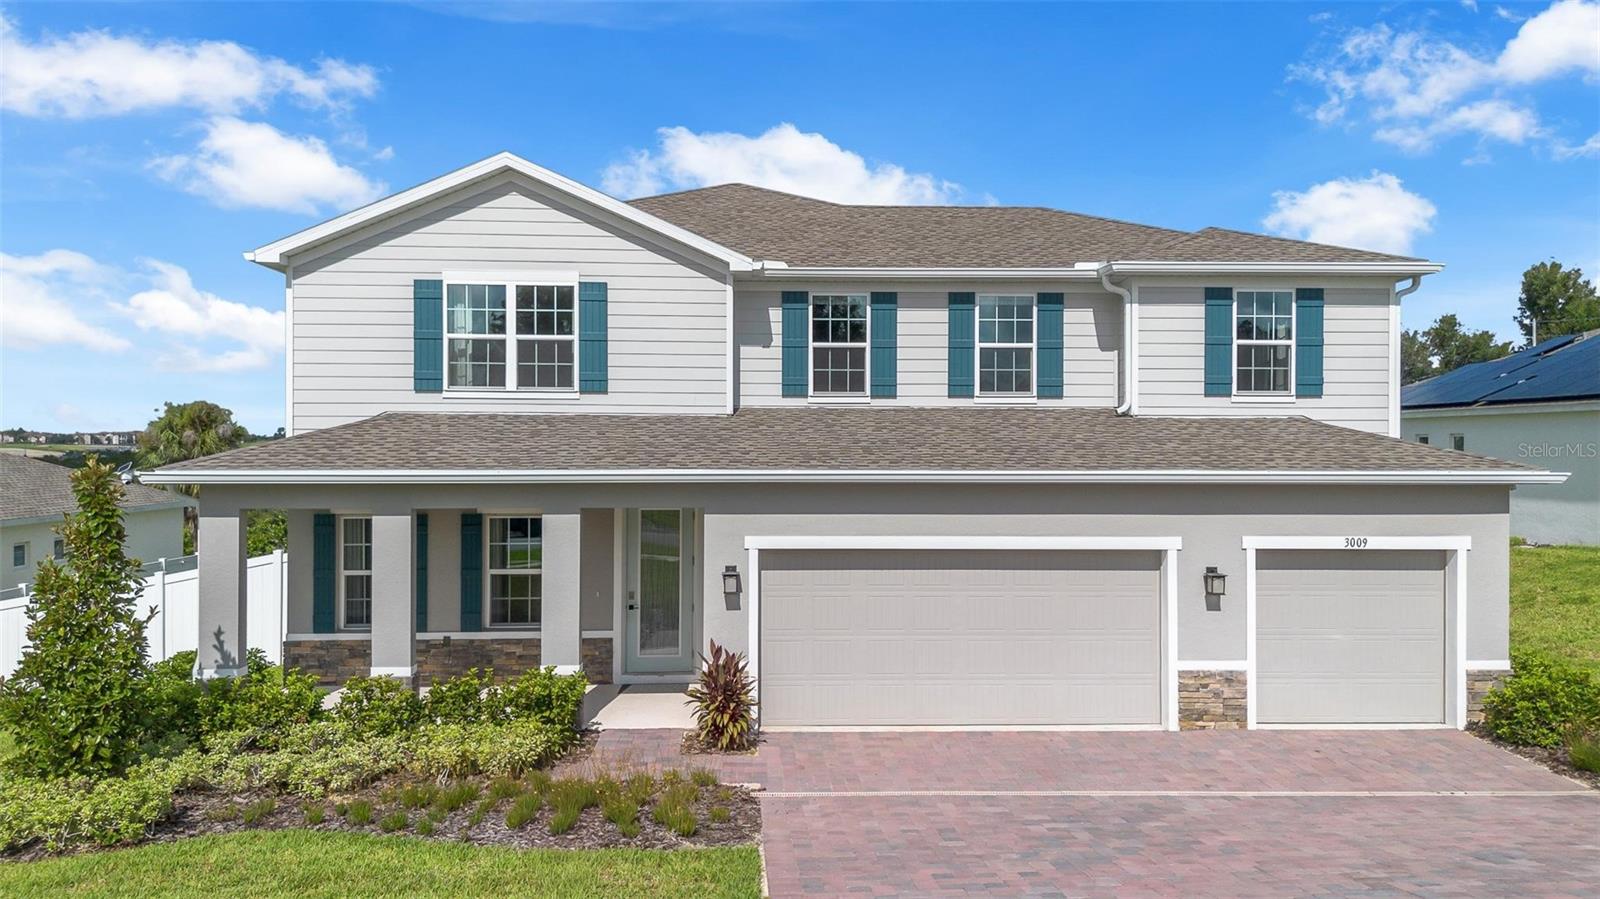
One or more photo(s) has been virtually staged. BETTER THAN NEW — FORMER BUILDER MODEL HOME, MOVE-IN READY IN CLERMONT! Why wait for new construction when this beautifully maintained former builder model home is ready for you today? Welcome to 3009 Robles Rd, an impressive 5-bedroom, 4-bathroom residence offering 3,304 sq. ft. of thoughtfully designed living space, a 3-car garage, and a spacious 0.29-acre homesite. Originally designed and showcased as a builder model home, this residence features numerous builder-selected upgrades and enhanced finishes that set it apart from a standard new-construction home. In addition, more than $84,000 in improvements have been added, giving the next owner the benefit of a beautifully finished, truly move-in-ready property without the time and additional expense of completing these upgrades after closing. Step inside to a bright, open floor plan enhanced by upgraded luxury flooring throughout, creating a clean, contemporary and seamless look across the living spaces. The spacious kitchen flows effortlessly into the dining and living areas, making the home ideal for both everyday living and entertaining. The generous primary suite provides a private retreat, while the additional bedrooms and bathrooms add excellent flexibility for family, guests, a home office, or multigenerational living. Outside, enjoy a fully fenced backyard, offering added privacy and plenty of space to create your own outdoor oasis. Additional improvements include professionally installed gutters, upgraded lighting, and a glass shower enclosure. Unlike many new-construction homes where buyers may still need to invest in flooring, fencing, gutters, lighting, and other improvements after closing, this former model home has already been thoughtfully upgraded and is truly move-in ready. The 3-car garage provides valuable additional space for vehicles, storage, or recreational equipment, while the generous homesite adds to the sense of space and privacy. Former Model Home. Premium Upgrades. Spacious Homesite. Move-In Ready. Experience the advantages of a beautifully upgraded home without the wait — schedule your private showing of 3009 Robles Rd today. Conveniently located near shopping, dining, schools, and major roadways, this exceptional home combines space, comfort, and quality upgrades in one outstanding package. Don't miss the opportunity to make this beautiful Clermont property your new home!
Ceiling Fans(s)
Eat-in Kitchen
Kitchen/Family Room Combo
Open Floorplan
Primary Bedroom Upstairs
Split Bedroom
Stone Counters
Tray Ceiling(s)
Walk-In Closet(s)
Taxes: $9,674.00
Tax Year: 2025
Association Fee: $1,065.00
Association Fee Frequency: Annually
Cooktop
Dishwasher
Dryer
Electric Water Heater
Microwave
Refrigerator
Washer
Elementary School: Lost Lake Elem
Middle School: Windy Hill Middle
Junior High: Windy Hill Middle
High School: East Ridge High
MLS Area: 34711 - Clermont
Total Square Footage: 4,579
Price per Square Feet: $226.97
Water: Public
Construction: Block, Stucco, Frame
Date Listed: 2026-06-12 00:00:00
Furnished: Furnished
Windows: Drapes, Rods
Parking: Driveway, Garage Door Opener
Garage Description: Y
Garage Spaces: 3
Attached Garage: Y
Flooring: Carpet, Ceramic Tile
Roof: Shingle
Heating: Central, Electric
Cooling: Central Air
Laundry: Electric Dryer Hookup, Inside, Laundry Room, Upper Level, Washer Hookup
Pets: Yes
Sewer: Public Sewer
Lot Desc.: Paved
Parcel ID: 33-22-26-0010-0
Listing Courtesy Of: Newkey Real Estate Llc
regianedian7@gmail.com
One or more photo(s) has been virtually staged. BETTER THAN NEW — FORMER BUILDER MODEL HOME, MOVE-IN READY IN CLERMONT! Why wait for new construction when this beautifully maintained former builder model home is ready for you today? Welcome to 3009 Robles Rd, an impressive 5-bedroom, 4-bathroom residence offering 3,304 sq. ft. of thoughtfully designed living space, a 3-car garage, and a spacious 0.29-acre homesite. Originally designed and showcased as a builder model home, this residence features numerous builder-selected upgrades and enhanced finishes that set it apart from a standard new-construction home. In addition, more than $84,000 in improvements have been added, giving the next owner the benefit of a beautifully finished, truly move-in-ready property without the time and additional expense of completing these upgrades after closing. Step inside to a bright, open floor plan enhanced by upgraded luxury flooring throughout, creating a clean, contemporary and seamless look across the living spaces. The spacious kitchen flows effortlessly into the dining and living areas, making the home ideal for both everyday living and entertaining. The generous primary suite provides a private retreat, while the additional bedrooms and bathrooms add excellent flexibility for family, guests, a home office, or multigenerational living. Outside, enjoy a fully fenced backyard, offering added privacy and plenty of space to create your own outdoor oasis. Additional improvements include professionally installed gutters, upgraded lighting, and a glass shower enclosure. Unlike many new-construction homes where buyers may still need to invest in flooring, fencing, gutters, lighting, and other improvements after closing, this former model home has already been thoughtfully upgraded and is truly move-in ready. The 3-car garage provides valuable additional space for vehicles, storage, or recreational equipment, while the generous homesite adds to the sense of space and privacy. Former Model Home. Premium Upgrades. Spacious Homesite. Move-In Ready. Experience the advantages of a beautifully upgraded home without the wait — schedule your private showing of 3009 Robles Rd today. Conveniently located near shopping, dining, schools, and major roadways, this exceptional home combines space, comfort, and quality upgrades in one outstanding package. Don't miss the opportunity to make this beautiful Clermont property your new home!
Property Details
Price: $749,900
Sq Ft: 3,304
($227 per
sqft)
Bedrooms: 5
Bathrooms: 4
City: Clermont
County: Lake
Type: Single Family
Development: Bella Terra
Acres: 0.2900
Virtual Tour/Floorplan: View
Year Built: 2024
Listing Number: O6415278
Status Code: A-Active
Taxes: $9,674.00
Tax Year: 2025
Garage:
3
/
Y
Furnishings: Furnished
Pets Allowed: Yes
Total Recurring Fees: $89
Total Recurring Fee Frequency: 0.00
Interior Features:
Ceiling Fans(s)
Eat-in Kitchen
Kitchen/Family Room Combo
Open Floorplan
Primary Bedroom Upstairs
Split Bedroom
Stone Counters
Tray Ceiling(s)
Walk-In Closet(s)
Financial Information:
Taxes: $9,674.00
Tax Year: 2025
Association Fee: $1,065.00
Association Fee Frequency: Annually
Equipment:
Cooktop
Dishwasher
Dryer
Electric Water Heater
Microwave
Refrigerator
Washer
School Information:
Elementary School: Lost Lake Elem
Middle School: Windy Hill Middle
Junior High: Windy Hill Middle
High School: East Ridge High
Additional Information:
MLS Area: 34711 - Clermont
Total Square Footage: 4,579
Price per Square Feet: $226.97
Water: Public
Construction: Block, Stucco, Frame
Date Listed: 2026-06-12 00:00:00
Furnished: Furnished
Windows: Drapes, Rods
Parking: Driveway, Garage Door Opener
Garage Description: Y
Garage Spaces: 3
Attached Garage: Y
Flooring: Carpet, Ceramic Tile
Roof: Shingle
Heating: Central, Electric
Cooling: Central Air
Laundry: Electric Dryer Hookup, Inside, Laundry Room, Upper Level, Washer Hookup
Pets: Yes
Sewer: Public Sewer
Lot Desc.: Paved
Parcel ID: 33-22-26-0010-0
Map of 3009 Robles Road, Clermont, FL 34711
Listing Courtesy Of: Newkey Real Estate Llc
regianedian7@gmail.com