3009 1St Avenue, St Petersburg, FL 33713
For Sale $998,950


Request Club Info by Email
Calculate Your Payment
Like this listing?
Contact the Listing Agent directly:
Listing Agent: Kaelyn Hughes
Agent Phone:
813-777-4643
Agent Email:
kaelyn.hughes@onyxandeast.com
Share Property
Save Property
View Virtual Tour
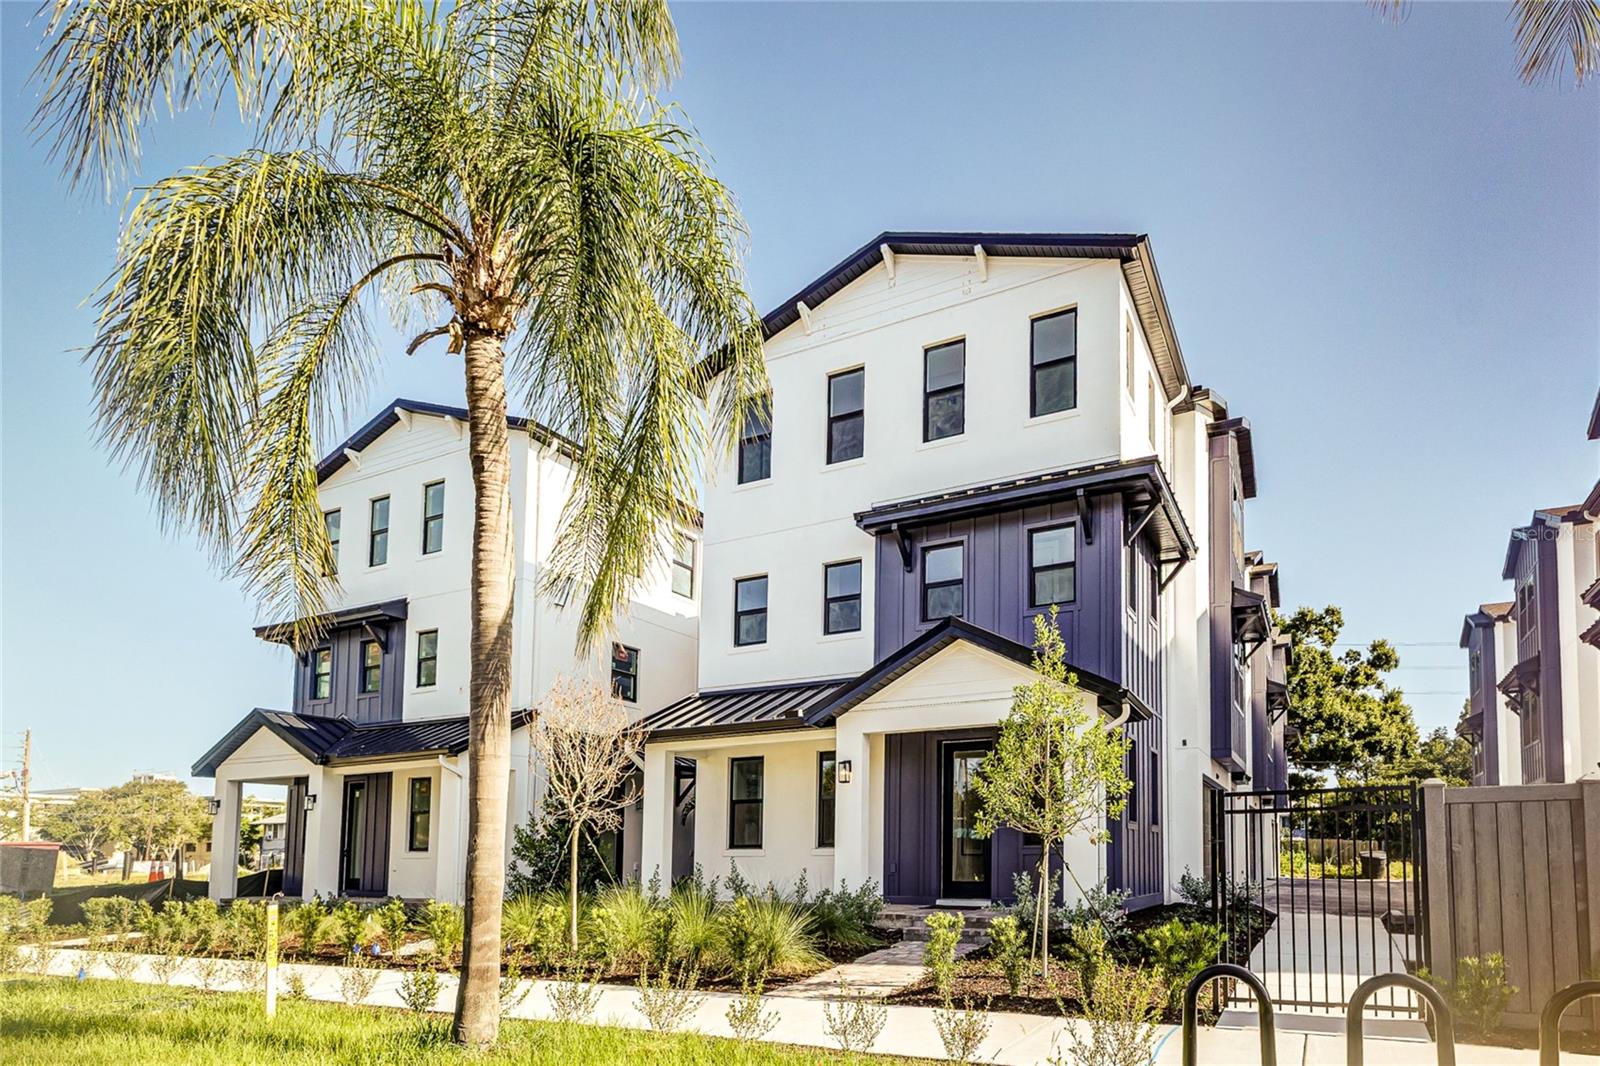
Discover modern luxury in the heart of St. Petersburg with Onyx+East’s newest townhome community, located in the charming and walkable Historic Kenwood neighborhood just steps from Central Avenue. These thoughtfully designed 3-bedroom, 3.5-bath luxury townhomes featuring high-end finishes, tall ceilings, open-concept living spaces, and a private balcony off the living and dining area—perfect for entertaining or relaxing outdoors. Enjoy the convenience of a two-car garage, smart home features, and energy-efficient + hurricane-rated construction, all within a lively, artsy neighborhood filled with local cafés, galleries, and nightlife. This unit has exclusive upgrades that include an extra bottom-floor porch area, a guest suite with a kitchenette, and a free-standing soaking tub in the primary bathroom! You'll rarely have to use a car if you live here; walk to restaurants, bars, grocery stores, and entertainment hotspots—all located within a few minute walk from your home. Whether you’re seeking a primary residence or a stylish retreat, this community offers the best of urban living in one of St. Pete’s most beloved historic districts. Units available now & pre-selling new build units—don’t miss your chance to live a vibrant life in a walkable community! Close on this home before December 31 2026 to take advantage of Amendment 3 homestead exemption benefits!!
Crown Molding
Eat-in Kitchen
High Ceilings
In Wall Pest System
Kitchen/Family Room Combo
Living Room/Dining Room Combo
Open Floorplan
Primary Bedroom Upstairs
Smart Home
Solid Surface Counters
Thermostat
Walk-In Closet(s)
Taxes: $1,702.00
Tax Year: 2025
Association Fee: $280.00
Association Fee Frequency: Monthly
Balcony
Lighting
Private Yard
Sidewalk
Dishwasher
Disposal
Dryer
Electric Water Heater
Microwave
Range
Range Hood
Refrigerator
Washer
City
High School: St. Petersburg High-Pn
Building Description: Coastal
MLS Area: 33713 - St Pete
Total Square Footage: 2,791
Price per Square Feet: $468.77
Water: Public
Construction: Block, Hardi Plank Type, Stucco
Date Listed: 2026-06-30 00:00:00
Furnished: Unfurnished
Parking: Garage Door Opener, Garage Faces Side, Ground Level
Garage Description: Y
Garage Spaces: 2
Attached Garage: Y
Flooring: Ceramic Tile, Luxury Vinyl
Roof: Shingle
Heating: Central
Cooling: Central Air
Laundry: Laundry Room, Upper Level
Pets: Yes
Sewer: Public Sewer
Lot Desc.: Historic District, City Limits, Landscaped, Near Public Transit, Sidewalk
Parcel ID: 23-31-16-09013-
Listing Courtesy Of: Onyx And East Realty Llc
kaelyn.hughes@onyxandeast.com
Discover modern luxury in the heart of St. Petersburg with Onyx+East’s newest townhome community, located in the charming and walkable Historic Kenwood neighborhood just steps from Central Avenue. These thoughtfully designed 3-bedroom, 3.5-bath luxury townhomes featuring high-end finishes, tall ceilings, open-concept living spaces, and a private balcony off the living and dining area—perfect for entertaining or relaxing outdoors. Enjoy the convenience of a two-car garage, smart home features, and energy-efficient + hurricane-rated construction, all within a lively, artsy neighborhood filled with local cafés, galleries, and nightlife. This unit has exclusive upgrades that include an extra bottom-floor porch area, a guest suite with a kitchenette, and a free-standing soaking tub in the primary bathroom! You'll rarely have to use a car if you live here; walk to restaurants, bars, grocery stores, and entertainment hotspots—all located within a few minute walk from your home. Whether you’re seeking a primary residence or a stylish retreat, this community offers the best of urban living in one of St. Pete’s most beloved historic districts. Units available now & pre-selling new build units—don’t miss your chance to live a vibrant life in a walkable community! Close on this home before December 31 2026 to take advantage of Amendment 3 homestead exemption benefits!!
Property Details
Price: $998,950
Sq Ft: 2,131
($469 per
sqft)
Bedrooms: 3
Bathrooms: 3
Partial Baths: 1
City: St Petersburg
County: Pinellas
Type: Townhouse
Development: Blanc
Subdivision: Blanc Townhomes
Acres: 0.0200
Virtual Tour/Floorplan: View
Year Built: 2026
Listing Number: TB8523256
Status Code: A-Active
Taxes: $1,702.00
Tax Year: 2025
Garage:
2
/
Y
Furnishings: Unfurnished
Pets Allowed: Yes
Total Recurring Fees: $280
Total Recurring Fee Frequency: 0.00
Interior Features:
Crown Molding
Eat-in Kitchen
High Ceilings
In Wall Pest System
Kitchen/Family Room Combo
Living Room/Dining Room Combo
Open Floorplan
Primary Bedroom Upstairs
Smart Home
Solid Surface Counters
Thermostat
Walk-In Closet(s)
Financial Information:
Taxes: $1,702.00
Tax Year: 2025
Association Fee: $280.00
Association Fee Frequency: Monthly
Exterior Features:
Balcony
Lighting
Private Yard
Sidewalk
Equipment:
Dishwasher
Disposal
Dryer
Electric Water Heater
Microwave
Range
Range Hood
Refrigerator
Washer
View:
City
School Information:
High School: St. Petersburg High-Pn
Additional Information:
Building Description: Coastal
MLS Area: 33713 - St Pete
Total Square Footage: 2,791
Price per Square Feet: $468.77
Water: Public
Construction: Block, Hardi Plank Type, Stucco
Date Listed: 2026-06-30 00:00:00
Furnished: Unfurnished
Parking: Garage Door Opener, Garage Faces Side, Ground Level
Garage Description: Y
Garage Spaces: 2
Attached Garage: Y
Flooring: Ceramic Tile, Luxury Vinyl
Roof: Shingle
Heating: Central
Cooling: Central Air
Laundry: Laundry Room, Upper Level
Pets: Yes
Sewer: Public Sewer
Lot Desc.: Historic District, City Limits, Landscaped, Near Public Transit, Sidewalk
Parcel ID: 23-31-16-09013-
Map of 3009 1St Avenue, St Petersburg, FL 33713
Listing Courtesy Of: Onyx And East Realty Llc
kaelyn.hughes@onyxandeast.com