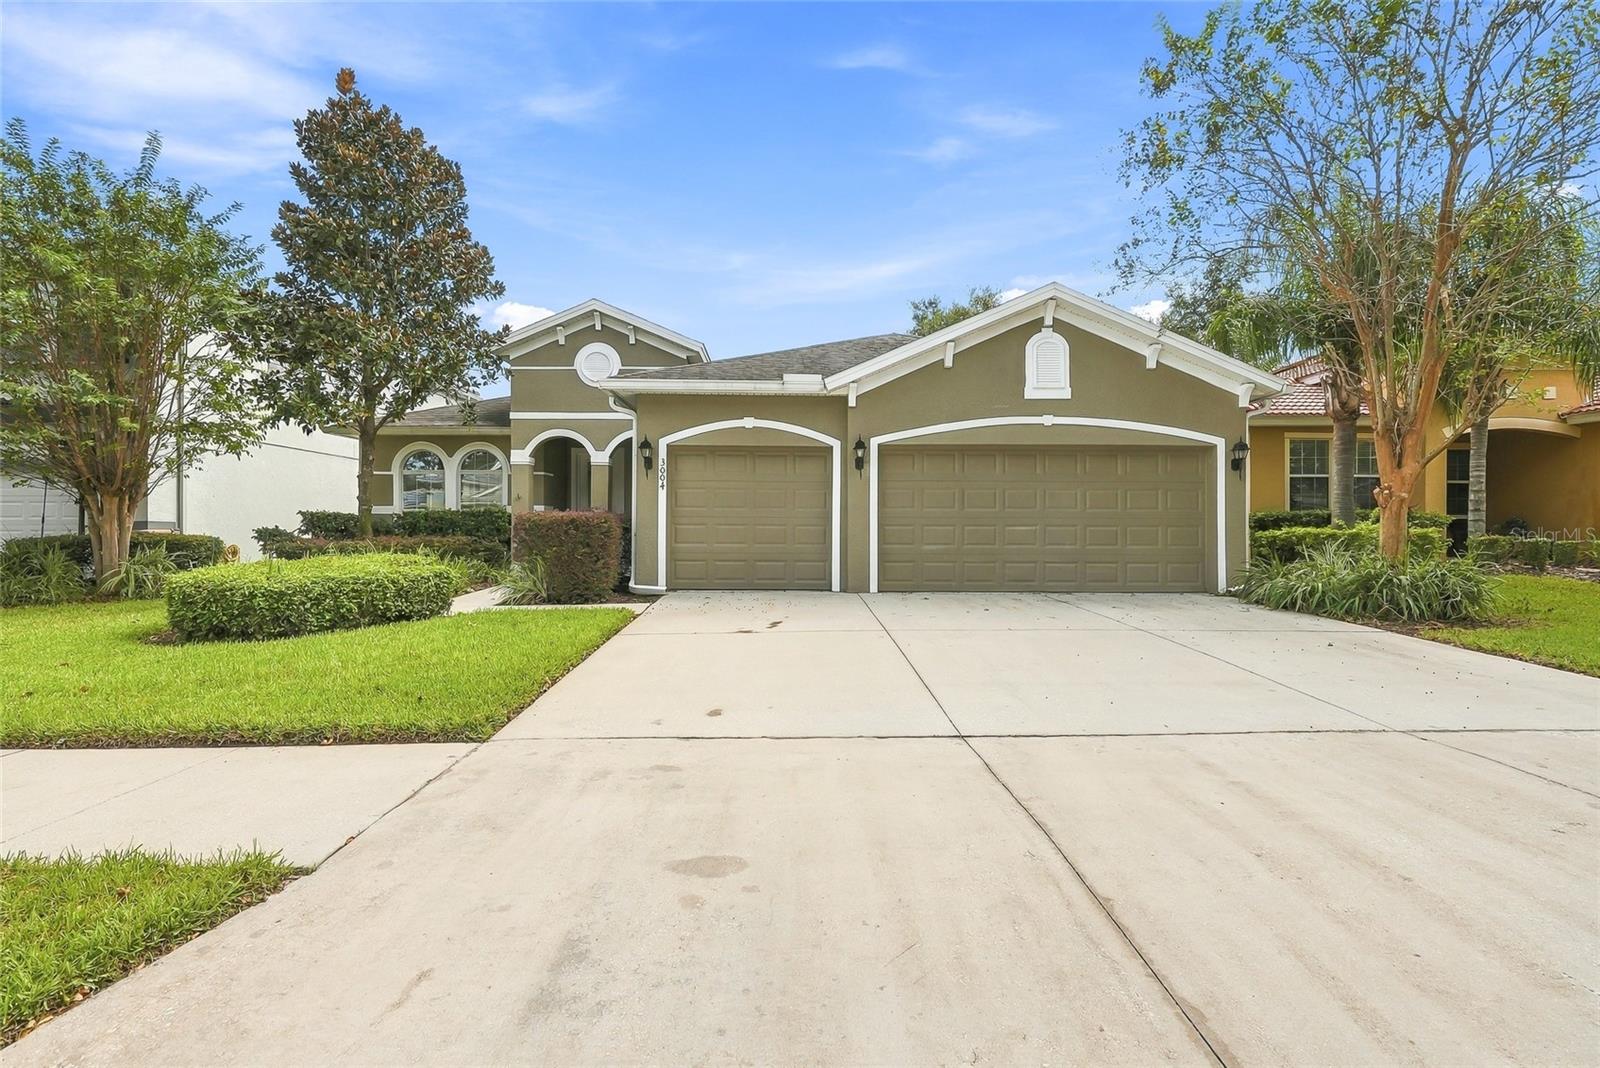
3004 Maple Shade Place, Seffner, FL 33584
For Sale $530,000


Request Club Info by Email
Calculate Your Payment
Like this listing?
Contact the Listing Agent directly:
Listing Agent: Christopher Leppert
Agent Phone:
410-274-8666
Agent Email:
christopherleppert@yahoo.com
Share Property
Save Property
View Virtual Tour
Virtually Staged. Poolside living, thoughtful updates, and room to spread out! This renovated 4-bedroom, 2-bath home offers 2,222 square feet, a three-car garage, and low HOA fees. The fenced backyard sets the scene for relaxing afternoons and weekend gatherings, featuring a sparkling pool, an expansive paver patio, lush landscaping, and a new pool safety fence. Glass doors connect the outdoor space to the bright interior, making entertaining easy. At the center of the home, the beautifully updated kitchen features new custom cabinets, quartz countertops and backsplash, stainless steel appliances, and a built-in microwave. An oversized island with cabinetry on both sides provides generous prep space and storage while overlooking the pool. Polished porcelain tile throughout creates a cohesive look, complemented by abundant natural light. The primary suite offers a relaxing escape with a soaking tub and separate walk in shower. Three additional bedrooms provide flexible space for guests, work, or everyday living. An updated guest bathroom and a separate laundry room with washer and dryer included complete the interior. With a neighborhood park and convenient access to North Brandon Park, Brandon Mall, Topgolf, shopping, dining, and fitness options, this home brings comfort and convenience together. Schedule your private tour today!
Ceiling Fans(s)
Taxes: $8,439.06
Tax Year: 2025
Association Fee: $180.00
Association Fee Frequency: Quarterly
Rain Gutters
Sidewalk
Dishwasher
Microwave
Range
Range Hood
Refrigerator
MLS Area: 33584 - Seffner
Total Square Footage: 3,145
Price per Square Feet: $238.52
Total Floors: 1
Construction: Brick
Date Listed: 2026-10-20 00:00:00
Pool: Y
Pool Description: In Ground
Furnished: Unfurnished
Garage Description: Y
Attached Garage: Y
Flooring: Tile
Roof: Shingle
Heating: Central
Cooling: Central Air
Laundry: Inside
Pets: Breed Restrictions
Parcel ID: U-14-29-20-9Tb-
Listing Courtesy Of: Juliao Real Estate, Llc
christopherleppert@yahoo.com
Virtually Staged. Poolside living, thoughtful updates, and room to spread out! This renovated 4-bedroom, 2-bath home offers 2,222 square feet, a three-car garage, and low HOA fees. The fenced backyard sets the scene for relaxing afternoons and weekend gatherings, featuring a sparkling pool, an expansive paver patio, lush landscaping, and a new pool safety fence. Glass doors connect the outdoor space to the bright interior, making entertaining easy. At the center of the home, the beautifully updated kitchen features new custom cabinets, quartz countertops and backsplash, stainless steel appliances, and a built-in microwave. An oversized island with cabinetry on both sides provides generous prep space and storage while overlooking the pool. Polished porcelain tile throughout creates a cohesive look, complemented by abundant natural light. The primary suite offers a relaxing escape with a soaking tub and separate walk in shower. Three additional bedrooms provide flexible space for guests, work, or everyday living. An updated guest bathroom and a separate laundry room with washer and dryer included complete the interior. With a neighborhood park and convenient access to North Brandon Park, Brandon Mall, Topgolf, shopping, dining, and fitness options, this home brings comfort and convenience together. Schedule your private tour today!
Property Details
Price: $530,000
Sq Ft: 2,222
($239 per
sqft)
Bedrooms: 4
Bathrooms: 2
City: Seffner
County: Hillsborough
Type: Single Family
Development: Parsons Woods
Subdivision: Parsons Woods Ph 2
Acres: 0.1600
Virtual Tour/Floorplan: View
Year Built: 2013
Listing Number: TB8559271
Status Code: A-Active
Taxes: $8,439.06
Tax Year: 2025
Garage:
Y
Furnishings: Unfurnished
Pets Allowed: Breed Restrictions
Total Recurring Fees: $60
Total Recurring Fee Frequency: 0.00
Interior Features:
Ceiling Fans(s)
Financial Information:
Taxes: $8,439.06
Tax Year: 2025
Association Fee: $180.00
Association Fee Frequency: Quarterly
Exterior Features:
Rain Gutters
Sidewalk
Equipment:
Dishwasher
Microwave
Range
Range Hood
Refrigerator
Additional Information:
MLS Area: 33584 - Seffner
Total Square Footage: 3,145
Price per Square Feet: $238.52
Total Floors: 1
Construction: Brick
Date Listed: 2026-10-20 00:00:00
Pool: Y
Pool Description: In Ground
Furnished: Unfurnished
Garage Description: Y
Attached Garage: Y
Flooring: Tile
Roof: Shingle
Heating: Central
Cooling: Central Air
Laundry: Inside
Pets: Breed Restrictions
Parcel ID: U-14-29-20-9Tb-
Map of 3004 Maple Shade Place, Seffner, FL 33584
Listing Courtesy Of: Juliao Real Estate, Llc
christopherleppert@yahoo.com