3004 98Th Way Sw, Gainesville, FL 32608
For Sale $549,500


Request Club Info by Email
Calculate Your Payment
Like this listing?
Contact the Listing Agent directly:
Listing Agent: Susan Baird
Agent Phone:
352-316-3080
Agent Email:
susan.baird@evrealestate.com
Share Property
Save Property
View Virtual Tour
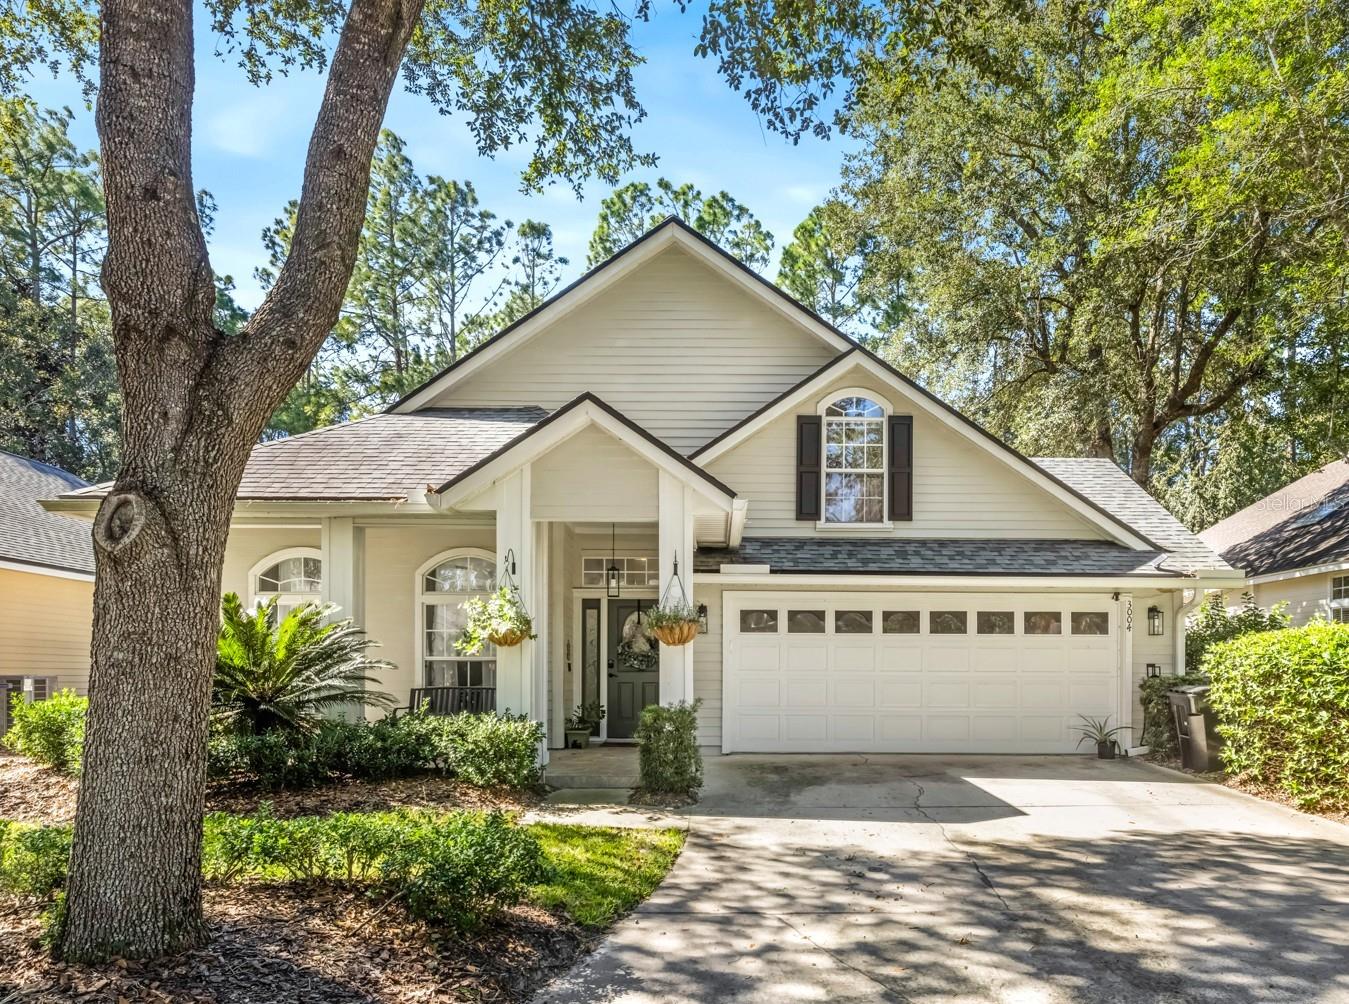
Welcome to this bright and beautiful 4-bedroom, 2-bath, 2416 SF home in highly sought-after Haile Plantation’s Katelyn Lane, near Hawkstone Golf and Country Club as well as community parks and trails. Walls of windows let the sun stream in throughout the day into the versatile floor plan with ideal recent improvements, and a private wooded backdrop combine to create a home designed for comfortable everyday living and entertaining. The main level was refreshed in 2026 with luxury vinyl plank flooring throughout the primary living areas and bathrooms, fresh paint in most rooms, and an updated entry. The welcoming floor plan includes a spacious front living area currently used as a music and TV room - Could be 2 home offices adding a wall and doors or formal dining room and den (so many options). You'll enjoy this sun filled and spacious kitchen featuring 42-inch cabinetry, center island, skylights, and updated stainless-steel appliances; LG refrigerator, dishwasher and microwave, plus Samsung range/oven. The kitchen opens to the light-filled breakfast area and great room, where custom built-ins and an in-ceiling speaker system create an inviting gathering space. The split-bedroom layout provides privacy, with the spacious owner’s suite and two additional bedrooms on the main level. The owner’s retreat features a walk-in closet and en-suite bath with dual vanities with lighted mirrors, soaking tub and separate shower. On the other side of the house, 2 secondary bedrooms and a full bathroom that also has a lighted mirror. A bonus room above the garage offers flexibility as a fourth bedroom, playroom or storage. Enjoy Florida living from the screened rear patio overlooking a peaceful wooded common area. The fenced side yard was enhanced in 2026 with pet-friendly artificial turf and a sun sail for added shade and comfort. 2 car garage, Full irrigation serves the front, side and rear yards. Major improvements include a new tankless water heater (2026), roof (2020), 1-ton HVAC (2017) and 4-ton HVAC (2014). Haile Plantation offers miles of scenic walking trails, sidewalks and playgrounds, along with convenient access to Publix and the charming Haile Village Center with shops, dining and its popular Saturday farmer's market, Golf Cart approved. Optional membership to Hawkstone Country Club offers a Gary Player-designed golf course, driving range, two pools, fitness center, exceptional dining, and eight pickleball courts, including two lighted courts. Zoned for Chiles Elementary - walking distance, Kanapaha Middle school, Buchholz High school and near many Private schools. The home is also conveniently located near the University of Florida, UF Health/Shands, HCA Florida North Florida Hospital, Celebration Pointe and Butler Plaza. Updated, versatile and beautifully situated, this Katelyn Lane home offers the space, privacy and Haile Plantation lifestyle buyers are looking for. Schedule a private tour today.
Ceiling Fans(s)
Crown Molding
High Ceilings
Open Floorplan
Primary Bedroom Main Floor
Split Bedroom
Walk-In Closet(s)
Basketball Court
Fence Restrictions
Maintenance
Playground
Trail(s)
Taxes: $4,478.00
Tax Year: 2025
Association Fee: $355.00
Association Fee: $165.00
Association Fee Frequency: Quarterly
Association Fee Frequency: Quarterly
Rain Gutters
Dishwasher
Disposal
Microwave
Range
Refrigerator
Tankless Water Heater
Elementary School: Lawton M. Chiles Elementary School-Al
Middle School: Kanapaha Middle School-Al
Junior High: Kanapaha Middle School-Al
High School: F. W. Buchholz High School-Al
Building Description: Craftsman
MLS Area: 32608 - Gainesville
Total Square Footage: 3,184
Price per Square Feet: $227.44
Total Floors: 2
Water: Public
Construction: Hardi Plank Type
Date Listed: 2026-10-30 00:00:00
Furnished: Unfurnished
Windows: Skylight(S), Blinds
Parking: Driveway
Garage Description: Y
Garage Spaces: 2
Attached Garage: Y
Flooring: Tile, Vinyl
Roof: Shingle
Heating: Natural Gas
Cooling: Central Air, Mini-Split Unit(S)
Laundry: Laundry Room
Pets: Yes
Sewer: Public Sewer
Lot Desc.: In County, Landscaped, Paved
Parcel ID: 06860-353-073
Amenities: Basketball Court, Fence Restrictions, Maintenance, Playground, Trail(S)
Listing Courtesy Of: Engel & Volkers Gainesville
susan.baird@evrealestate.com
Welcome to this bright and beautiful 4-bedroom, 2-bath, 2416 SF home in highly sought-after Haile Plantation’s Katelyn Lane, near Hawkstone Golf and Country Club as well as community parks and trails. Walls of windows let the sun stream in throughout the day into the versatile floor plan with ideal recent improvements, and a private wooded backdrop combine to create a home designed for comfortable everyday living and entertaining. The main level was refreshed in 2026 with luxury vinyl plank flooring throughout the primary living areas and bathrooms, fresh paint in most rooms, and an updated entry. The welcoming floor plan includes a spacious front living area currently used as a music and TV room - Could be 2 home offices adding a wall and doors or formal dining room and den (so many options). You'll enjoy this sun filled and spacious kitchen featuring 42-inch cabinetry, center island, skylights, and updated stainless-steel appliances; LG refrigerator, dishwasher and microwave, plus Samsung range/oven. The kitchen opens to the light-filled breakfast area and great room, where custom built-ins and an in-ceiling speaker system create an inviting gathering space. The split-bedroom layout provides privacy, with the spacious owner’s suite and two additional bedrooms on the main level. The owner’s retreat features a walk-in closet and en-suite bath with dual vanities with lighted mirrors, soaking tub and separate shower. On the other side of the house, 2 secondary bedrooms and a full bathroom that also has a lighted mirror. A bonus room above the garage offers flexibility as a fourth bedroom, playroom or storage. Enjoy Florida living from the screened rear patio overlooking a peaceful wooded common area. The fenced side yard was enhanced in 2026 with pet-friendly artificial turf and a sun sail for added shade and comfort. 2 car garage, Full irrigation serves the front, side and rear yards. Major improvements include a new tankless water heater (2026), roof (2020), 1-ton HVAC (2017) and 4-ton HVAC (2014). Haile Plantation offers miles of scenic walking trails, sidewalks and playgrounds, along with convenient access to Publix and the charming Haile Village Center with shops, dining and its popular Saturday farmer's market, Golf Cart approved. Optional membership to Hawkstone Country Club offers a Gary Player-designed golf course, driving range, two pools, fitness center, exceptional dining, and eight pickleball courts, including two lighted courts. Zoned for Chiles Elementary - walking distance, Kanapaha Middle school, Buchholz High school and near many Private schools. The home is also conveniently located near the University of Florida, UF Health/Shands, HCA Florida North Florida Hospital, Celebration Pointe and Butler Plaza. Updated, versatile and beautifully situated, this Katelyn Lane home offers the space, privacy and Haile Plantation lifestyle buyers are looking for. Schedule a private tour today.
Property Details
Price: $549,500
Sq Ft: 2,416
($227 per
sqft)
Bedrooms: 4
Bathrooms: 2
City: Gainesville
County: Alachua
Type: Single Family
Development: Haile Plantation
Subdivision: Haile Plantation Unit 35 Phase Iii
Acres: 0.1300
Virtual Tour/Floorplan: View
Year Built: 2002
Listing Number: GC543718
Status Code: A-Active
Taxes: $4,478.00
Tax Year: 2025
Garage:
2
/
Y
Furnishings: Unfurnished
Pets Allowed: Yes
Total Recurring Fees: $173
Total Recurring Fee Frequency: 0.00
Interior Features:
Ceiling Fans(s)
Crown Molding
High Ceilings
Open Floorplan
Primary Bedroom Main Floor
Split Bedroom
Walk-In Closet(s)
Amenities:
Basketball Court
Fence Restrictions
Maintenance
Playground
Trail(s)
Financial Information:
Taxes: $4,478.00
Tax Year: 2025
Association Fee: $355.00
Association Fee: $165.00
Association Fee Frequency: Quarterly
Association Fee Frequency: Quarterly
Exterior Features:
Rain Gutters
Equipment:
Dishwasher
Disposal
Microwave
Range
Refrigerator
Tankless Water Heater
School Information:
Elementary School: Lawton M. Chiles Elementary School-Al
Middle School: Kanapaha Middle School-Al
Junior High: Kanapaha Middle School-Al
High School: F. W. Buchholz High School-Al
Additional Information:
Building Description: Craftsman
MLS Area: 32608 - Gainesville
Total Square Footage: 3,184
Price per Square Feet: $227.44
Total Floors: 2
Water: Public
Construction: Hardi Plank Type
Date Listed: 2026-10-30 00:00:00
Furnished: Unfurnished
Windows: Skylight(S), Blinds
Parking: Driveway
Garage Description: Y
Garage Spaces: 2
Attached Garage: Y
Flooring: Tile, Vinyl
Roof: Shingle
Heating: Natural Gas
Cooling: Central Air, Mini-Split Unit(S)
Laundry: Laundry Room
Pets: Yes
Sewer: Public Sewer
Lot Desc.: In County, Landscaped, Paved
Parcel ID: 06860-353-073
Amenities: Basketball Court, Fence Restrictions, Maintenance, Playground, Trail(S)
Map of 3004 98Th Way Sw, Gainesville, FL 32608
Listing Courtesy Of: Engel & Volkers Gainesville
susan.baird@evrealestate.com