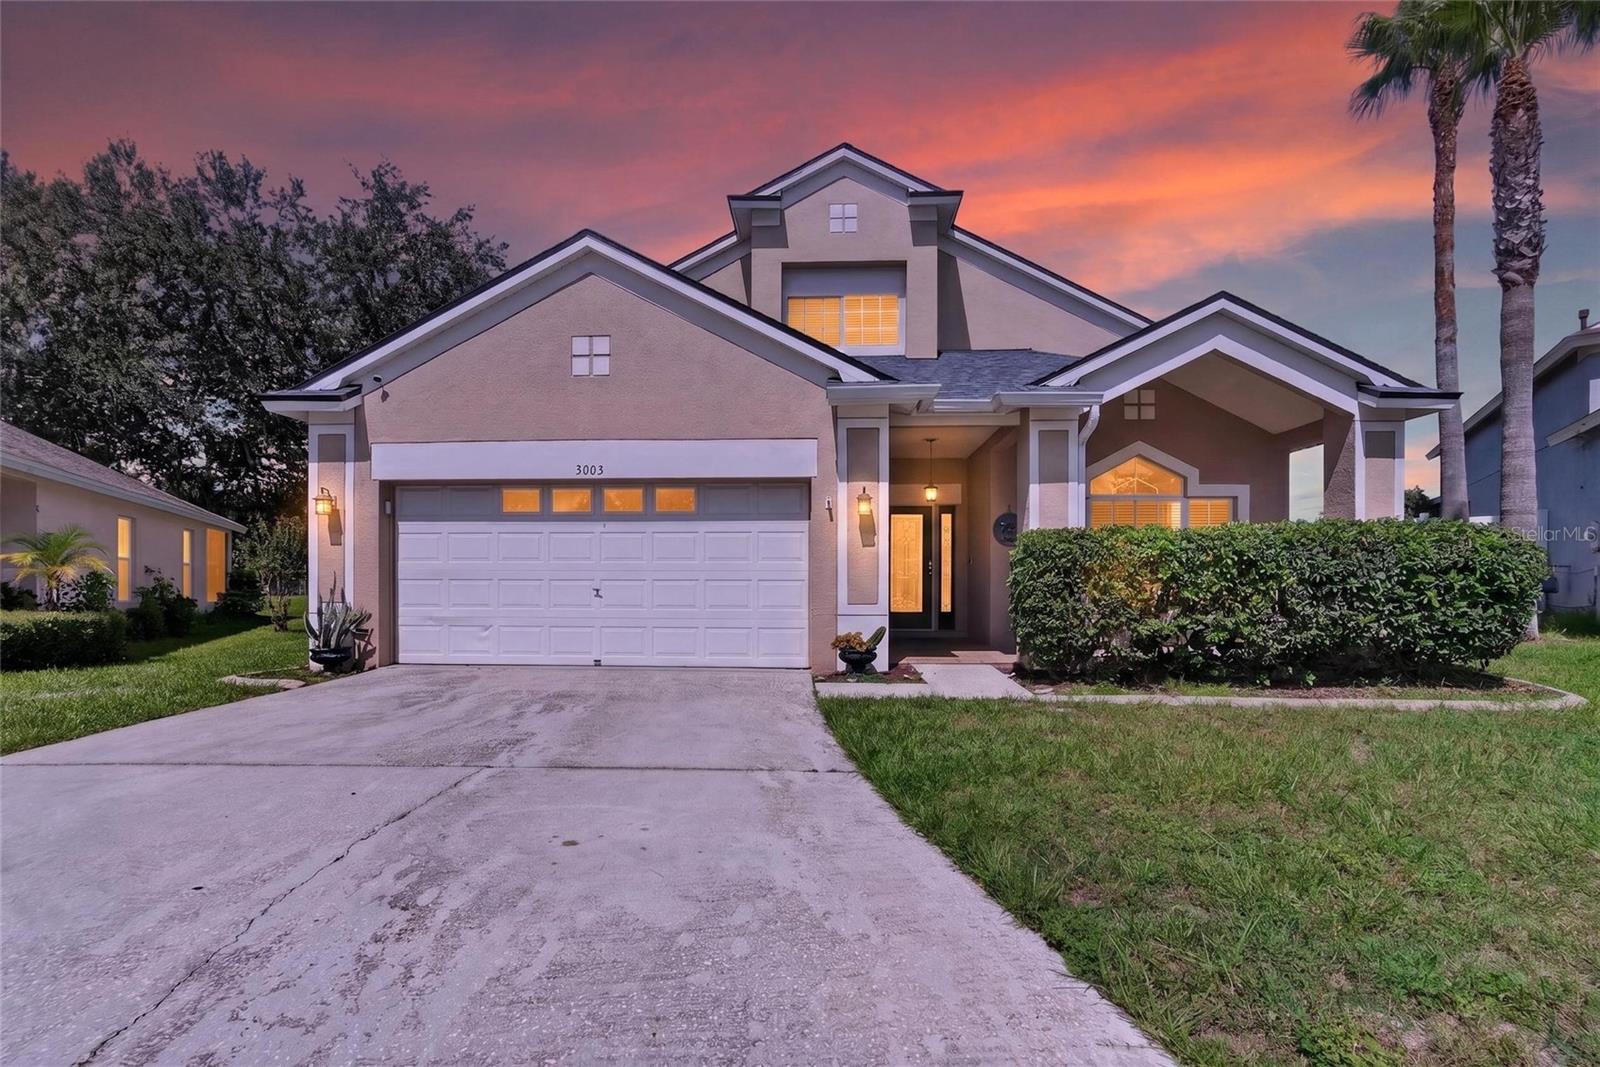
3003 Summer Cruise Drive, Valrico, FL 33594
Pending $460,000


Request Club Info by Email
Calculate Your Payment
Like this listing?
Contact the Listing Agent directly:
Listing Agent: Danielle DeCarbo
Agent Phone:
813-820-0982
Agent Email:
danielle@linkrealtyc21.com
Share Property
Save Property
Step through the front door to a bright living room flowing into a formal dining room, elegantly separated by architectural arched accents. The heart of the home is the kitchen, featuring a gas stove, island bar, and a cozy separate breakfast nook—ideal for casual mornings. The spacious great room/family room leads to a roomy downstairs master suite with private access to the brick-paved patio, overlooking your very own screened-in newly installed 2021 pool — perfect for relaxing or entertaining year-round. The spa-like master bath includes double sinks, a soaking tub, and a separate walk-in shower. Upstairs, a versatile 9x11 loft makes a great computer nook or reading area. All secondary bedrooms are generously sized with high windows for flexible furniture placement; the front bedroom boasts a charming 24" deep window seat, and one bedroom includes a walk-in closet. Efficiency meets comfort with gas stove, gas water heater, gas heat, and a gas dryer hookup option—keeping utility bills refreshingly low. A dedicated utility room offers additional storage space. With the Roof replaced in 2022, fencing installed 2021, Water Heater replaced in 2020, and your worries have all been taken care of so you can sit back and relax.
Ceiling Fans(s)
Eat-in Kitchen
High Ceilings
Open Floorplan
Primary Bedroom Main Floor
Split Bedroom
Vaulted Ceiling(s)
Walk-In Closet(s)
Window Treatments
Playground
Tennis Court(s)
Taxes: $4,235.00
Tax Year: 2025
Association Fee: $160.00
Association Fee Frequency: Quarterly
Private Yard
Disposal
Gas Water Heater
Microwave
Range
Refrigerator
Elementary School: Nelson-Hb
Middle School: Mulrennan-Hb
Junior High: Mulrennan-Hb
High School: Durant-Hb
Building Description: Contemporary
MLS Area: 33594 - Valrico
Total Square Footage: 3,010
Price per Square Feet: $203.36
Water: Public
Construction: Block, Stucco
Date Listed: 2026-09-18 00:00:00
Pool: Y
Pool Description: Gunite, In Ground, Screen Enclosure
Furnished: Unfurnished
Windows: Blinds
Garage Description: Y
Garage Spaces: 2
Attached Garage: Y
Flooring: Carpet, Ceramic Tile
Roof: Shingle
Heating: Central, Natural Gas
Cooling: Central Air
Laundry: Electric Dryer Hookup, Gas Dryer Hookup, Inside, Laundry Room
Pets: Yes
Sewer: Public Sewer
Lot Desc.: Conservation Area, Cul-De-Sac, In County, Irregular Lot, Sidewalk, Paved
Parcel ID: U-20-29-21-5Pv-
Amenities: Playground, Tennis Court(S)
Listing Courtesy Of: Century 21 Link Realty, Inc.
danielle@linkrealtyc21.com
Step through the front door to a bright living room flowing into a formal dining room, elegantly separated by architectural arched accents. The heart of the home is the kitchen, featuring a gas stove, island bar, and a cozy separate breakfast nook—ideal for casual mornings. The spacious great room/family room leads to a roomy downstairs master suite with private access to the brick-paved patio, overlooking your very own screened-in newly installed 2021 pool — perfect for relaxing or entertaining year-round. The spa-like master bath includes double sinks, a soaking tub, and a separate walk-in shower. Upstairs, a versatile 9x11 loft makes a great computer nook or reading area. All secondary bedrooms are generously sized with high windows for flexible furniture placement; the front bedroom boasts a charming 24" deep window seat, and one bedroom includes a walk-in closet. Efficiency meets comfort with gas stove, gas water heater, gas heat, and a gas dryer hookup option—keeping utility bills refreshingly low. A dedicated utility room offers additional storage space. With the Roof replaced in 2022, fencing installed 2021, Water Heater replaced in 2020, and your worries have all been taken care of so you can sit back and relax.
Property Details
Price: $460,000
Sq Ft: 2,262
($203 per
sqft)
Bedrooms: 4
Bathrooms: 2
Partial Baths: 1
City: Valrico
County: Hillsborough
Type: Single Family
Development: Somerset Tr
Subdivision: Somerset Tr E
Acres: 0.1600
Year Built: 2003
Listing Number: TB8549583
Status Code: Pending
Taxes: $4,235.00
Tax Year: 2025
Garage:
2
/
Y
Furnishings: Unfurnished
Pets Allowed: Yes
Total Recurring Fees: $53
Total Recurring Fee Frequency: 0.00
Interior Features:
Ceiling Fans(s)
Eat-in Kitchen
High Ceilings
Open Floorplan
Primary Bedroom Main Floor
Split Bedroom
Vaulted Ceiling(s)
Walk-In Closet(s)
Window Treatments
Amenities:
Playground
Tennis Court(s)
Financial Information:
Taxes: $4,235.00
Tax Year: 2025
Association Fee: $160.00
Association Fee Frequency: Quarterly
Exterior Features:
Private Yard
Equipment:
Disposal
Gas Water Heater
Microwave
Range
Refrigerator
School Information:
Elementary School: Nelson-Hb
Middle School: Mulrennan-Hb
Junior High: Mulrennan-Hb
High School: Durant-Hb
Additional Information:
Building Description: Contemporary
MLS Area: 33594 - Valrico
Total Square Footage: 3,010
Price per Square Feet: $203.36
Water: Public
Construction: Block, Stucco
Date Listed: 2026-09-18 00:00:00
Pool: Y
Pool Description: Gunite, In Ground, Screen Enclosure
Furnished: Unfurnished
Windows: Blinds
Garage Description: Y
Garage Spaces: 2
Attached Garage: Y
Flooring: Carpet, Ceramic Tile
Roof: Shingle
Heating: Central, Natural Gas
Cooling: Central Air
Laundry: Electric Dryer Hookup, Gas Dryer Hookup, Inside, Laundry Room
Pets: Yes
Sewer: Public Sewer
Lot Desc.: Conservation Area, Cul-De-Sac, In County, Irregular Lot, Sidewalk, Paved
Parcel ID: U-20-29-21-5Pv-
Amenities: Playground, Tennis Court(S)
Map of 3003 Summer Cruise Drive, Valrico, FL 33594
Listing Courtesy Of: Century 21 Link Realty, Inc.
danielle@linkrealtyc21.com