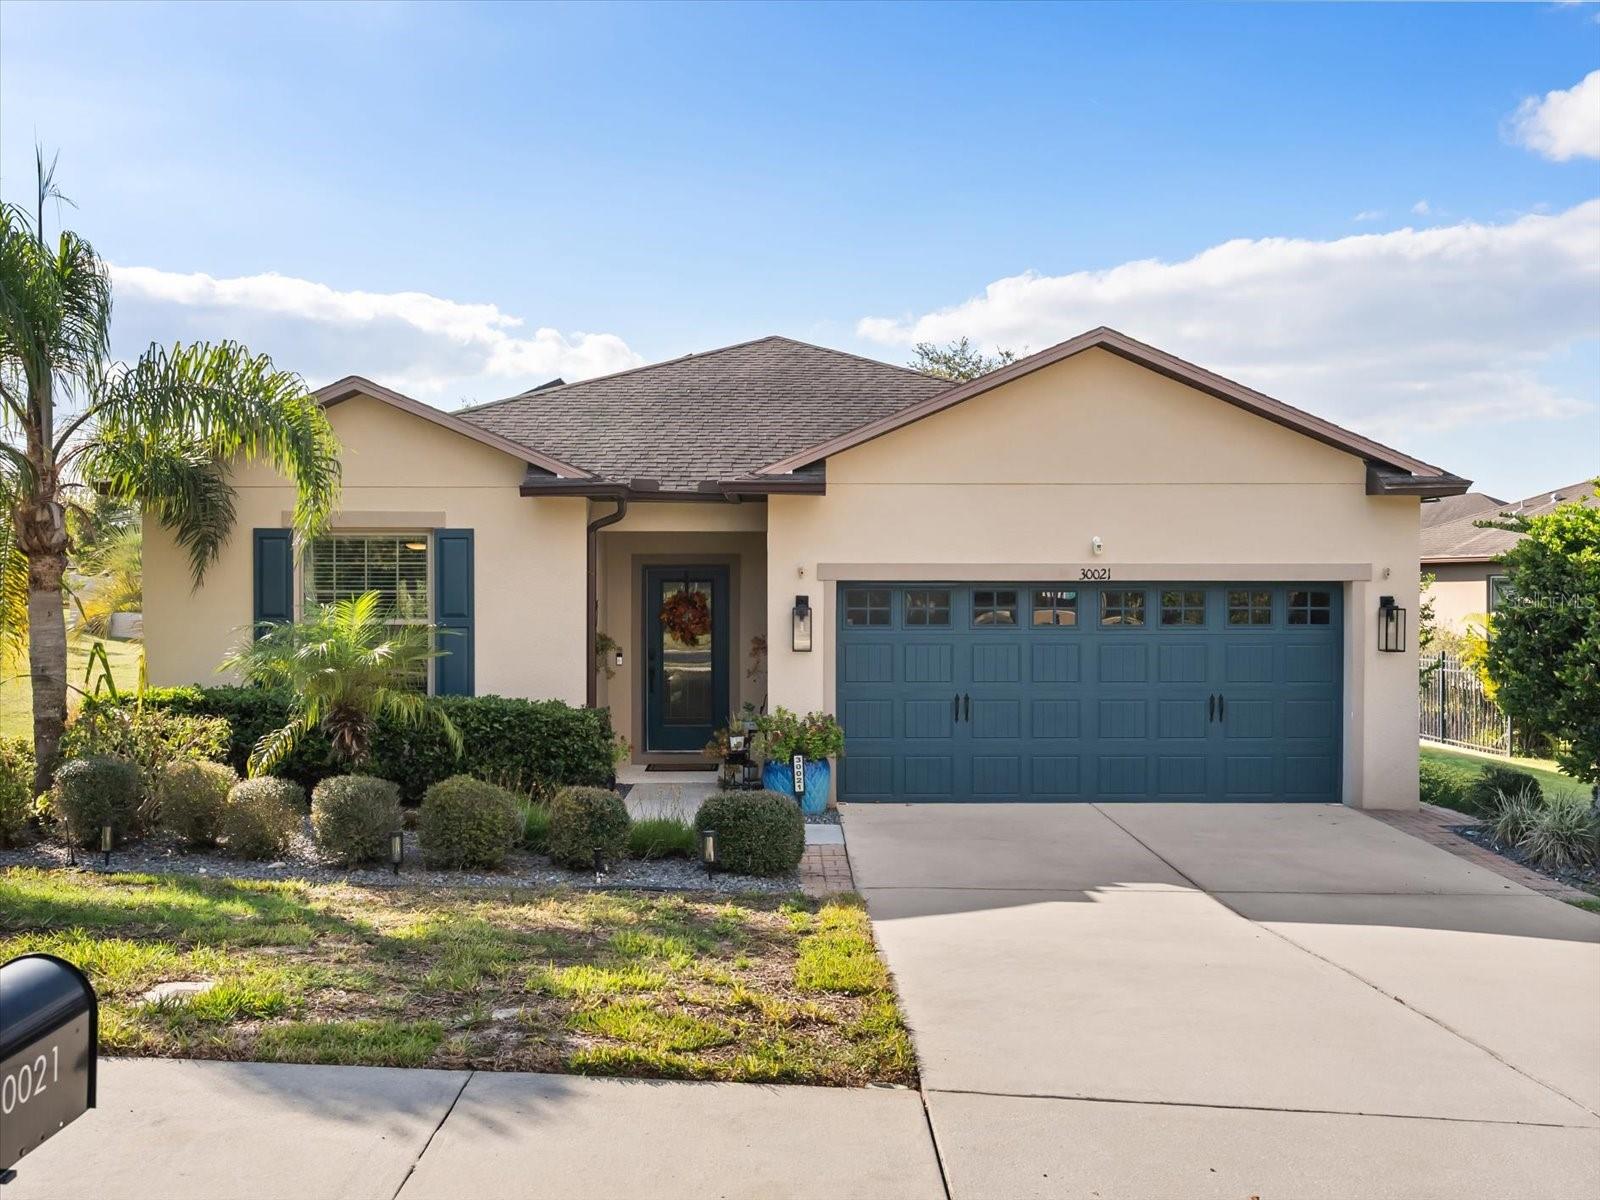
30021 Donnington Loop, Mount Dora, FL 32757
Pending $425,000


Request Club Info by Email
Calculate Your Payment
Like this listing?
Contact the Listing Agent directly:
Listing Agent: Maria Nunez
Agent Phone:
407-782-6512
Agent Email:
maria.nunez@compass.com
Share Property
Save Property
View Virtual Tour
Under contract-accepting backup offers. WELCOME HOME! This beautiful home—set on one of the largest lots in the highly sought-after Sullivan’s Ranch—is ready for its next owner. From the moment you walk in, you’ll notice the gorgeous luxury vinyl plank flooring, tall ceilings, and the fact that there’s no carpet anywhere. The renovated kitchen is truly the heart of the home, offering plenty of prep space, quartz countertops, 42" cabinets, a stunning backsplash, and stainless steel appliances—perfect for hosting and entertaining. The open layout flows seamlessly from the kitchen into the spacious dining area and welcoming living room. You’ll find two well-sized guest bedrooms with rich natural bamboo flooring and generous closets, along with a guest bathroom featuring a shower/tub combo and beautiful countertops. There’s also a versatile office/flex room that can easily be used as a 4th bedroom, playroom, home office, or cozy den, giving you the extra space you’ve been looking for. The primary suite is a peaceful retreat with great natural light, a walk-in closet, and a spacious bathroom complete with a garden tub, separate shower, and dual sinks. Enjoy Florida living year-round in the large screened-in lanai—ideal for relaxing or gathering with friends. Sullivan’s Ranch offers resort-style living right in Mount Dora. This gated community features an Olympic-sized pool, fitness center, clubhouse, walking trails, dog parks, a playground, and more—all just minutes from 441, 429, and the new 46 expansion. This home also has ADA compliant toilets, the AC and water heater have all been recently replaced. Schedule your showing today.
Open Floorplan
Walk-In Closet(s)
Clubhouse
Fitness Center
Gated
Park
Playground
Pool
Tennis Court(s)
Trail(s)
Taxes: $860.00
Tax Year: 2024
Association Fee: $170.00
Association Fee Frequency: Monthly
Sidewalk
Sliding Doors
Dishwasher
Microwave
Range
Elementary School: Sorrento Elementary
Middle School: Mount Dora Middle
Junior High: Mount Dora Middle
High School: Mount Dora High
MLS Area: 32757 - Mount Dora
Total Square Footage: 2,708
Price per Square Feet: $196.40
Total Floors: 1
Water: Public
Construction: Block
Date Listed: 2025-11-06 00:00:00
Garage Description: Y
Garage Spaces: 2
Attached Garage: Y
Flooring: Laminate, Tile, Vinyl
Roof: Shingle
Heating: Central
Cooling: Central Air
Laundry: Inside
Pets: Yes
Sewer: Public Sewer
Lot Desc.: Corner Lot
Parcel ID: 33-19-27-0300-0
Amenities: Clubhouse, Fitness Center, Gated, Park, Playground, Pool, Tennis Court(S), Trail(S)
Listing Courtesy Of: Compass Florida Llc
maria.nunez@compass.com
Under contract-accepting backup offers. WELCOME HOME! This beautiful home—set on one of the largest lots in the highly sought-after Sullivan’s Ranch—is ready for its next owner. From the moment you walk in, you’ll notice the gorgeous luxury vinyl plank flooring, tall ceilings, and the fact that there’s no carpet anywhere. The renovated kitchen is truly the heart of the home, offering plenty of prep space, quartz countertops, 42" cabinets, a stunning backsplash, and stainless steel appliances—perfect for hosting and entertaining. The open layout flows seamlessly from the kitchen into the spacious dining area and welcoming living room. You’ll find two well-sized guest bedrooms with rich natural bamboo flooring and generous closets, along with a guest bathroom featuring a shower/tub combo and beautiful countertops. There’s also a versatile office/flex room that can easily be used as a 4th bedroom, playroom, home office, or cozy den, giving you the extra space you’ve been looking for. The primary suite is a peaceful retreat with great natural light, a walk-in closet, and a spacious bathroom complete with a garden tub, separate shower, and dual sinks. Enjoy Florida living year-round in the large screened-in lanai—ideal for relaxing or gathering with friends. Sullivan’s Ranch offers resort-style living right in Mount Dora. This gated community features an Olympic-sized pool, fitness center, clubhouse, walking trails, dog parks, a playground, and more—all just minutes from 441, 429, and the new 46 expansion. This home also has ADA compliant toilets, the AC and water heater have all been recently replaced. Schedule your showing today.
Property Details
Price: $425,000
Sq Ft: 2,164
($196 per
sqft)
Bedrooms: 4
Bathrooms: 2
City: Mount Dora
County: Lake
Type: Single Family
Development: Sullivan Ranch
Subdivision: Sullivan Ranch Sub
Acres: 0.3400
Virtual Tour/Floorplan: View
Year Built: 2014
Listing Number: O6358167
Status Code: Pending
Taxes: $860.00
Tax Year: 2024
Garage:
2
/
Y
Pets Allowed: Yes
Total Recurring Fees: $170
Total Recurring Fee Frequency: 0.00
Interior Features:
Open Floorplan
Walk-In Closet(s)
Amenities:
Clubhouse
Fitness Center
Gated
Park
Playground
Pool
Tennis Court(s)
Trail(s)
Financial Information:
Taxes: $860.00
Tax Year: 2024
Association Fee: $170.00
Association Fee Frequency: Monthly
Exterior Features:
Sidewalk
Sliding Doors
Equipment:
Dishwasher
Microwave
Range
School Information:
Elementary School: Sorrento Elementary
Middle School: Mount Dora Middle
Junior High: Mount Dora Middle
High School: Mount Dora High
Additional Information:
MLS Area: 32757 - Mount Dora
Total Square Footage: 2,708
Price per Square Feet: $196.40
Total Floors: 1
Water: Public
Construction: Block
Date Listed: 2025-11-06 00:00:00
Garage Description: Y
Garage Spaces: 2
Attached Garage: Y
Flooring: Laminate, Tile, Vinyl
Roof: Shingle
Heating: Central
Cooling: Central Air
Laundry: Inside
Pets: Yes
Sewer: Public Sewer
Lot Desc.: Corner Lot
Parcel ID: 33-19-27-0300-0
Amenities: Clubhouse, Fitness Center, Gated, Park, Playground, Pool, Tennis Court(S), Trail(S)
Map of 30021 Donnington Loop, Mount Dora, FL 32757
Listing Courtesy Of: Compass Florida Llc
maria.nunez@compass.com