3000 Sandy Lane, The Villages, FL 32162
For Sale $425,000


Request Club Info by Email
Calculate Your Payment
Like this listing?
Contact the Listing Agent directly:
Listing Agent: Karen Kamperman
Agent Phone:
352-390-4800
Agent Email:
karen.k@kw.com
Share Property
Save Property
View Virtual Tour
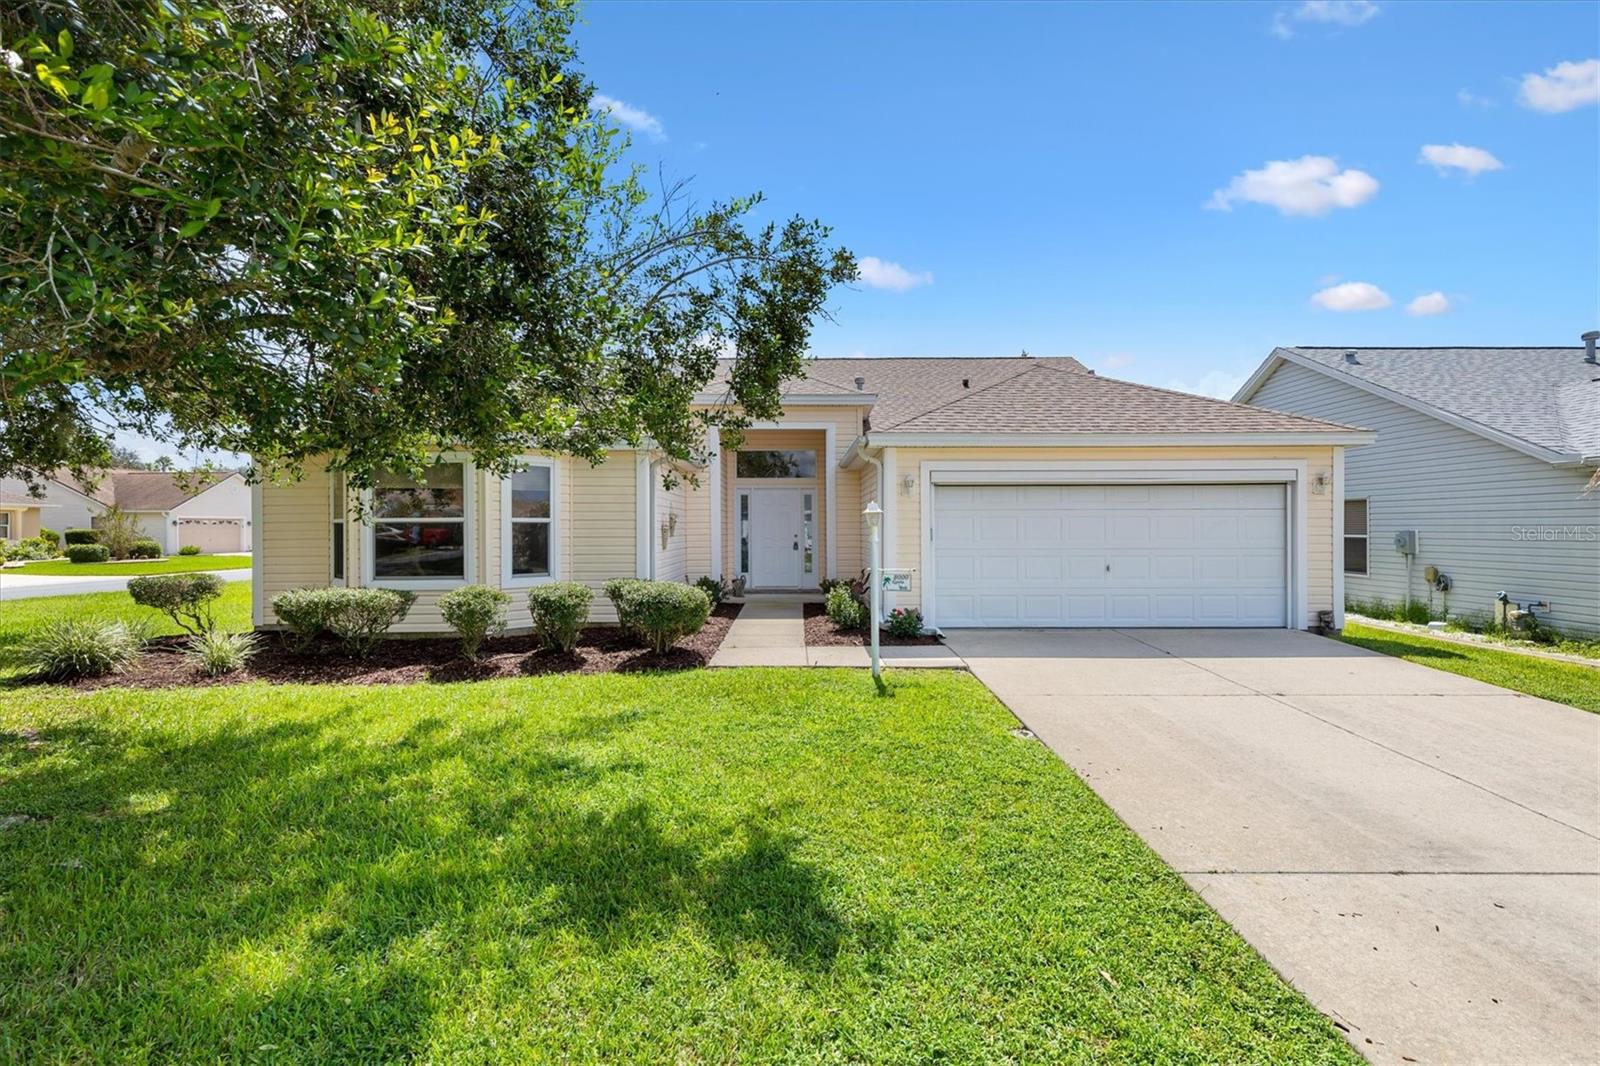
3/2 Designer home in the Village of Glenbrook is just minutes to shopping and dining. Less than 2 miles to Glenview Country Club and Championship Golf Course. 3 miles to Lake Sumter Landing, less than 5 minutes to the Polo Fields, Laurel Manor Recreation Center. Situated on a desirable corner lot with a BRAND NEW ROOF. The inviting covered front entry welcomes you with a transom window and side lights, leading into a beautifully tiled entryway. The open, split-bedroom floor plan provides high ceilings, ceiling fans with light kits throughout, carpeted living areas and easy-care linoleum in the wet areas. The well-appointed kitchen boasts a gas stove, pull-out shelves, Solar Tube and a pantry closet with a cozy dining nook and a breakfast bar. Just off the kitchen, a versatile storage room provides excellent flexibility and could easily be converted into a dedicated laundry room. The spacious living area is enhanced by sliders that open to a screened lanai with an attached birdcage and river rock floors. The primary suite is complete with an ensuite bath featuring dual vanities, a water closet, a shower with a built-in bench and glass door, and a luxurious garden tub. Guest bedrooms share a bath equipped with a tub-shower combo and a solar tube. The front bedroom features an attractive bay window, while oversized closets throughout provide abundant storage. Additional features include a washer and dryer located in the garage, an electronic garage screen, storage shelves, and a surround sound system. Don’t miss the opportunity to make this exceptional property your own! Watch our video and make your appointment to see this home today so you can start living the Villages dream.
Ceiling Fans(s)
High Ceilings
Living Room/Dining Room Combo
Open Floorplan
Solid Surface Counters
Split Bedroom
Walk-In Closet(s)
Window Treatments
Basketball Court
Fitness Center
Golf Course
Park
Pickleball Court(s)
Playground
Pool
Racquetball
Recreation Facilities
Shuffleboard Court
Spa/Hot Tub
Tennis Court(s)
Taxes: $4,119.51
Tax Year: 2025
Rain Gutters
Sidewalk
Dishwasher
Disposal
Dryer
Gas Water Heater
Microwave
Range
Refrigerator
Washer
Building Description: Contemporary
MLS Area: 32162 - Lady Lake/The Villages
Total Square Footage: 2,775
Price per Square Feet: $207.93
Water: Public
Construction: Vinyl Siding, Frame
Date Listed: 2026-09-18 00:00:00
Furnished: Partially
Windows: Shades
Parking: Driveway, Garage Door Opener
Garage Description: Y
Garage Spaces: 2
Attached Garage: Y
Flooring: Carpet, Linoleum, Tile
Roof: Shingle
Heating: Central
Cooling: Central Air
Laundry: In Garage
55+ Community: Y
Pets: Number Limit
Sewer: Public Sewer
Lot Desc.: Corner Lot
Parcel ID: D10C127
Amenities: Basketball Court, Fitness Center, Golf Course, Park, Pickleball Court(S), Playground, Pool, Racquetball, Recreation Facilities, Shuffleboard Court, Spa/Hot Tub, Tennis Court(S)
Listing Courtesy Of: Keller Williams Cornerstone Re
karen.k@kw.com
3/2 Designer home in the Village of Glenbrook is just minutes to shopping and dining. Less than 2 miles to Glenview Country Club and Championship Golf Course. 3 miles to Lake Sumter Landing, less than 5 minutes to the Polo Fields, Laurel Manor Recreation Center. Situated on a desirable corner lot with a BRAND NEW ROOF. The inviting covered front entry welcomes you with a transom window and side lights, leading into a beautifully tiled entryway. The open, split-bedroom floor plan provides high ceilings, ceiling fans with light kits throughout, carpeted living areas and easy-care linoleum in the wet areas. The well-appointed kitchen boasts a gas stove, pull-out shelves, Solar Tube and a pantry closet with a cozy dining nook and a breakfast bar. Just off the kitchen, a versatile storage room provides excellent flexibility and could easily be converted into a dedicated laundry room. The spacious living area is enhanced by sliders that open to a screened lanai with an attached birdcage and river rock floors. The primary suite is complete with an ensuite bath featuring dual vanities, a water closet, a shower with a built-in bench and glass door, and a luxurious garden tub. Guest bedrooms share a bath equipped with a tub-shower combo and a solar tube. The front bedroom features an attractive bay window, while oversized closets throughout provide abundant storage. Additional features include a washer and dryer located in the garage, an electronic garage screen, storage shelves, and a surround sound system. Don’t miss the opportunity to make this exceptional property your own! Watch our video and make your appointment to see this home today so you can start living the Villages dream.
Property Details
Price: $425,000
Sq Ft: 2,044
($208 per
sqft)
Bedrooms: 3
Bathrooms: 2
City: The Villages
County: Sumter
Type: Single Family
Development: The Villages
Acres: 0.1900
Virtual Tour/Floorplan: View
Year Built: 2001
Listing Number: G5117483
Status Code: A-Active
Taxes: $4,119.51
Tax Year: 2025
Garage:
2
/
Y
Furnishings: Partially
Pets Allowed: Number Limit
Total Recurring Fees: $204
Total Recurring Fee Frequency: 0.00
Interior Features:
Ceiling Fans(s)
High Ceilings
Living Room/Dining Room Combo
Open Floorplan
Solid Surface Counters
Split Bedroom
Walk-In Closet(s)
Window Treatments
Amenities:
Basketball Court
Fitness Center
Golf Course
Park
Pickleball Court(s)
Playground
Pool
Racquetball
Recreation Facilities
Shuffleboard Court
Spa/Hot Tub
Tennis Court(s)
Financial Information:
Taxes: $4,119.51
Tax Year: 2025
Exterior Features:
Rain Gutters
Sidewalk
Equipment:
Dishwasher
Disposal
Dryer
Gas Water Heater
Microwave
Range
Refrigerator
Washer
Additional Information:
Building Description: Contemporary
MLS Area: 32162 - Lady Lake/The Villages
Total Square Footage: 2,775
Price per Square Feet: $207.93
Water: Public
Construction: Vinyl Siding, Frame
Date Listed: 2026-09-18 00:00:00
Furnished: Partially
Windows: Shades
Parking: Driveway, Garage Door Opener
Garage Description: Y
Garage Spaces: 2
Attached Garage: Y
Flooring: Carpet, Linoleum, Tile
Roof: Shingle
Heating: Central
Cooling: Central Air
Laundry: In Garage
55+ Community: Y
Pets: Number Limit
Sewer: Public Sewer
Lot Desc.: Corner Lot
Parcel ID: D10C127
Amenities: Basketball Court, Fitness Center, Golf Course, Park, Pickleball Court(S), Playground, Pool, Racquetball, Recreation Facilities, Shuffleboard Court, Spa/Hot Tub, Tennis Court(S)
Map of 3000 Sandy Lane, The Villages, FL 32162
Listing Courtesy Of: Keller Williams Cornerstone Re
karen.k@kw.com