3 Pecan Drive Trce, Ocala, FL 34472
For Sale $298,900




Request Club Info by Email
Calculate Your Payment
Like this listing?
Contact the Listing Agent directly:
Listing Agent: Steven Billington
Agent Phone:
352-598-0847
Agent Email:
steven@thebillingtonteam.com
Share Property
Save Property
View Virtual Tour
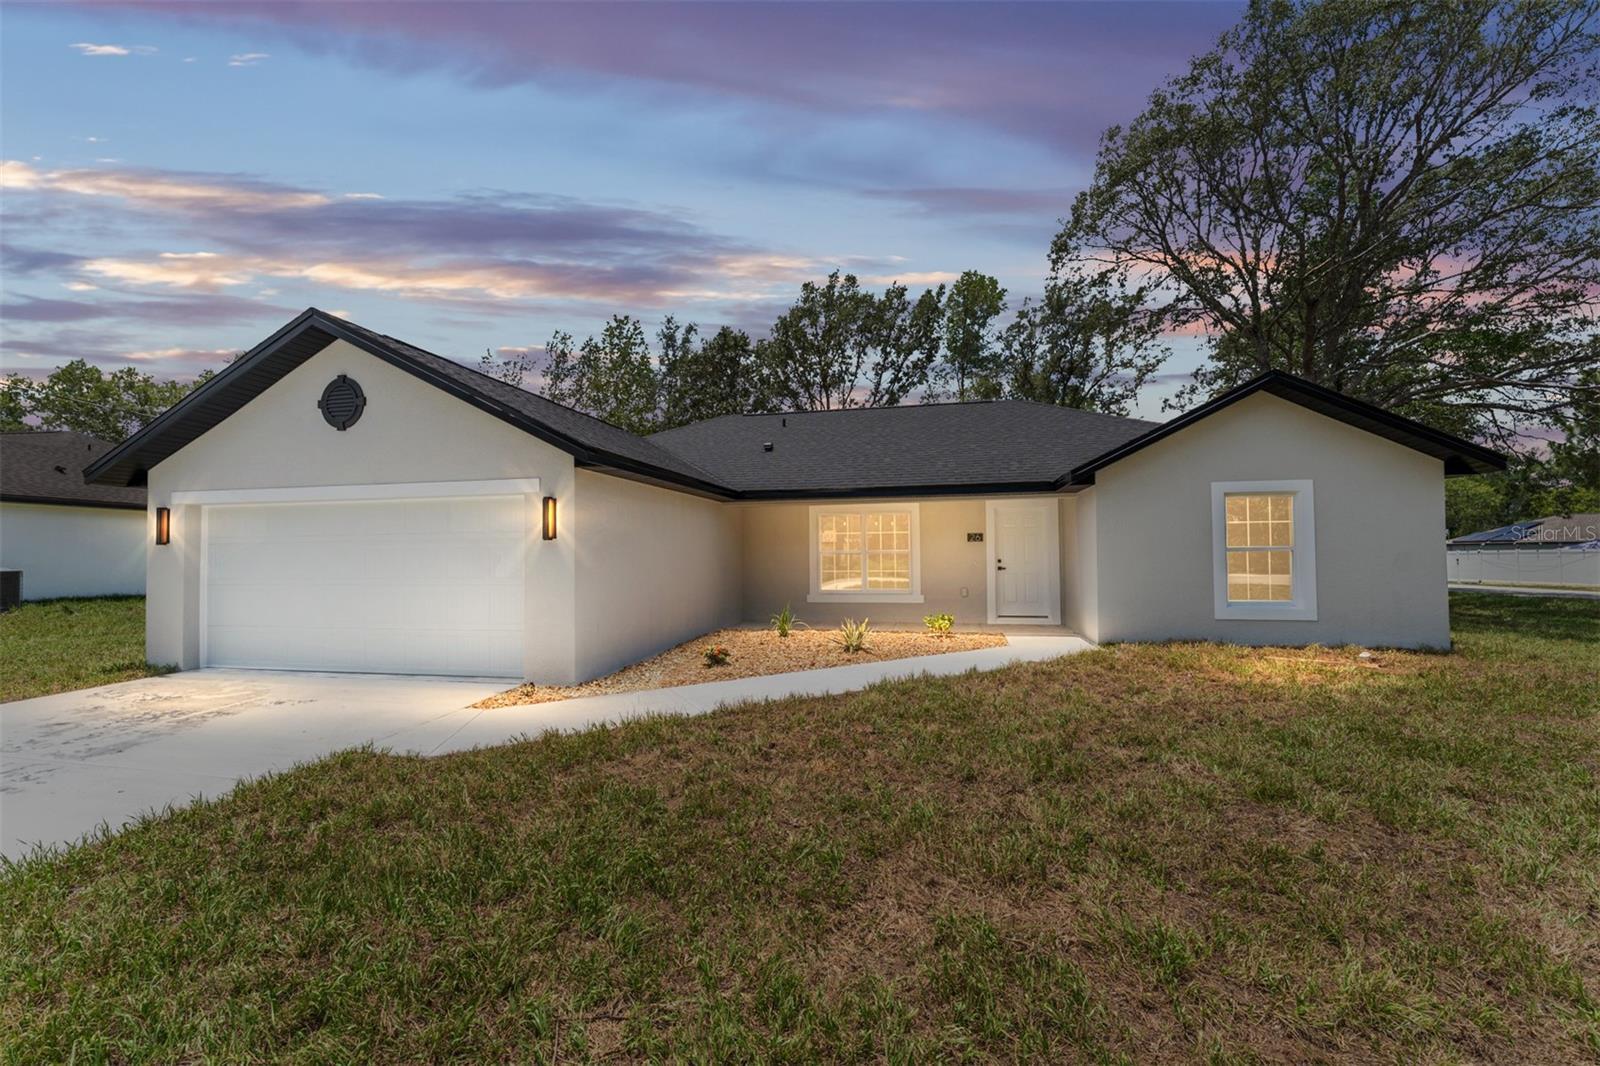
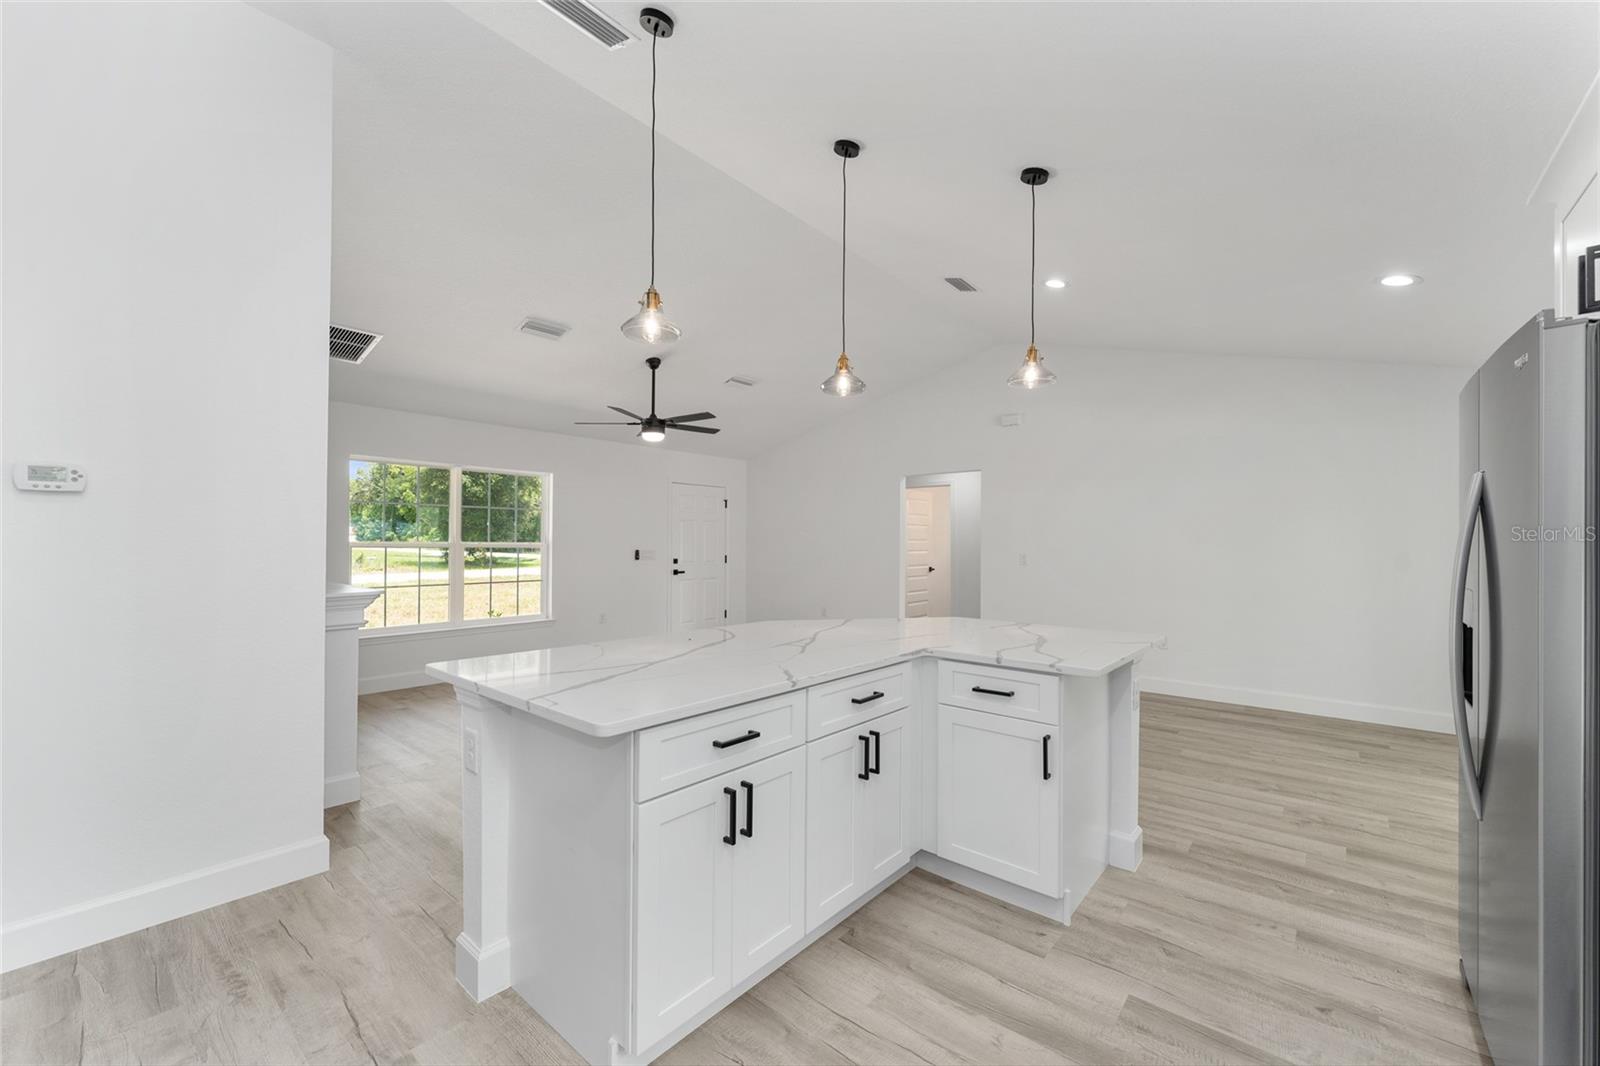
Virtually Staged. Under Construction. Many buyer incentives available! Tucked away on a quiet cul-de-sac in Silver Springs Shores, this beautifully built 3-bedroom, 2-bath home sits on a spacious .28-acre lot, offering a great combination of privacy, comfort, and modern design. Welcoming you with an open-concept layout where the kitchen, dining, and living areas come together beneath vaulted ceilings, the kitchen is equipped with shaker-style cabinetry, sleek quartz countertops, a spacious island, and stainless steel appliances, making it as functional as it is attractive. Primary suite features a walk-in closet and an en-suite bath complete with dual sinks, linen storage, and a beautifully tiled walk-in shower. Additional highlights include an inside laundry room with sink, 2-car garage, and a covered rear lanai for enjoying the outdoors. And let's not overlook the location! With the Cross Florida Greenway practically at your doorstep, you'll have miles of trails and outdoor recreation, all while keeping you conveniently close to shopping, dining, schools, and everyday essentials. A little breathing room, modern comforts, and easy access to both nature and conveniences — this one brings it all together! Photos are of model home; fixtures and/or finishes may be different based on material availability.
Cathedral Ceiling(s)
Ceiling Fans(s)
Eat-in Kitchen
Living Room/Dining Room Combo
Open Floorplan
Split Bedroom
Stone Counters
Thermostat
Walk-In Closet(s)
Taxes: $345.51
Tax Year: 2025
Awning(s)
Lighting
Other
Dishwasher
Electric Water Heater
Ice Maker
Microwave
Range
Refrigerator
Elementary School: Greenway Elementary School
Middle School: Fort King Middle School
Junior High: Fort King Middle School
High School: Forest High School
Building Description: Other
MLS Area: 34472 - Ocala
Total Square Footage: 2,164
Price per Square Feet: $202.92
Water: Well
Construction: Block, Stucco
Date Listed: 2026-10-20 00:00:00
Furnished: Unfurnished
Parking: Garage Door Opener
Garage Description: Y
Garage Spaces: 2
Attached Garage: Y
Flooring: Luxury Vinyl
Roof: Shingle
Heating: Central, Electric
Cooling: Central Air
Laundry: Electric Dryer Hookup, Laundry Room, Washer Hookup
Sewer: Septic Tank
Lot Desc.: Cul-De-Sac, City Limits, Landscaped, Paved
Parcel ID: 9021-0443-25
Listing Courtesy Of: Exp Realty Llc
steven@thebillingtonteam.com
Virtually Staged. Under Construction. Many buyer incentives available! Tucked away on a quiet cul-de-sac in Silver Springs Shores, this beautifully built 3-bedroom, 2-bath home sits on a spacious .28-acre lot, offering a great combination of privacy, comfort, and modern design. Welcoming you with an open-concept layout where the kitchen, dining, and living areas come together beneath vaulted ceilings, the kitchen is equipped with shaker-style cabinetry, sleek quartz countertops, a spacious island, and stainless steel appliances, making it as functional as it is attractive. Primary suite features a walk-in closet and an en-suite bath complete with dual sinks, linen storage, and a beautifully tiled walk-in shower. Additional highlights include an inside laundry room with sink, 2-car garage, and a covered rear lanai for enjoying the outdoors. And let's not overlook the location! With the Cross Florida Greenway practically at your doorstep, you'll have miles of trails and outdoor recreation, all while keeping you conveniently close to shopping, dining, schools, and everyday essentials. A little breathing room, modern comforts, and easy access to both nature and conveniences — this one brings it all together! Photos are of model home; fixtures and/or finishes may be different based on material availability.
Property Details
Price: $298,900
Sq Ft: 1,473
($203 per
sqft)
Bedrooms: 3
Bathrooms: 2
City: Ocala
County: Marion
Type: Single Family
Development: Silver Springs Shores
Subdivision: Silver Spgs Shores 21
Acres: 0.2800
Virtual Tour/Floorplan: View
Year Built: 2026
Listing Number: OM734189
Status Code: A-Active
Taxes: $345.51
Tax Year: 2025
Garage:
2
/
Y
Furnishings: Unfurnished
Interior Features:
Cathedral Ceiling(s)
Ceiling Fans(s)
Eat-in Kitchen
Living Room/Dining Room Combo
Open Floorplan
Split Bedroom
Stone Counters
Thermostat
Walk-In Closet(s)
Financial Information:
Taxes: $345.51
Tax Year: 2025
Exterior Features:
Awning(s)
Lighting
Other
Equipment:
Dishwasher
Electric Water Heater
Ice Maker
Microwave
Range
Refrigerator
School Information:
Elementary School: Greenway Elementary School
Middle School: Fort King Middle School
Junior High: Fort King Middle School
High School: Forest High School
Additional Information:
Building Description: Other
MLS Area: 34472 - Ocala
Total Square Footage: 2,164
Price per Square Feet: $202.92
Water: Well
Construction: Block, Stucco
Date Listed: 2026-10-20 00:00:00
Furnished: Unfurnished
Parking: Garage Door Opener
Garage Description: Y
Garage Spaces: 2
Attached Garage: Y
Flooring: Luxury Vinyl
Roof: Shingle
Heating: Central, Electric
Cooling: Central Air
Laundry: Electric Dryer Hookup, Laundry Room, Washer Hookup
Sewer: Septic Tank
Lot Desc.: Cul-De-Sac, City Limits, Landscaped, Paved
Parcel ID: 9021-0443-25
Map of 3 Pecan Drive Trce, Ocala, FL 34472
Listing Courtesy Of: Exp Realty Llc
steven@thebillingtonteam.com