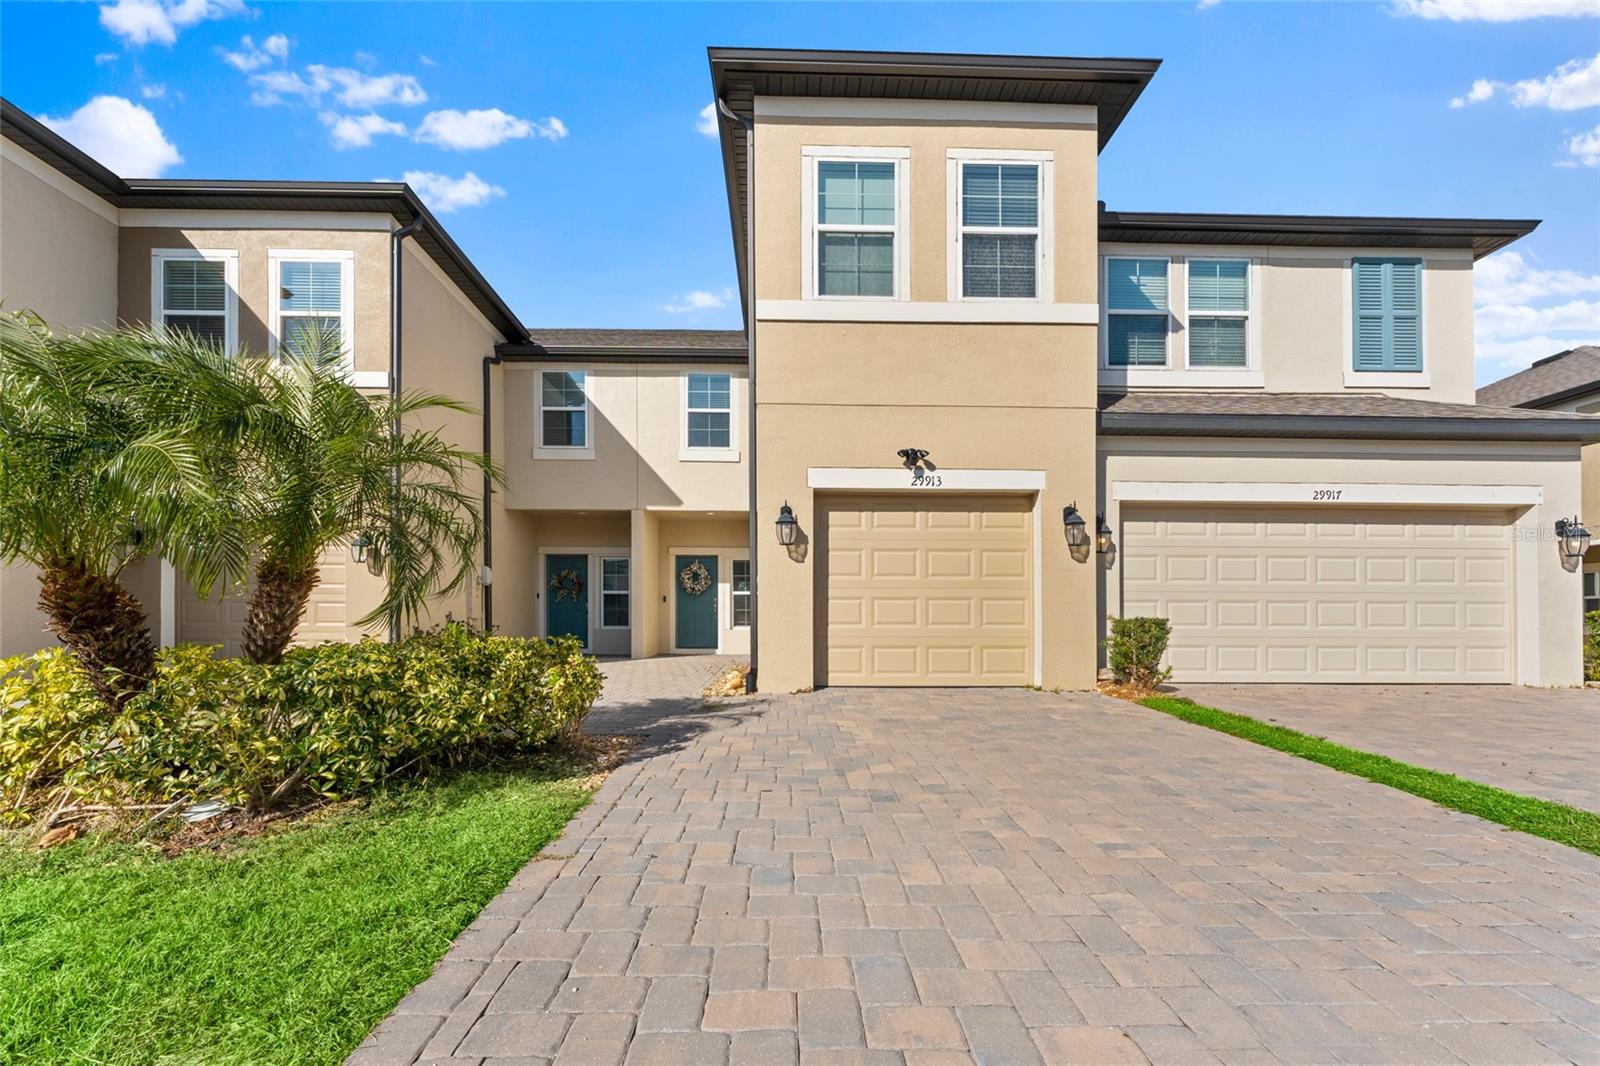
29913 Southwell Lane, Wesley Chapel, FL 33543
For Sale $339,000


Request Club Info by Email
Calculate Your Payment
Like this listing?
Contact the Listing Agent directly:
Listing Agent: Monique Holston-Greene, PA
Agent Phone:
917-807-2639
Agent Email:
moniqueholstongreene@gmail.com
Share Property
Save Property
View Virtual Tour
JUST REDUCED & PRICED TO SELL!! This stunning, luxurious townhome located in the sought-after gated community of Windermere Estates in the heart of Wesley Chapel is a true gem you will be proud to call home. This property offers a perfect combination of style and convenience, situated just a short distance from top-rated schools (elementary thru college), shopping, and dining. The home features a thoughtfully designed interior with a bright, airy first floor boasting designer porcelain tiles, recessed lighting, and a modern kitchen equipped with quartz countertops and stainless steel appliances. The second floor offers a spacious split floor plan, including a master ensuite with a rain shower and dual sinks, as well as an upstairs laundry room. Additional highlights include a screened-in lanai, vented microwave, remote control ceiling fans, Wi-Fi thermostat, alarm system, a first-floor guest bathroom with a pedestal sink, water softener, and a one-car garage with epoxy flooring & a driveway that fits two (2) vehicles. This maintenance-free community is ideally positioned mere minutes away from Wiregrass Mall, Cooper's Hawk Winery, the newly built Orlando Health Hospital, Pasco County Community College, and more on the way! It is rapidly unfolding as one of the most walkable suburban communities in Wesley Chapel near a host of area amenities. Furthermore, a loan assumption is available with a 2.87 interest rate, offering significant value. This property is also available as an investment option, inquire within.
Ceiling Fans(s)
Eat-in Kitchen
High Ceilings
Kitchen/Family Room Combo
Open Floorplan
Primary Bedroom Upstairs
Split Bedroom
Walk-In Closet(s)
Gated
Pool
Taxes: $5,427.24
Tax Year: 2024
Association Fee: $332.00
Association Fee Frequency: Monthly
Lighting
Sidewalk
Dishwasher
Disposal
Dryer
Electric Water Heater
Microwave
Range
Refrigerator
Washer
Water Softener
Elementary School: Double Branch Elementary
Middle School: John Long Middle-Po
Junior High: John Long Middle-Po
High School: Wiregrass Ranch High-Po
Building Description: Florida, Traditional
MLS Area: 33543 - Zephyrhills/Wesley Chapel
Total Square Footage: 2,196
Price per Square Feet: $181.77
Total Floors: 2
Water: Public
Construction: Stucco
Date Listed: 2026-03-02 00:00:00
Furnished: Unfurnished
Windows: Blinds
Garage Description: Y
Garage Spaces: 1
Attached Garage: Y
Flooring: Ceramic Tile
Roof: Shingle
Heating: Central, Electric
Cooling: Central Air
Security: Gated Community, Security System Owned, Smoke Detector(S)
Laundry: Electric Dryer Hookup, Inside, Laundry Room, Upper Level
Pets: Yes
Sewer: Public Sewer
Lot Desc.: Cul-De-Sac, Landscaped, Sidewalk, Street Dead-End
Parcel ID: 29-26-20-0050-0
Amenities: Gated, Pool
Listing Courtesy Of: Coldwell Banker Realty
moniqueholstongreene@gmail.com
JUST REDUCED & PRICED TO SELL!! This stunning, luxurious townhome located in the sought-after gated community of Windermere Estates in the heart of Wesley Chapel is a true gem you will be proud to call home. This property offers a perfect combination of style and convenience, situated just a short distance from top-rated schools (elementary thru college), shopping, and dining. The home features a thoughtfully designed interior with a bright, airy first floor boasting designer porcelain tiles, recessed lighting, and a modern kitchen equipped with quartz countertops and stainless steel appliances. The second floor offers a spacious split floor plan, including a master ensuite with a rain shower and dual sinks, as well as an upstairs laundry room. Additional highlights include a screened-in lanai, vented microwave, remote control ceiling fans, Wi-Fi thermostat, alarm system, a first-floor guest bathroom with a pedestal sink, water softener, and a one-car garage with epoxy flooring & a driveway that fits two (2) vehicles. This maintenance-free community is ideally positioned mere minutes away from Wiregrass Mall, Cooper's Hawk Winery, the newly built Orlando Health Hospital, Pasco County Community College, and more on the way! It is rapidly unfolding as one of the most walkable suburban communities in Wesley Chapel near a host of area amenities. Furthermore, a loan assumption is available with a 2.87 interest rate, offering significant value. This property is also available as an investment option, inquire within.
Property Details
Price: $339,000
Sq Ft: 1,865
($182 per
sqft)
Bedrooms: 3
Bathrooms: 2
Partial Baths: 1
City: Wesley Chapel
County: Pasco
Type: Townhouse
Development: Windermere Estates
Acres: 0.0500
Virtual Tour/Floorplan: View
Year Built: 2021
Listing Number: TB8475399
Status Code: A-Active
Taxes: $5,427.24
Tax Year: 2024
Garage:
1
/
Y
Furnishings: Unfurnished
Pets Allowed: Yes
Total Recurring Fees: $332
Total Recurring Fee Frequency: 0.00
Interior Features:
Ceiling Fans(s)
Eat-in Kitchen
High Ceilings
Kitchen/Family Room Combo
Open Floorplan
Primary Bedroom Upstairs
Split Bedroom
Walk-In Closet(s)
Amenities:
Gated
Pool
Financial Information:
Taxes: $5,427.24
Tax Year: 2024
Association Fee: $332.00
Association Fee Frequency: Monthly
Exterior Features:
Lighting
Sidewalk
Equipment:
Dishwasher
Disposal
Dryer
Electric Water Heater
Microwave
Range
Refrigerator
Washer
Water Softener
School Information:
Elementary School: Double Branch Elementary
Middle School: John Long Middle-Po
Junior High: John Long Middle-Po
High School: Wiregrass Ranch High-Po
Additional Information:
Building Description: Florida, Traditional
MLS Area: 33543 - Zephyrhills/Wesley Chapel
Total Square Footage: 2,196
Price per Square Feet: $181.77
Total Floors: 2
Water: Public
Construction: Stucco
Date Listed: 2026-03-02 00:00:00
Furnished: Unfurnished
Windows: Blinds
Garage Description: Y
Garage Spaces: 1
Attached Garage: Y
Flooring: Ceramic Tile
Roof: Shingle
Heating: Central, Electric
Cooling: Central Air
Security: Gated Community, Security System Owned, Smoke Detector(S)
Laundry: Electric Dryer Hookup, Inside, Laundry Room, Upper Level
Pets: Yes
Sewer: Public Sewer
Lot Desc.: Cul-De-Sac, Landscaped, Sidewalk, Street Dead-End
Parcel ID: 29-26-20-0050-0
Amenities: Gated, Pool
Map of 29913 Southwell Lane, Wesley Chapel, FL 33543
Listing Courtesy Of: Coldwell Banker Realty
moniqueholstongreene@gmail.com