2972 Kenilwick Drive, Clearwater, FL 33761
Sold Sold for: $520,000 Asking: $529,990 Closed: 11/13/2026


Request Club Info by Email
Calculate Your Payment
Like this listing?
Contact the Listing Agent directly:
Listing Agent: Michael Melnyk
Agent Phone:
727-228-2272
Agent Email:
mmelnyk@elegantcasas.com
Share Property
Save Property
View Virtual Tour
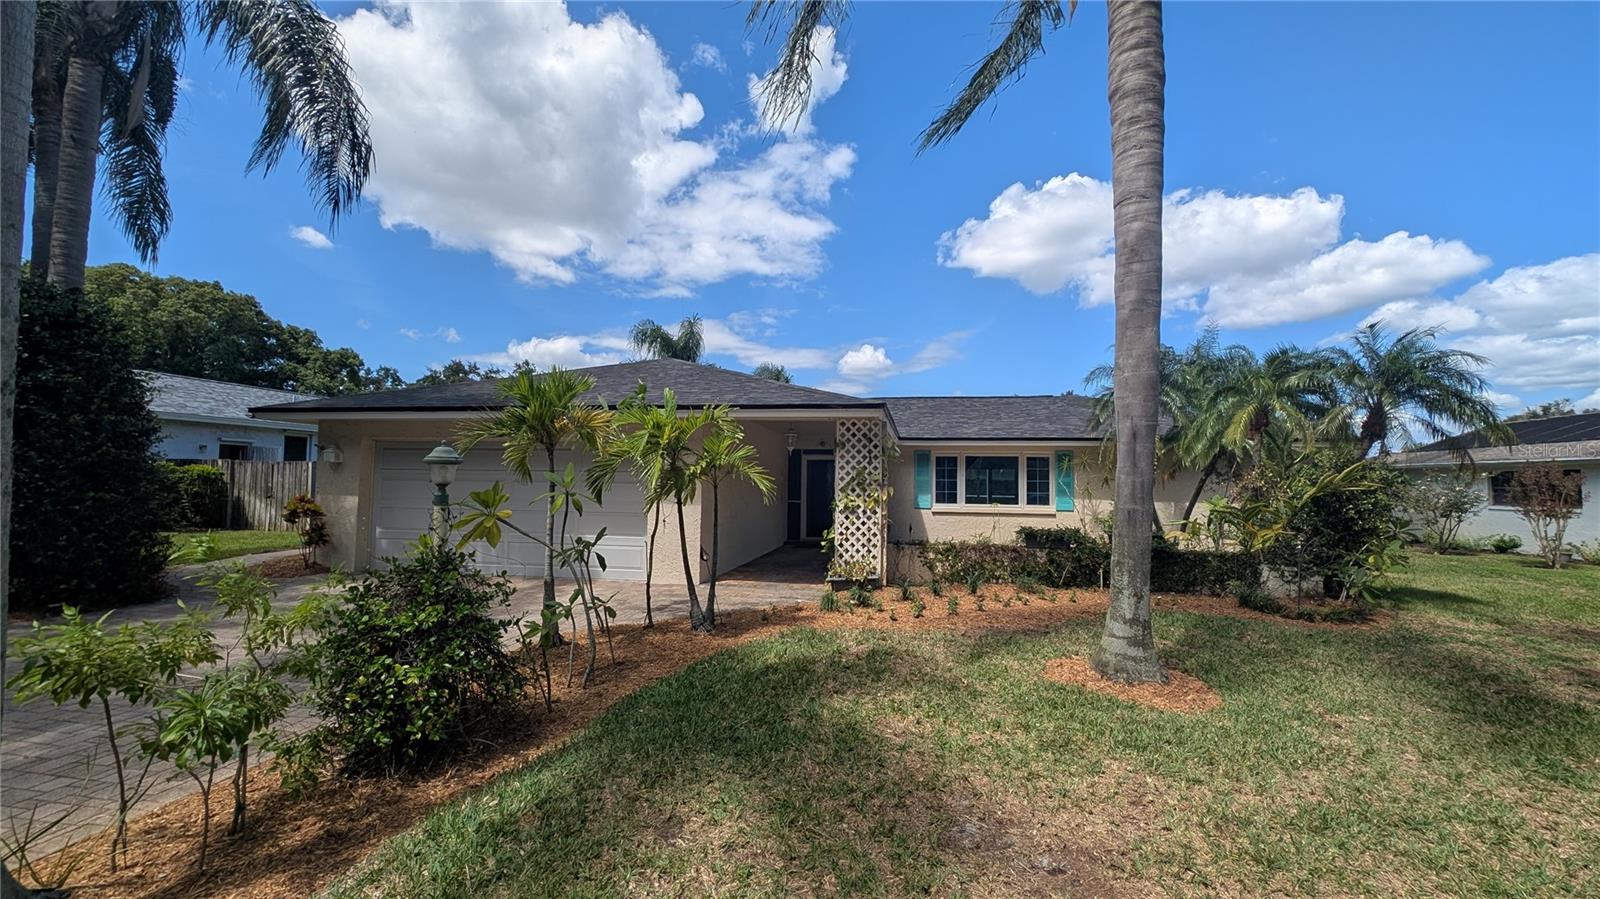
Unique One-of-a-Kind Dream Home is truly extraordinary. NEW ROOF (2025); NEW AC (2026); NEW IMPACT WINDOWS & DOORS (ENTIRE HOME). Experience unparalleled peace of mind in this 3-bedroom, 2-bathroom BLOCK AND STUCCO residence that offers a perfect blend of modern fortification and total seclusion. Mature privacy hedges in the rear create a TOTALLY PRIVATE BACKYARD sanctuary. This residence is heavily fortified with premium upgrades, including SIMONTON BRAND IMPACT WINDOWS & SLIDING DOORS throughout the entire home, a HURRICANE GARAGE DOOR with impact bars, and a pool screen enclosure specifically UPGRADED FOR HURRICANE AND WIND PROTECTION. Major system updates provide ultimate longevity, featuring a NEW ROOF (2025), a NEW AC (2026), and a NEW REFRIGERATOR (2025). The updated kitchen is a chef’s dream, featuring QUARTZ COUNTERS plus matching QUARTZ BACKSPLASH, STAINLESS STEEL APPLIANCES, a TRAY CEILING with RECESSED LIGHTING, and plenty of white cabinetry including elegant GLASS-FRONT DISPLAYS, and a dual stainless steel sink with a perfect VIEW OF THE POOL. Enjoy the convenience of a large BREAKFAST BAR, plus the adjacent SEPARATE DINING ROOM. The FRESHLY PAINTED 1,642-square-foot interior features NEW INTERIOR FLOORING and NEW INTERIOR CEILING FANS, maximizing space with POCKET DOORS, a split-bedroom layout, large inside laundry room, and attention to detail. Total Square Feet is 2470! Potential to add a 4th Bedroom. Additional high-value features include a NEW WATER SOFTENER (2025), a comprehensive WATER FILTRATION SYSTEM, and a WELL FOR THE SPRINKLER SYSTEM. Home truly has a Smart Design, with lots of extra storage space. Plenty of Natural Daylight throughout home due to the many windows, doors, & skylight. The outdoor oasis centers around a large 30x12 Marcite IN-GROUND POOL within a screened enclosure, multiple porch and deck areas, and lush tropical landscaping. Large Paver Driveway. Situated on a 0.24-acre lot in a non-mandatory FLOOD ZONE X with NO ANNUAL HOA OR CDD FEES. Timber Ridge is a quiet, centrally-located neighborhood. It is ideally located near the Countryside Country Club, Countryside Mall, Chi Chi Rodriguez Golf Course, Countryside Recreation Center, and the vibrant restaurants of both downtown Dunedin & downtown Safety Harbor. Publix, Target, & Starbucks all nearby. Residents also enjoy close proximity to the pristine shores of Honeymoon Island and Clearwater Beach. Top-rated local schools including Leila G. Davis Elementary, Safety Harbor Middle, & Countryside High.
Ceiling Fans(s)
Eat-in Kitchen
Split Bedroom
Stone Counters
Walk-In Closet(s)
Taxes: $2,709.79
Tax Year: 2025
Lighting
Private Yard
Rain Gutters
Sidewalk
Dishwasher
Disposal
Dryer
Electric Water Heater
Exhaust Fan
Microwave
Range
Refrigerator
Washer
Water Filtration System
Water Purifier
Water Softener
Elementary School: Leila G Davis Elementary-Pn
Middle School: Safety Harbor Middle-Pn
Junior High: Safety Harbor Middle-Pn
High School: Countryside High-Pn
Building Description: Florida, Traditional
MLS Area: 33761 - Clearwater
Total Square Footage: 2,470
Price per Square Feet: $316.69
Total Floors: 1
Water: Public
Construction: Block, Stucco
Date Listed: 2026-05-13 00:00:00
Pool: Y
Pool Description: Auto Cleaner, Deck, Gunite, In Ground, Pool Sweep, Screen Enclosure
Furnished: Unfurnished
Windows: Double Pane Windows, Insulated Windows, Thermal Windows
Parking: Driveway
Garage Description: Y
Garage Spaces: 2
Attached Garage: Y
Flooring: Carpet, Tile, Wood
Roof: Shingle
Heating: Central
Cooling: Central Air
Laundry: Inside, Laundry Room
Pets: Cats Ok, Dogs Ok, Yes
Sewer: Public Sewer
Parcel ID: 29-28-16-90980-
Listing Courtesy Of: Elegant Casas Corp
mmelnyk@elegantcasas.com
Unique One-of-a-Kind Dream Home is truly extraordinary. NEW ROOF (2025); NEW AC (2026); NEW IMPACT WINDOWS & DOORS (ENTIRE HOME). Experience unparalleled peace of mind in this 3-bedroom, 2-bathroom BLOCK AND STUCCO residence that offers a perfect blend of modern fortification and total seclusion. Mature privacy hedges in the rear create a TOTALLY PRIVATE BACKYARD sanctuary. This residence is heavily fortified with premium upgrades, including SIMONTON BRAND IMPACT WINDOWS & SLIDING DOORS throughout the entire home, a HURRICANE GARAGE DOOR with impact bars, and a pool screen enclosure specifically UPGRADED FOR HURRICANE AND WIND PROTECTION. Major system updates provide ultimate longevity, featuring a NEW ROOF (2025), a NEW AC (2026), and a NEW REFRIGERATOR (2025). The updated kitchen is a chef’s dream, featuring QUARTZ COUNTERS plus matching QUARTZ BACKSPLASH, STAINLESS STEEL APPLIANCES, a TRAY CEILING with RECESSED LIGHTING, and plenty of white cabinetry including elegant GLASS-FRONT DISPLAYS, and a dual stainless steel sink with a perfect VIEW OF THE POOL. Enjoy the convenience of a large BREAKFAST BAR, plus the adjacent SEPARATE DINING ROOM. The FRESHLY PAINTED 1,642-square-foot interior features NEW INTERIOR FLOORING and NEW INTERIOR CEILING FANS, maximizing space with POCKET DOORS, a split-bedroom layout, large inside laundry room, and attention to detail. Total Square Feet is 2470! Potential to add a 4th Bedroom. Additional high-value features include a NEW WATER SOFTENER (2025), a comprehensive WATER FILTRATION SYSTEM, and a WELL FOR THE SPRINKLER SYSTEM. Home truly has a Smart Design, with lots of extra storage space. Plenty of Natural Daylight throughout home due to the many windows, doors, & skylight. The outdoor oasis centers around a large 30x12 Marcite IN-GROUND POOL within a screened enclosure, multiple porch and deck areas, and lush tropical landscaping. Large Paver Driveway. Situated on a 0.24-acre lot in a non-mandatory FLOOD ZONE X with NO ANNUAL HOA OR CDD FEES. Timber Ridge is a quiet, centrally-located neighborhood. It is ideally located near the Countryside Country Club, Countryside Mall, Chi Chi Rodriguez Golf Course, Countryside Recreation Center, and the vibrant restaurants of both downtown Dunedin & downtown Safety Harbor. Publix, Target, & Starbucks all nearby. Residents also enjoy close proximity to the pristine shores of Honeymoon Island and Clearwater Beach. Top-rated local schools including Leila G. Davis Elementary, Safety Harbor Middle, & Countryside High.
Property Details
Price: $529,990
Sq Ft: 1,642
($323 per
sqft)
Bedrooms: 3
Bathrooms: 2
City: Clearwater
County: Pinellas
Type: Single Family
Development: Timber Ridge Of Countryside
Subdivision: Timber Ridge Of Countryside Unit One
Acres: 0.2400
Virtual Tour/Floorplan: View
Year Built: 1976
Listing Number: TB8506510
Status Code: CS-Closed Sale
Taxes: $2,709.79
Tax Year: 2025
Garage:
2
/
Y
Furnishings: Unfurnished
Pets Allowed: Cats OK, Dogs OK, Yes
Interior Features:
Ceiling Fans(s)
Eat-in Kitchen
Split Bedroom
Stone Counters
Walk-In Closet(s)
Financial Information:
Taxes: $2,709.79
Tax Year: 2025
Exterior Features:
Lighting
Private Yard
Rain Gutters
Sidewalk
Equipment:
Dishwasher
Disposal
Dryer
Electric Water Heater
Exhaust Fan
Microwave
Range
Refrigerator
Washer
Water Filtration System
Water Purifier
Water Softener
School Information:
Elementary School: Leila G Davis Elementary-Pn
Middle School: Safety Harbor Middle-Pn
Junior High: Safety Harbor Middle-Pn
High School: Countryside High-Pn
Additional Information:
Building Description: Florida, Traditional
MLS Area: 33761 - Clearwater
Total Square Footage: 2,470
Price per Square Feet: $316.69
Total Floors: 1
Water: Public
Construction: Block, Stucco
Date Listed: 2026-05-13 00:00:00
Pool: Y
Pool Description: Auto Cleaner, Deck, Gunite, In Ground, Pool Sweep, Screen Enclosure
Furnished: Unfurnished
Windows: Double Pane Windows, Insulated Windows, Thermal Windows
Parking: Driveway
Garage Description: Y
Garage Spaces: 2
Attached Garage: Y
Flooring: Carpet, Tile, Wood
Roof: Shingle
Heating: Central
Cooling: Central Air
Laundry: Inside, Laundry Room
Pets: Cats Ok, Dogs Ok, Yes
Sewer: Public Sewer
Parcel ID: 29-28-16-90980-
Map of 2972 Kenilwick Drive, Clearwater, FL 33761
Listing Courtesy Of: Elegant Casas Corp
mmelnyk@elegantcasas.com