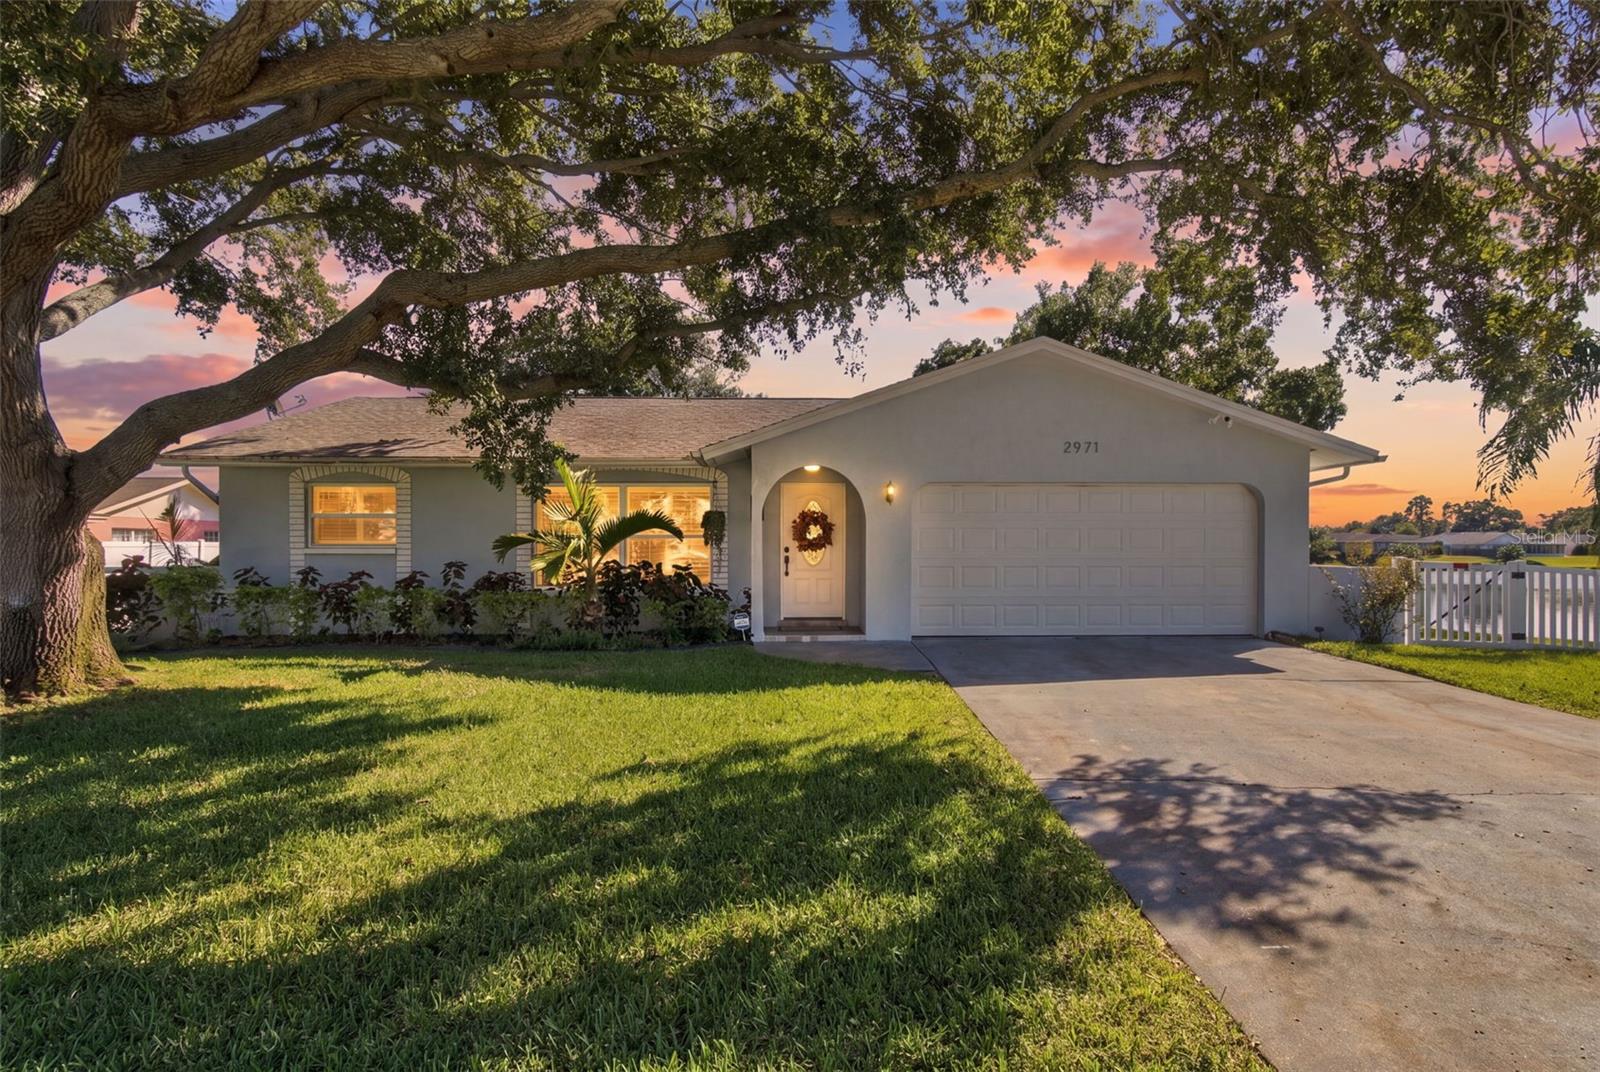
2971 St Croix Drive, Clearwater, FL 33759
Pending $515,000


Request Club Info by Email
Calculate Your Payment
Like this listing?
Contact the Listing Agent directly:
Listing Agent: Kimmie Cimino Fine
Agent Phone:
813-637-0117
Agent Email:
kimmie@finesells.com
Share Property
Save Property
View Virtual Tour
STUNNING LAKEFRONT RETREAT WITH EXCEPTIONAL OUTDOOR LIVING! Welcome to 2971 Saint Croix Drive, where beautifully updated interiors meet an extraordinary waterfront lifestyle on picturesque Salls Lake! This impressive 3-bedroom, 2-bath home with a 2-car garage offers an inviting open floor plan, engineered hardwood and porcelain tile flooring, recessed lighting, and thoughtfully designed living spaces. The beautiful custom kitchen features wood cabinetry with soft-close drawers, quartz countertops, stainless steel appliances, wine storage, and breakfast bar seating. Both bathrooms have been tastefully renovated, while additional interior features include custom closet systems, plantation shutters, updated lighting, and a versatile Murphy bed wall unit. THE BACKYARD IS TRULY A SHOWSTOPPER! Designed for relaxation and entertaining, this spectacular lakefront oasis features an expansive new aluminum-screened enclosure with beautiful pavers and a luxurious swim spa complete with a built-in bar, waterfall, and lighting. Just outside the enclosure, a separate paver patio with a charming wood-burning fireplace creates another inviting gathering space, perfect for cozy evenings and enjoying spectacular sunsets over the lake. Extensive landscaping, tropical palms, new fencing, and a lake-fed irrigation system enhance the outdoor setting. Enjoy fishing or paddle boarding right from your own backyard! The current owners have made an impressive number of additional improvements, including all-new ductwork (2025), a new garage door, updated interior and exterior lighting, electrical upgrades with an improved breaker panel, additional outlets, blown-in insulation, a whole-house water filtration and softener system, hurricane protection shutters, and new window treatments. The garage features storage cabinets and overhead shelving, while a 10x10 storage shed provides even more storage. Additional highlights include a roof and HVAC system installed in 2021. LOCATION, LOCATION, LOCATION! Just minutes from charming downtown Safety Harbor, where you'll enjoy boutique shopping, wonderful restaurants, local events, and the vibrant atmosphere of Main Street! Also conveniently located near parks, shopping, dining, and Clearwater's beautiful Gulf beaches, this remarkable home offers the perfect combination of comfort, convenience, and waterfront living. Whether relaxing in your private swim spa, entertaining around the outdoor fireplace, or watching the sun set over Salls Lake, every day feels like a vacation! Don't miss this exceptional opportunity to enjoy Florida lakefront living at its finest!
Ceiling Fans(s)
Kitchen/Family Room Combo
Solid Surface Counters
Solid Wood Cabinets
Split Bedroom
Walk-In Closet(s)
Window Treatments
Taxes: $3,473.51
Tax Year: 2025
Hurricane Shutters
Lighting
Private Mailbox
Dishwasher
Disposal
Dryer
Electric Water Heater
Range
Refrigerator
Washer
Water Filtration System
Water Softener
Garden
Water
Lake Front
No Wake Zone
Powerboats – None Allowed
Salls Lake
View: Lake
Building Description: Florida, Ranch
MLS Area: 33759 - Clearwater
Total Square Footage: 1,375
Price per Square Feet: $374.55
Total Floors: 1
Water: Canal/Lake For Irrigation
Construction: Block, Stucco
Date Listed: 2026-10-23 00:00:00
Private Spa: Y
Furnished: Unfurnished
Windows: Double Pane Windows, Shutters
Parking: Driveway, Garage Door Opener, On Street
Garage Description: Y
Garage Spaces: 2
Attached Garage: Y
Flooring: Ceramic Tile, Hardwood
Roof: Shingle
Heating: Central, Electric
Cooling: Central Air
Fireplace: Y
Security: Smart Security System, Smoke Detector(S)
Laundry: In Garage
Sewer: Public Sewer
Lot Desc.: Corner Lot, City Limits, In County, Landscaped, Level, Paved
Parcel ID: 04-29-16-78581-
Listing Courtesy Of: Palermo Real Estate Prof. Inc.
kimmie@finesells.com
STUNNING LAKEFRONT RETREAT WITH EXCEPTIONAL OUTDOOR LIVING! Welcome to 2971 Saint Croix Drive, where beautifully updated interiors meet an extraordinary waterfront lifestyle on picturesque Salls Lake! This impressive 3-bedroom, 2-bath home with a 2-car garage offers an inviting open floor plan, engineered hardwood and porcelain tile flooring, recessed lighting, and thoughtfully designed living spaces. The beautiful custom kitchen features wood cabinetry with soft-close drawers, quartz countertops, stainless steel appliances, wine storage, and breakfast bar seating. Both bathrooms have been tastefully renovated, while additional interior features include custom closet systems, plantation shutters, updated lighting, and a versatile Murphy bed wall unit. THE BACKYARD IS TRULY A SHOWSTOPPER! Designed for relaxation and entertaining, this spectacular lakefront oasis features an expansive new aluminum-screened enclosure with beautiful pavers and a luxurious swim spa complete with a built-in bar, waterfall, and lighting. Just outside the enclosure, a separate paver patio with a charming wood-burning fireplace creates another inviting gathering space, perfect for cozy evenings and enjoying spectacular sunsets over the lake. Extensive landscaping, tropical palms, new fencing, and a lake-fed irrigation system enhance the outdoor setting. Enjoy fishing or paddle boarding right from your own backyard! The current owners have made an impressive number of additional improvements, including all-new ductwork (2025), a new garage door, updated interior and exterior lighting, electrical upgrades with an improved breaker panel, additional outlets, blown-in insulation, a whole-house water filtration and softener system, hurricane protection shutters, and new window treatments. The garage features storage cabinets and overhead shelving, while a 10x10 storage shed provides even more storage. Additional highlights include a roof and HVAC system installed in 2021. LOCATION, LOCATION, LOCATION! Just minutes from charming downtown Safety Harbor, where you'll enjoy boutique shopping, wonderful restaurants, local events, and the vibrant atmosphere of Main Street! Also conveniently located near parks, shopping, dining, and Clearwater's beautiful Gulf beaches, this remarkable home offers the perfect combination of comfort, convenience, and waterfront living. Whether relaxing in your private swim spa, entertaining around the outdoor fireplace, or watching the sun set over Salls Lake, every day feels like a vacation! Don't miss this exceptional opportunity to enjoy Florida lakefront living at its finest!
Property Details
Price: $515,000
Sq Ft: 1,375
($375 per
sqft)
Bedrooms: 3
Bathrooms: 2
City: Clearwater
County: Pinellas
Type: Single Family
Development: Salls Lake Park 3Rd Add
Acres: 0.5800
Virtual Tour/Floorplan: View
Year Built: 1975
Listing Number: TB8558974
Status Code: Pending
Taxes: $3,473.51
Tax Year: 2025
Garage:
2
/
Y
Furnishings: Unfurnished
Interior Features:
Ceiling Fans(s)
Kitchen/Family Room Combo
Solid Surface Counters
Solid Wood Cabinets
Split Bedroom
Walk-In Closet(s)
Window Treatments
Financial Information:
Taxes: $3,473.51
Tax Year: 2025
Exterior Features:
Hurricane Shutters
Lighting
Private Mailbox
Equipment:
Dishwasher
Disposal
Dryer
Electric Water Heater
Range
Refrigerator
Washer
Water Filtration System
Water Softener
View:
Garden
Water
Waterfront Description:
Lake Front
No Wake Zone
Powerboats – None Allowed
Salls Lake
View: Lake
Additional Information:
Building Description: Florida, Ranch
MLS Area: 33759 - Clearwater
Total Square Footage: 1,375
Price per Square Feet: $374.55
Total Floors: 1
Water: Canal/Lake For Irrigation
Construction: Block, Stucco
Date Listed: 2026-10-23 00:00:00
Private Spa: Y
Furnished: Unfurnished
Windows: Double Pane Windows, Shutters
Parking: Driveway, Garage Door Opener, On Street
Garage Description: Y
Garage Spaces: 2
Attached Garage: Y
Flooring: Ceramic Tile, Hardwood
Roof: Shingle
Heating: Central, Electric
Cooling: Central Air
Fireplace: Y
Security: Smart Security System, Smoke Detector(S)
Laundry: In Garage
Sewer: Public Sewer
Lot Desc.: Corner Lot, City Limits, In County, Landscaped, Level, Paved
Parcel ID: 04-29-16-78581-
Map of 2971 St Croix Drive, Clearwater, FL 33759
Listing Courtesy Of: Palermo Real Estate Prof. Inc.
kimmie@finesells.com