2971 Camden Way, Davenport, FL 33837
Active Under Contract $369,900


Request Club Info by Email
Calculate Your Payment
Like this listing?
Contact the Listing Agent directly:
Listing Agent: Jorge Carruitero
Agent Phone:
407-325-0768
Agent Email:
jcbroker@live.com
Share Property
Save Property
View Virtual Tour
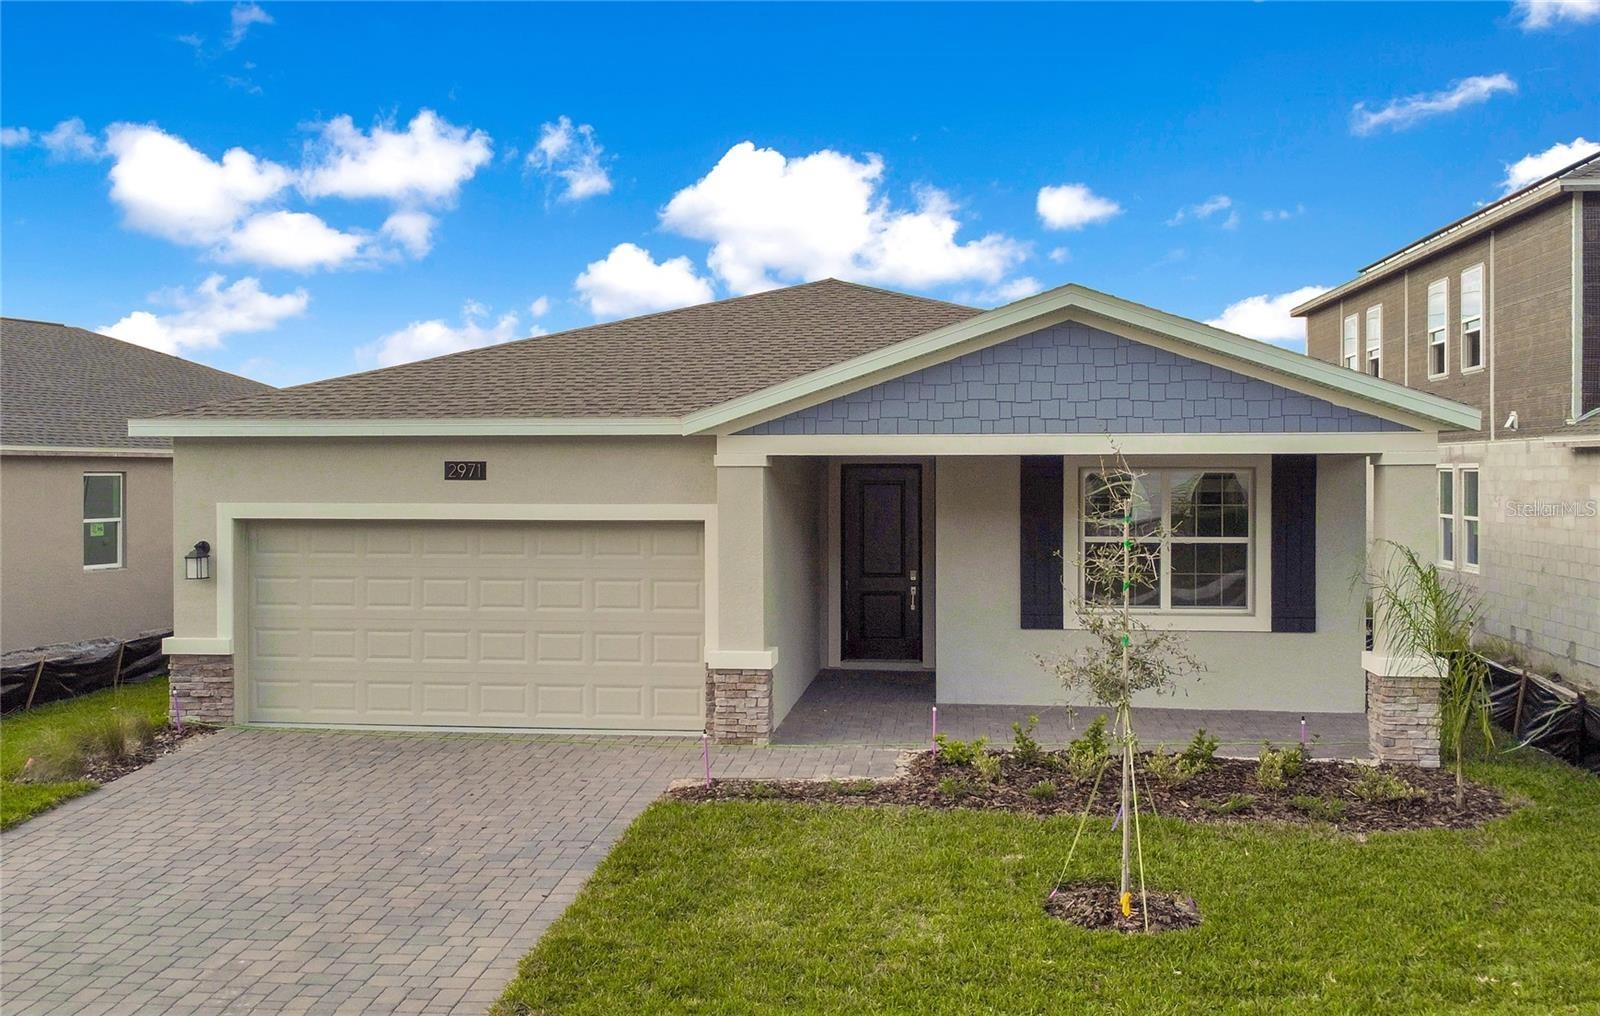
Under contract-accepting backup offers. Short Sale. RARE NEXT GEN HOME WITH PRIVATE ONE-BEDROOM EFFICIENCY SUITE—an exceptional value in the sought-after Providence Golf Community! Offering a total of 4 bedrooms, 3 full bathrooms, and 2,080 square feet, this unique multigenerational floor plan provides flexibility that is difficult to find at this price. The main residence features 3 bedrooms, 2 bathrooms, a versatile den, an open-concept living and dining area, and a modern kitchen with 42-inch cabinetry, quartz countertops, stainless steel appliances, a breakfast bar, and generous storage. The spacious primary suite includes two walk-in closets and a well-appointed private bathroom. The attached one-bedroom efficiency apartment includes its own private entrance, living space, kitchenette, bedroom, and full bathroom—ideal for extended family, guests, adult children, a private home office, or potential supplemental income, subject to applicable HOA and local regulations. Step outside to the covered lanai and enjoy a peaceful water view with no immediate rear neighbor. Located within the gated Providence Golf Community, residents enjoy resort-style amenities including community pools, a fitness center, clubhouse, restaurant, tennis courts, playgrounds, and an 18-hole golf course. Conveniently located near Posner Park, Publix, schools, shopping, dining, and major highways. A remarkable opportunity to own a modern, versatile Next Gen home in a premier community at an outstanding price. Schedule your private showing today! SHORT SALE—purchase price and terms are subject to third-party lender approval. Some photographs have been virtually staged.
Open Floorplan
Thermostat
Walk-In Closet(s)
Taxes: $5,244.71
Tax Year: 2025
Association Fee: $146.67
Association Fee Frequency: Monthly
Garden
Sprinkler Metered
Cooktop
Dishwasher
Disposal
Dryer
Microwave
Refrigerator
Washer
Water
Elementary School: Loughman Oaks Elem
Middle School: Davenport School Of The Arts
Junior High: Davenport School Of The Arts
High School: Davenport High School
MLS Area: 33837 - Davenport
Total Square Footage: 2,804
Price per Square Feet: $177.84
Water: Public
Construction: Block
Date Listed: 2026-09-08 00:00:00
Furnished: Unfurnished
Garage Description: Y
Garage Spaces: 2
Attached Garage: Y
Flooring: Carpet, Ceramic Tile
Roof: Shingle
Heating: Central
Cooling: Central Air
Laundry: Inside
Pets: Breed Restrictions, Size Limit
Sewer: Public Sewer
Parcel ID: 28-26-30-933000
Listing Courtesy Of: Nona Legacy Powered By La Rosa
jcbroker@live.com
Under contract-accepting backup offers. Short Sale. RARE NEXT GEN HOME WITH PRIVATE ONE-BEDROOM EFFICIENCY SUITE—an exceptional value in the sought-after Providence Golf Community! Offering a total of 4 bedrooms, 3 full bathrooms, and 2,080 square feet, this unique multigenerational floor plan provides flexibility that is difficult to find at this price. The main residence features 3 bedrooms, 2 bathrooms, a versatile den, an open-concept living and dining area, and a modern kitchen with 42-inch cabinetry, quartz countertops, stainless steel appliances, a breakfast bar, and generous storage. The spacious primary suite includes two walk-in closets and a well-appointed private bathroom. The attached one-bedroom efficiency apartment includes its own private entrance, living space, kitchenette, bedroom, and full bathroom—ideal for extended family, guests, adult children, a private home office, or potential supplemental income, subject to applicable HOA and local regulations. Step outside to the covered lanai and enjoy a peaceful water view with no immediate rear neighbor. Located within the gated Providence Golf Community, residents enjoy resort-style amenities including community pools, a fitness center, clubhouse, restaurant, tennis courts, playgrounds, and an 18-hole golf course. Conveniently located near Posner Park, Publix, schools, shopping, dining, and major highways. A remarkable opportunity to own a modern, versatile Next Gen home in a premier community at an outstanding price. Schedule your private showing today! SHORT SALE—purchase price and terms are subject to third-party lender approval. Some photographs have been virtually staged.
Property Details
Price: $369,900
Sq Ft: 2,080
($178 per
sqft)
Bedrooms: 4
Bathrooms: 3
City: Davenport
County: Polk
Type: Single Family
Development: Providence
Acres: 0.1500
Virtual Tour/Floorplan: View
Year Built: 2022
Listing Number: O6439105
Status Code: Active Under Contract
Taxes: $5,244.71
Tax Year: 2025
Garage:
2
/
Y
Furnishings: Unfurnished
Pets Allowed: Breed Restrictions, Size Limit
Total Recurring Fees: $147
Total Recurring Fee Frequency: 0.00
Interior Features:
Open Floorplan
Thermostat
Walk-In Closet(s)
Financial Information:
Taxes: $5,244.71
Tax Year: 2025
Association Fee: $146.67
Association Fee Frequency: Monthly
Exterior Features:
Garden
Sprinkler Metered
Equipment:
Cooktop
Dishwasher
Disposal
Dryer
Microwave
Refrigerator
Washer
View:
Water
School Information:
Elementary School: Loughman Oaks Elem
Middle School: Davenport School Of The Arts
Junior High: Davenport School Of The Arts
High School: Davenport High School
Additional Information:
MLS Area: 33837 - Davenport
Total Square Footage: 2,804
Price per Square Feet: $177.84
Water: Public
Construction: Block
Date Listed: 2026-09-08 00:00:00
Furnished: Unfurnished
Garage Description: Y
Garage Spaces: 2
Attached Garage: Y
Flooring: Carpet, Ceramic Tile
Roof: Shingle
Heating: Central
Cooling: Central Air
Laundry: Inside
Pets: Breed Restrictions, Size Limit
Sewer: Public Sewer
Parcel ID: 28-26-30-933000
Map of 2971 Camden Way, Davenport, FL 33837
Listing Courtesy Of: Nona Legacy Powered By La Rosa
jcbroker@live.com