2960 Garden Trail Bend, St Cloud, FL 34771
For Sale $683,810


Request Club Info by Email
Calculate Your Payment
Like this listing?
Contact the Listing Agent directly:
Listing Agent: Nancy Pruitt, PA
Agent Phone:
352-552-7574
Agent Email:
nancypruitt1@gmail.com
Scheduled Open Houses
2026-11-15 1:00 pm - 5:00 pm
2026-11-22 1:00 pm - 5:00 pm
2026-11-29 1:00 pm - 5:00 pm
2026-12-06 1:00 pm - 5:00 pm
2026-12-13 1:00 pm - 5:00 pm
2026-12-20 1:00 pm - 5:00 pm
2026-12-27 2:00 pm - 5:00 pm
Share Property
Save Property
View Virtual Tour
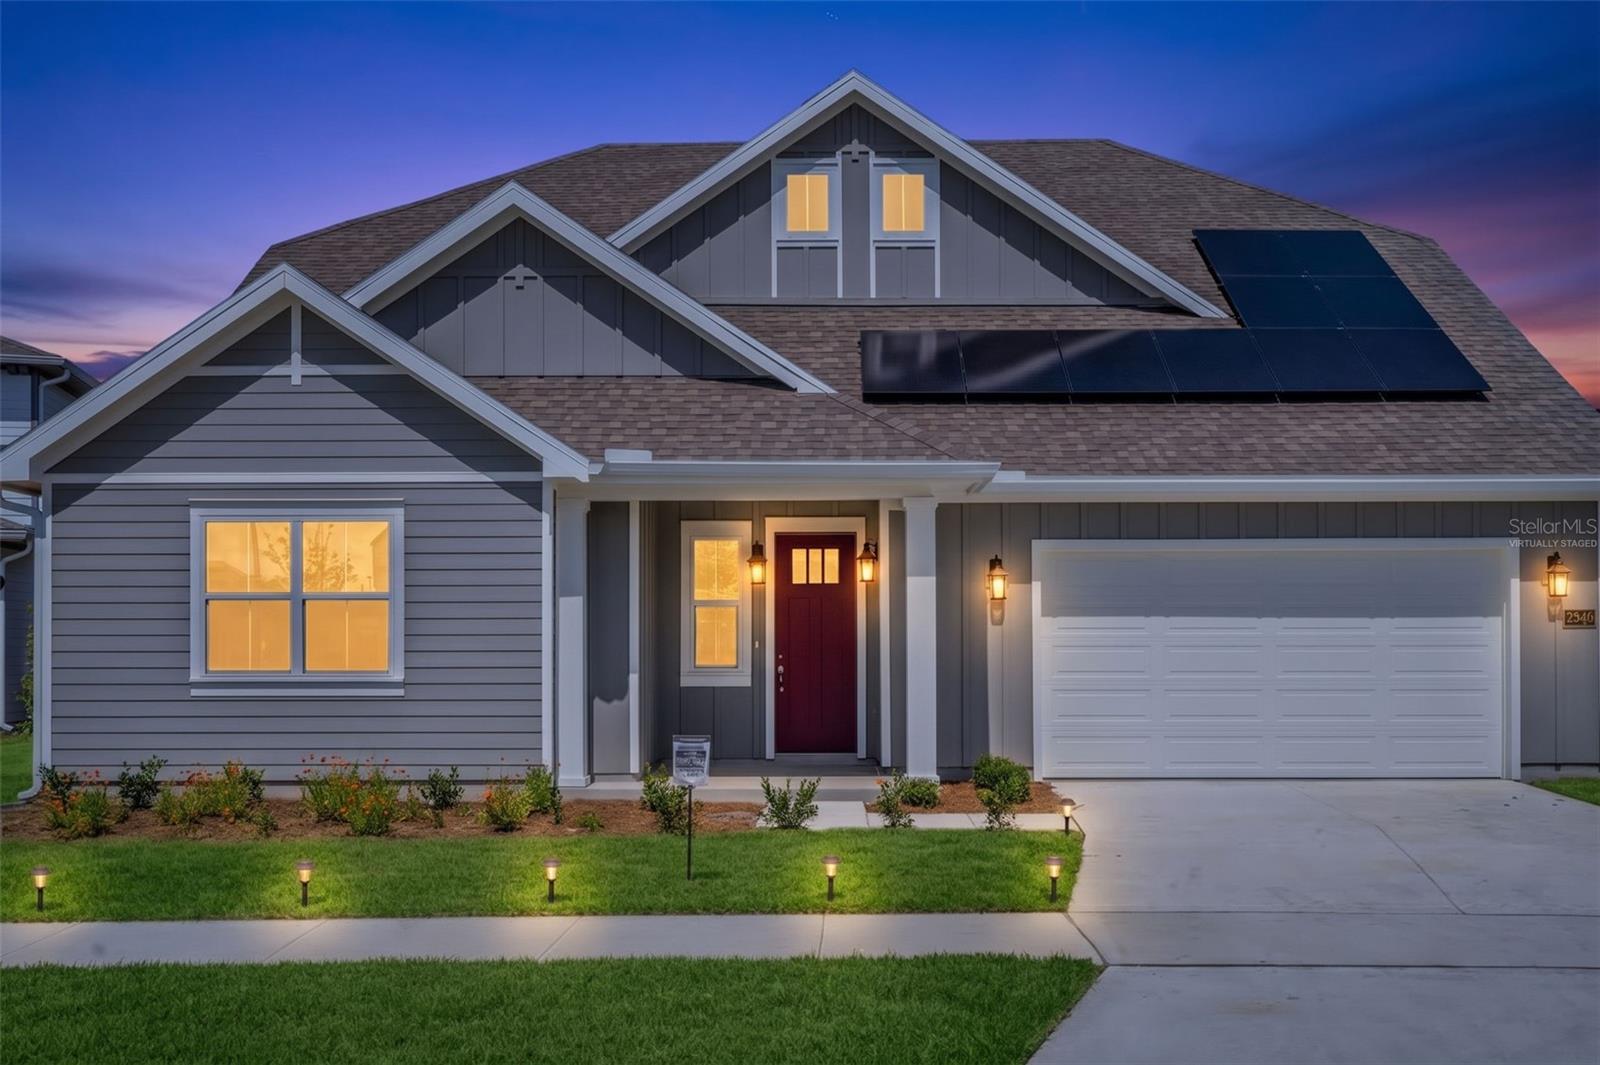
Virtually Staged. This beautifully upgraded 2,957-square-foot Lantana offers four bedrooms, three baths and a distinctive farmhouse-style elevation. The gourmet kitchen features painted linen cabinetry with crown molding, Carrara Breve quartz countertops, stainless-steel appliances, a wall oven, cooktop, canopy hood, pull-out wastebasket and a designer herringbone backsplash. Wood-look RevWood flooring flows throughout the main living areas, creating a warm and cohesive open-concept design. The spacious owner’s suite includes a spa-inspired shower with a ceiling-mounted rainhead, dual LED lighting, semi-frameless glass enclosure, built-in niche, floor-to-ceiling tile and a herringbone mosaic shower floor. Outdoor entertaining is made easy with a covered lanai featuring recessed lighting and connections for a future summer kitchen and TV. Additional highlights include quartz countertops in all baths, built-in drop-zone cabinetry, a laundry room with upper and lower cabinets, quartz counters and utility sink, whole-house gutters, structured wiring with surround-sound prewiring, an EV-charging conduit and an epoxy-finished two-car garage.
Eat-in Kitchen
Open Floorplan
Primary Bedroom Upstairs
Solid Surface Counters
Split Bedroom
Stone Counters
Thermostat
Walk-In Closet(s)
Fence Restrictions
Park
Playground
Pool
Taxes: $1,000.00
Tax Year: 2025
Association Fee: $421.87
Association Fee Frequency: Monthly
Built-In Oven
Convection Oven
Cooktop
Dishwasher
Disposal
Electric Water Heater
Exhaust Fan
Microwave
Range
Range Hood
Elementary School: Narcoossee Elementary
Middle School: Narcoossee Middle
Junior High: Narcoossee Middle
High School: Harmony High
MLS Area: 34771 - St Cloud (Magnolia Square)
Total Square Footage: 3,500
Price per Square Feet: $231.25
Water: Public
Construction: Frame
Date Listed: 2026-07-30 00:00:00
Pool Description: In Ground
Furnished: Unfurnished
Garage Description: Y
Garage Spaces: 2
Attached Garage: Y
Flooring: Ceramic Tile
Roof: Shingle
Heating: Central, Electric
Cooling: Central Air
Security: Smoke Detector(S)
Laundry: Inside, Laundry Room
Pets: Yes
Sewer: Public Sewer
Parcel ID: 01-25-31-5541-0
Amenities: Fence Restrictions, Park, Playground, Pool
Listing Courtesy Of: Olympus Executive Realty Inc
nancypruitt1@gmail.com
Virtually Staged. This beautifully upgraded 2,957-square-foot Lantana offers four bedrooms, three baths and a distinctive farmhouse-style elevation. The gourmet kitchen features painted linen cabinetry with crown molding, Carrara Breve quartz countertops, stainless-steel appliances, a wall oven, cooktop, canopy hood, pull-out wastebasket and a designer herringbone backsplash. Wood-look RevWood flooring flows throughout the main living areas, creating a warm and cohesive open-concept design. The spacious owner’s suite includes a spa-inspired shower with a ceiling-mounted rainhead, dual LED lighting, semi-frameless glass enclosure, built-in niche, floor-to-ceiling tile and a herringbone mosaic shower floor. Outdoor entertaining is made easy with a covered lanai featuring recessed lighting and connections for a future summer kitchen and TV. Additional highlights include quartz countertops in all baths, built-in drop-zone cabinetry, a laundry room with upper and lower cabinets, quartz counters and utility sink, whole-house gutters, structured wiring with surround-sound prewiring, an EV-charging conduit and an epoxy-finished two-car garage.
Property Details
Price: $683,810
Sq Ft: 2,957
($231 per
sqft)
Bedrooms: 4
Bathrooms: 3
City: St Cloud
County: Osceola
Type: Single Family
Development: Weslyn Park
Acres: 0.1700
Virtual Tour/Floorplan: View
Year Built: 2026
Listing Number: G5115819
Status Code: A-Active
Taxes: $1,000.00
Tax Year: 2025
Garage:
2
/
Y
Furnishings: Unfurnished
Pets Allowed: Yes
Total Recurring Fees: $422
Total Recurring Fee Frequency: 0.00
Interior Features:
Eat-in Kitchen
Open Floorplan
Primary Bedroom Upstairs
Solid Surface Counters
Split Bedroom
Stone Counters
Thermostat
Walk-In Closet(s)
Amenities:
Fence Restrictions
Park
Playground
Pool
Financial Information:
Taxes: $1,000.00
Tax Year: 2025
Association Fee: $421.87
Association Fee Frequency: Monthly
Equipment:
Built-In Oven
Convection Oven
Cooktop
Dishwasher
Disposal
Electric Water Heater
Exhaust Fan
Microwave
Range
Range Hood
School Information:
Elementary School: Narcoossee Elementary
Middle School: Narcoossee Middle
Junior High: Narcoossee Middle
High School: Harmony High
Additional Information:
MLS Area: 34771 - St Cloud (Magnolia Square)
Total Square Footage: 3,500
Price per Square Feet: $231.25
Water: Public
Construction: Frame
Date Listed: 2026-07-30 00:00:00
Pool Description: In Ground
Furnished: Unfurnished
Garage Description: Y
Garage Spaces: 2
Attached Garage: Y
Flooring: Ceramic Tile
Roof: Shingle
Heating: Central, Electric
Cooling: Central Air
Security: Smoke Detector(S)
Laundry: Inside, Laundry Room
Pets: Yes
Sewer: Public Sewer
Parcel ID: 01-25-31-5541-0
Amenities: Fence Restrictions, Park, Playground, Pool
Map of 2960 Garden Trail Bend, St Cloud, FL 34771
Listing Courtesy Of: Olympus Executive Realty Inc
nancypruitt1@gmail.com