2959 Garden Trail Bend, St Cloud, FL 34771
For Sale $685,687
Request Club Info by Email
Calculate Your Payment
Like this listing?
Contact the Listing Agent directly:
Listing Agent: Nancy Pruitt, PA
Agent Phone:
352-552-7574
Agent Email:
nancypruitt1@gmail.com
Share Property
Save Property
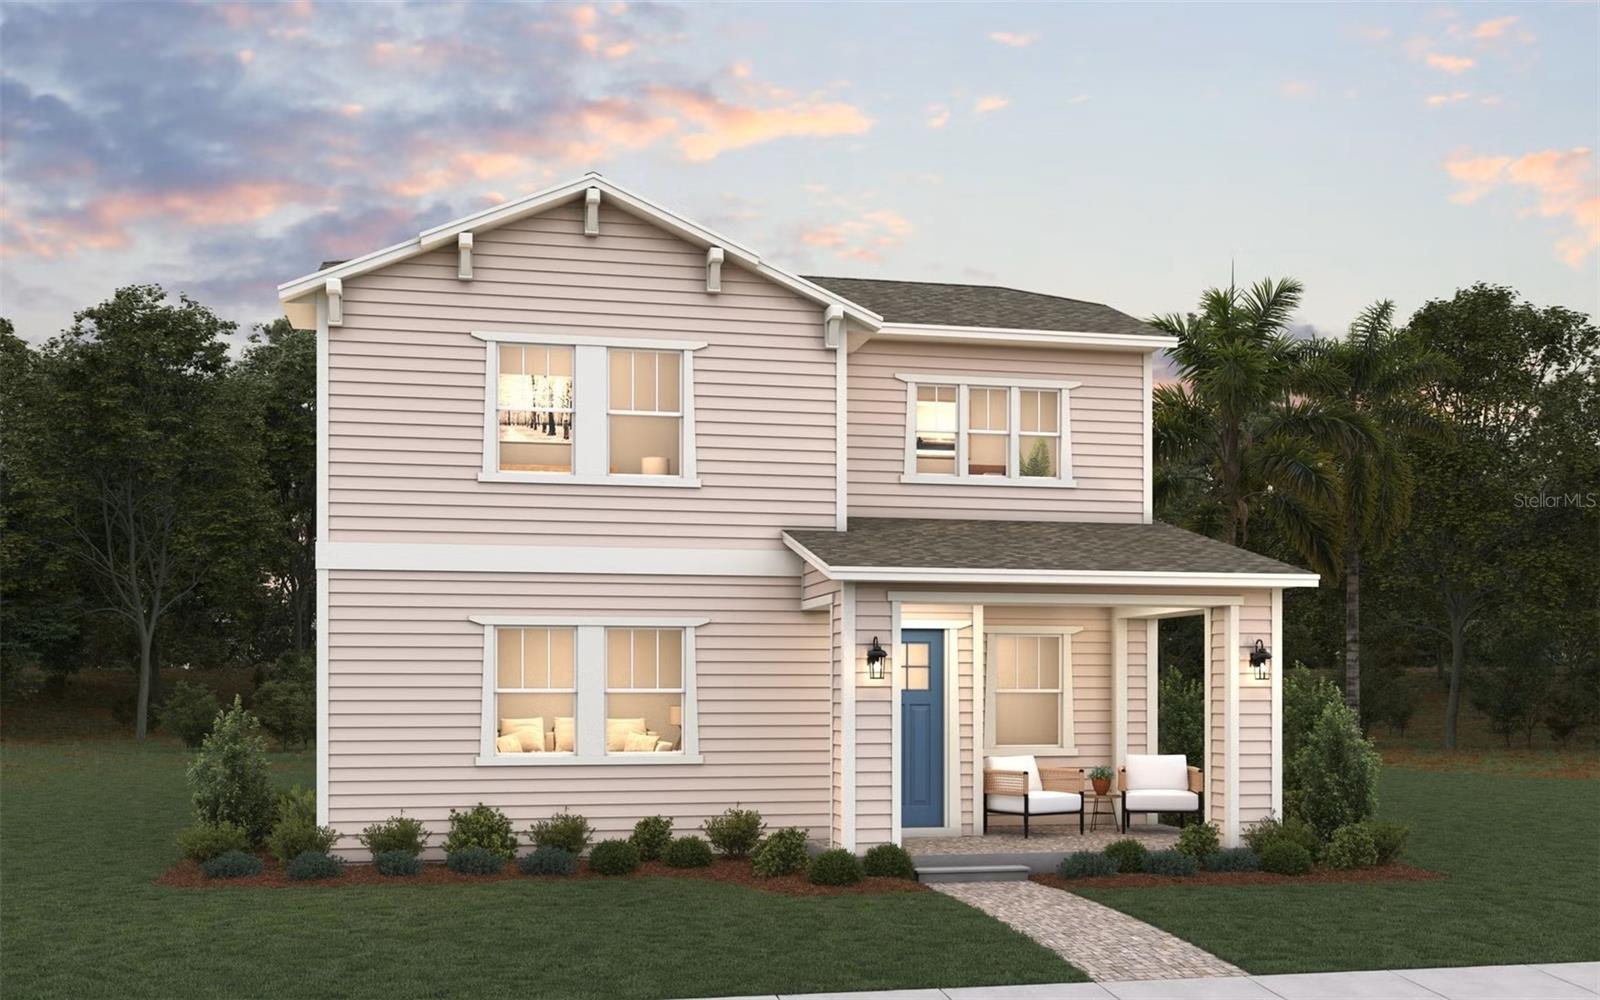
Virtually Staged. Under Construction. Find room to gather, unwind and make yourself at home in Weslyn Park at Sunbridge. This Mercer II, Elevation A, offers four bedrooms, three full bathrooms and a half bath, with the primary suite thoughtfully located on the first floor. The open kitchen, dining and great-room layout brings daily life together, while a Gourmet Kitchen with an island, built-in oven, electric cooktop and range hood makes hosting feel natural. Laminate flooring adds warmth to the main living spaces, with carpet in the bedrooms and upstairs bonus room and tile in the bathrooms. Retreat to the primary suite with its generous closet space and spa-style shower, or head upstairs to a bonus room ready for movie nights, hobbies or play. Covered front and rear porches invite time outdoors, and a breezeway leads to a detached three-car garage with rear alley access. Set on an oversized homesite, this home combines flexible living spaces with the neighborhood charm of Weslyn Park, where community parks, trails, a garden and a pool bring recreation close to home. The sample photos included are of the model home and are meant to showcase the craftsmanship and design quality.
Carbon Monoxide Detector(s)
Eat-in Kitchen
High Ceilings
Kitchen/Family Room Combo
Open Floorplan
Primary Bedroom Main Floor
Split Bedroom
Stone Counters
Thermostat
Walk-In Closet(s)
Fence Restrictions
Park
Playground
Pool
Trail(s)
Taxes: $3,274.00
Tax Year: 2026
Association Fee: $421.87
Association Fee Frequency: Quarterly
Lighting
Sidewalk
Built-In Oven
Cooktop
Dishwasher
Disposal
Exhaust Fan
Microwave
Range Hood
Elementary School: Voyager K-8
Middle School: Voyager K-8
Junior High: Voyager K-8
High School: Tohopekaliga High School
Building Description: Craftsman
MLS Area: 34771 - St Cloud (Magnolia Square)
Total Square Footage: 4,015
Price per Square Feet: $225.48
Water: Public
Construction: Cement Siding, Frame
Date Listed: 2026-11-03 00:00:00
Pool Description: In Ground
Furnished: Unfurnished
Windows: Carbon Mono/Detector, Double Pane Windows, Insulated Windows, Low-Emissivity Windows
Parking: Alley Access, Driveway, Garage Door Opener, Garage Faces Rear
Garage Spaces: 3
Flooring: Carpet, Ceramic Tile, Laminate
Roof: Shingle
Heating: Central, Electric, Heat Pump
Cooling: Central Air
Security: Smoke Detector(S)
Laundry: Electric Dryer Hookup, Inside, Laundry Room, Washer Hookup
Pets: Yes
Sewer: Public Sewer
Lot Desc.: Cleared, Corner Lot, Landscaped, Oversized Lot, Sidewalk, Paved
Parcel ID: 01-25-31-5541-0
Amenities: Fence Restrictions, Park, Playground, Pool, Trail(S)
Listing Courtesy Of: Olympus Executive Realty Inc
nancypruitt1@gmail.com
Virtually Staged. Under Construction. Find room to gather, unwind and make yourself at home in Weslyn Park at Sunbridge. This Mercer II, Elevation A, offers four bedrooms, three full bathrooms and a half bath, with the primary suite thoughtfully located on the first floor. The open kitchen, dining and great-room layout brings daily life together, while a Gourmet Kitchen with an island, built-in oven, electric cooktop and range hood makes hosting feel natural. Laminate flooring adds warmth to the main living spaces, with carpet in the bedrooms and upstairs bonus room and tile in the bathrooms. Retreat to the primary suite with its generous closet space and spa-style shower, or head upstairs to a bonus room ready for movie nights, hobbies or play. Covered front and rear porches invite time outdoors, and a breezeway leads to a detached three-car garage with rear alley access. Set on an oversized homesite, this home combines flexible living spaces with the neighborhood charm of Weslyn Park, where community parks, trails, a garden and a pool bring recreation close to home. The sample photos included are of the model home and are meant to showcase the craftsmanship and design quality.
Property Details
Price: $685,687
Sq Ft: 3,041
($225 per
sqft)
Bedrooms: 4
Bathrooms: 3
Partial Baths: 1
City: St Cloud
County: Osceola
Type: Single Family
Development: Weslyn Park
Acres: 0.1900
Year Built: 2027
Listing Number: G5119797
Status Code: A-Active
Taxes: $3,274.00
Tax Year: 2026
Garage:
3
Furnishings: Unfurnished
Pets Allowed: Yes
Total Recurring Fees: $141
Total Recurring Fee Frequency: 0.00
Interior Features:
Carbon Monoxide Detector(s)
Eat-in Kitchen
High Ceilings
Kitchen/Family Room Combo
Open Floorplan
Primary Bedroom Main Floor
Split Bedroom
Stone Counters
Thermostat
Walk-In Closet(s)
Amenities:
Fence Restrictions
Park
Playground
Pool
Trail(s)
Financial Information:
Taxes: $3,274.00
Tax Year: 2026
Association Fee: $421.87
Association Fee Frequency: Quarterly
Exterior Features:
Lighting
Sidewalk
Equipment:
Built-In Oven
Cooktop
Dishwasher
Disposal
Exhaust Fan
Microwave
Range Hood
School Information:
Elementary School: Voyager K-8
Middle School: Voyager K-8
Junior High: Voyager K-8
High School: Tohopekaliga High School
Additional Information:
Building Description: Craftsman
MLS Area: 34771 - St Cloud (Magnolia Square)
Total Square Footage: 4,015
Price per Square Feet: $225.48
Water: Public
Construction: Cement Siding, Frame
Date Listed: 2026-11-03 00:00:00
Pool Description: In Ground
Furnished: Unfurnished
Windows: Carbon Mono/Detector, Double Pane Windows, Insulated Windows, Low-Emissivity Windows
Parking: Alley Access, Driveway, Garage Door Opener, Garage Faces Rear
Garage Spaces: 3
Flooring: Carpet, Ceramic Tile, Laminate
Roof: Shingle
Heating: Central, Electric, Heat Pump
Cooling: Central Air
Security: Smoke Detector(S)
Laundry: Electric Dryer Hookup, Inside, Laundry Room, Washer Hookup
Pets: Yes
Sewer: Public Sewer
Lot Desc.: Cleared, Corner Lot, Landscaped, Oversized Lot, Sidewalk, Paved
Parcel ID: 01-25-31-5541-0
Amenities: Fence Restrictions, Park, Playground, Pool, Trail(S)
Map of 2959 Garden Trail Bend, St Cloud, FL 34771
Listing Courtesy Of: Olympus Executive Realty Inc
nancypruitt1@gmail.com