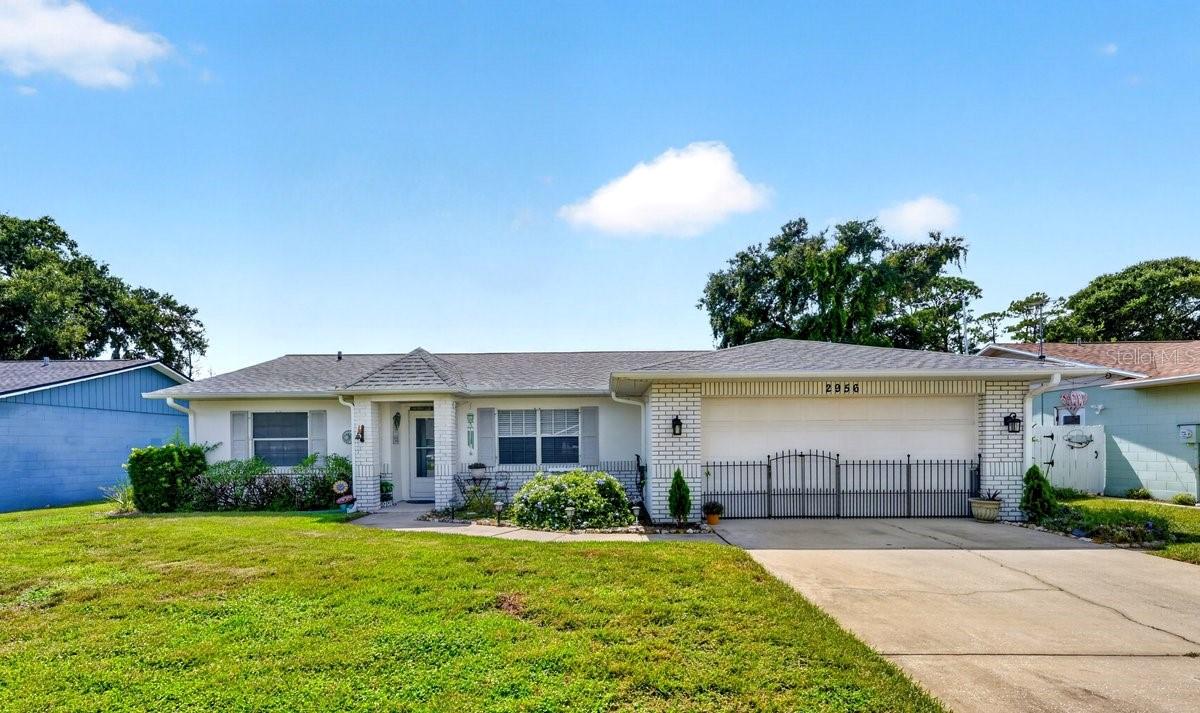
2956 Bristol Lane, South Daytona, FL 32119
For Sale $320,000


Request Club Info by Email
Calculate Your Payment
Like this listing?
Contact the Listing Agent directly:
Listing Agent: Kimm Moore
Agent Phone:
704-495-4416
Agent Email:
kimm@themikegagliardigroup.com
Share Property
Save Property
View Virtual Tour
Welcome to spacious Florida living in this 3-bedroom, 2-bath concrete block home in South Daytona, offering a versatile floor plan with multiple living areas, an oversized garage, and plenty of indoor and outdoor space. With a living room, family room, dining area, and expansive sunroom, this home provides flexibility for everyday living, entertaining, a home office, playroom, or hobby space. The kitchen is centrally located and features abundant cabinetry, generous counter space, a breakfast bar, and stainless steel appliances, creating an easy flow into the surrounding dining and living areas. The home's spacious layout continues into the bedrooms, including a generously sized primary bedroom with ample closet space. Tile and hard-surface flooring throughout much of the home offer easy Florida-style maintenance. A standout feature is the large enclosed sunroom, stretching nearly 29 feet and providing an incredible bonus living space overlooking the backyard. An additional family room offers even more room to spread out, making this floor plan especially appealing for buyers looking for flexible living space. Outside, enjoy a large fenced backyard with plenty of room for pets, gardening, outdoor entertaining, or creating your own Florida backyard retreat. The property also features an oversized 2-car garage, extended driveway, dedicated indoor laundry area, and additional storage space. Conveniently located in South Daytona, Volusia County, this home puts you close to shopping, restaurants, schools, parks, the Halifax River, Daytona Beach, Port Orange, and the area's beautiful Atlantic beaches. With its spacious single-story layout, multiple living areas, enclosed sunroom, fenced yard, and convenient central location, this South Daytona home offers an excellent opportunity for a primary residence, seasonal Florida home, or investment property
Ceiling Fans(s)
Eat-in Kitchen
Split Bedroom
Taxes: $3,226.00
Tax Year: 2025
Lighting
Rain Gutters
Convection Oven
Dishwasher
Dryer
Microwave
Refrigerator
Washer
MLS Area: 32119 - Daytona Beach/S Daytona Beach
Total Square Footage: 2,325
Price per Square Feet: $206.99
Water: Public
Construction: Block, Concrete
Date Listed: 2026-08-16 00:00:00
Furnished: Unfurnished
Garage Description: Y
Garage Spaces: 2
Attached Garage: Y
Flooring: Carpet, Laminate, Tile
Roof: Shingle
Heating: Central, Electric
Cooling: Central Air
Laundry: In Garage
Sewer: Public Sewer
Parcel ID: 5333-18-00-0100
Listing Courtesy Of: Re/Max Signature
kimm@themikegagliardigroup.com
Welcome to spacious Florida living in this 3-bedroom, 2-bath concrete block home in South Daytona, offering a versatile floor plan with multiple living areas, an oversized garage, and plenty of indoor and outdoor space. With a living room, family room, dining area, and expansive sunroom, this home provides flexibility for everyday living, entertaining, a home office, playroom, or hobby space. The kitchen is centrally located and features abundant cabinetry, generous counter space, a breakfast bar, and stainless steel appliances, creating an easy flow into the surrounding dining and living areas. The home's spacious layout continues into the bedrooms, including a generously sized primary bedroom with ample closet space. Tile and hard-surface flooring throughout much of the home offer easy Florida-style maintenance. A standout feature is the large enclosed sunroom, stretching nearly 29 feet and providing an incredible bonus living space overlooking the backyard. An additional family room offers even more room to spread out, making this floor plan especially appealing for buyers looking for flexible living space. Outside, enjoy a large fenced backyard with plenty of room for pets, gardening, outdoor entertaining, or creating your own Florida backyard retreat. The property also features an oversized 2-car garage, extended driveway, dedicated indoor laundry area, and additional storage space. Conveniently located in South Daytona, Volusia County, this home puts you close to shopping, restaurants, schools, parks, the Halifax River, Daytona Beach, Port Orange, and the area's beautiful Atlantic beaches. With its spacious single-story layout, multiple living areas, enclosed sunroom, fenced yard, and convenient central location, this South Daytona home offers an excellent opportunity for a primary residence, seasonal Florida home, or investment property
Property Details
Price: $320,000
Sq Ft: 1,546
($207 per
sqft)
Bedrooms: 3
Bathrooms: 2
City: South Daytona
County: Volusia
Type: Single Family
Development: Coventry Forest
Subdivision: Coventry Forest Sec 07
Acres: 0.1700
Virtual Tour/Floorplan: View
Year Built: 1991
Listing Number: NS1089013
Status Code: A-Active
Taxes: $3,226.00
Tax Year: 2025
Garage:
2
/
Y
Furnishings: Unfurnished
Interior Features:
Ceiling Fans(s)
Eat-in Kitchen
Split Bedroom
Financial Information:
Taxes: $3,226.00
Tax Year: 2025
Exterior Features:
Lighting
Rain Gutters
Equipment:
Convection Oven
Dishwasher
Dryer
Microwave
Refrigerator
Washer
Additional Information:
MLS Area: 32119 - Daytona Beach/S Daytona Beach
Total Square Footage: 2,325
Price per Square Feet: $206.99
Water: Public
Construction: Block, Concrete
Date Listed: 2026-08-16 00:00:00
Furnished: Unfurnished
Garage Description: Y
Garage Spaces: 2
Attached Garage: Y
Flooring: Carpet, Laminate, Tile
Roof: Shingle
Heating: Central, Electric
Cooling: Central Air
Laundry: In Garage
Sewer: Public Sewer
Parcel ID: 5333-18-00-0100
Map of 2956 Bristol Lane, South Daytona, FL 32119
Listing Courtesy Of: Re/Max Signature
kimm@themikegagliardigroup.com