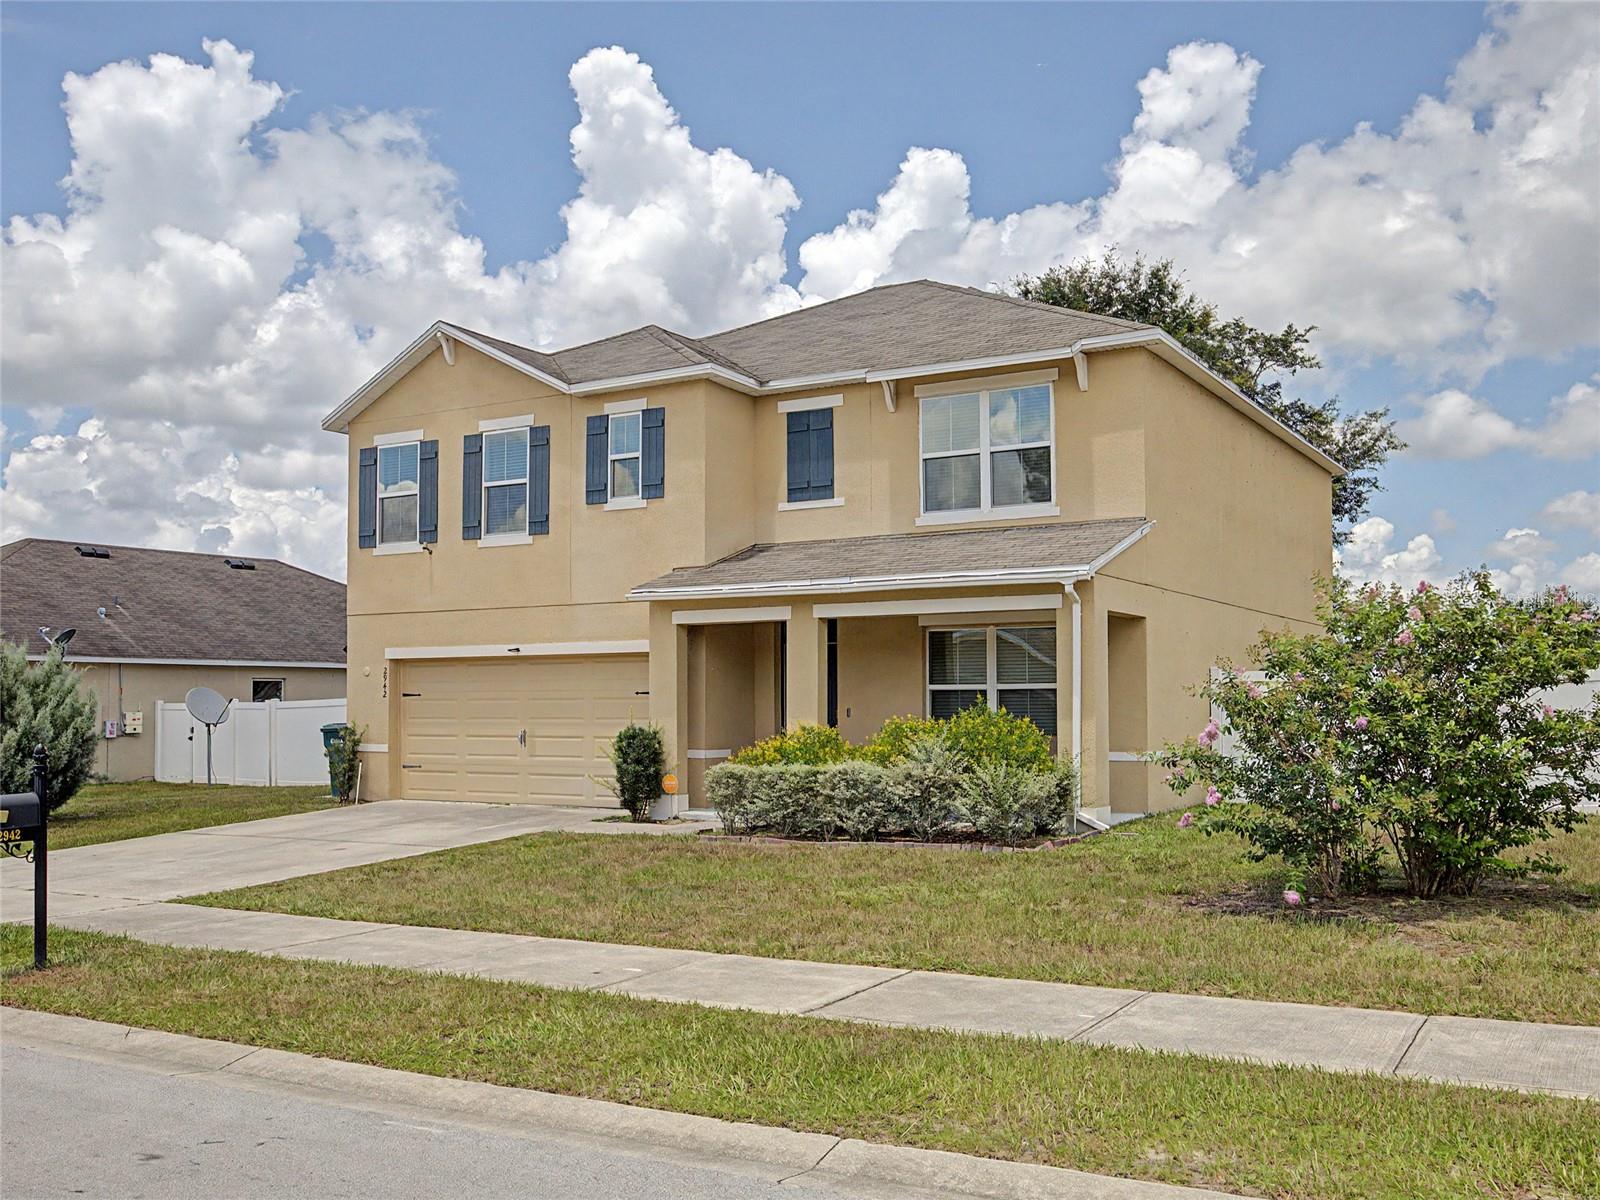
2942 46Th Avenue Ne, Ocala, FL 34470
Active Under Contract $340,000


Request Club Info by Email
Calculate Your Payment
Like this listing?
Contact the Listing Agent directly:
Listing Agent: Lucas Isaza
Agent Phone:
352-615-0890
Agent Email:
lkisaza@yahoo.com
Share Property
Save Property
View Virtual Tour
Under contract-accepting backup offers. 5 bedrooms, 3 bathrooms, plus a dedicated den and a private downstairs guest suite make this spacious home the perfect fit for growing families, multi-generational living, or anyone needing extra space. Ideally located in the heart of Ocala, you'll enjoy quick access to shopping, dining, schools, medical facilities, and everyday conveniences while being just minutes from downtown. The open-concept kitchen features granite countertops, a touchless faucet, ample cabinetry, a large pantry, and newer stainless steel appliances, including the refrigerator, microwave, and oven. A brand-new washer and dryer are also included. The flexible floor plan offers both a spacious family room and a separate formal living and dining area, providing plenty of room for entertaining or everyday living. The primary suite features a large walk-in closet and dual vanities, while the upstairs loft offers the perfect space for a second living area, playroom, or home office. Step outside to enjoy the oversized screened lanai overlooking a fully fenced backyard enclosed with a 6-foot vinyl privacy fence—ideal for pets, family and friends. Fresh interior paint throughout makes this home truly move-in ready. Don't miss this opportunity to own a spacious home in an excellent Ocala location. Schedule your private showing today!
Kitchen/Family Room Combo
Primary Bedroom Upstairs
Taxes: $2,226.85
Tax Year: 2025
Association Fee: $126.00
Association Fee Frequency: Quarterly
Other
Dishwasher
Microwave
Range
Refrigerator
Elementary School: Ocala Springs Elem. School
Middle School: Fort King Middle School
Junior High: Fort King Middle School
High School: Vanguard High School
MLS Area: 34470 - Ocala
Total Square Footage: 3,102
Price per Square Feet: $127.77
Total Floors: 2
Water: Public
Construction: Block, Stucco
Date Listed: 2026-07-02 00:00:00
Furnished: Unfurnished
Garage Description: Y
Garage Spaces: 2
Attached Garage: Y
Flooring: Carpet, Tile
Roof: Shingle
Heating: Central
Cooling: Central Air
Laundry: Laundry Room
Pets: Yes
Sewer: Public Sewer
Parcel ID: 24244-007-02
Listing Courtesy Of: All Florida Homes Realty Llc
lkisaza@yahoo.com
Under contract-accepting backup offers. 5 bedrooms, 3 bathrooms, plus a dedicated den and a private downstairs guest suite make this spacious home the perfect fit for growing families, multi-generational living, or anyone needing extra space. Ideally located in the heart of Ocala, you'll enjoy quick access to shopping, dining, schools, medical facilities, and everyday conveniences while being just minutes from downtown. The open-concept kitchen features granite countertops, a touchless faucet, ample cabinetry, a large pantry, and newer stainless steel appliances, including the refrigerator, microwave, and oven. A brand-new washer and dryer are also included. The flexible floor plan offers both a spacious family room and a separate formal living and dining area, providing plenty of room for entertaining or everyday living. The primary suite features a large walk-in closet and dual vanities, while the upstairs loft offers the perfect space for a second living area, playroom, or home office. Step outside to enjoy the oversized screened lanai overlooking a fully fenced backyard enclosed with a 6-foot vinyl privacy fence—ideal for pets, family and friends. Fresh interior paint throughout makes this home truly move-in ready. Don't miss this opportunity to own a spacious home in an excellent Ocala location. Schedule your private showing today!
Property Details
Price: $340,000
Sq Ft: 2,661
($128 per
sqft)
Bedrooms: 5
Bathrooms: 3
City: Ocala
County: Marion
Type: Single Family
Development: Oak Hill Plantation
Subdivision: Oak Hill Plantation Ph I
Acres: 0.2500
Virtual Tour/Floorplan: View
Year Built: 2018
Listing Number: OM727714
Status Code: Active Under Contract
Taxes: $2,226.85
Tax Year: 2025
Garage:
2
/
Y
Furnishings: Unfurnished
Pets Allowed: Yes
Total Recurring Fees: $42
Total Recurring Fee Frequency: 0.00
Interior Features:
Kitchen/Family Room Combo
Primary Bedroom Upstairs
Financial Information:
Taxes: $2,226.85
Tax Year: 2025
Association Fee: $126.00
Association Fee Frequency: Quarterly
Exterior Features:
Other
Equipment:
Dishwasher
Microwave
Range
Refrigerator
School Information:
Elementary School: Ocala Springs Elem. School
Middle School: Fort King Middle School
Junior High: Fort King Middle School
High School: Vanguard High School
Additional Information:
MLS Area: 34470 - Ocala
Total Square Footage: 3,102
Price per Square Feet: $127.77
Total Floors: 2
Water: Public
Construction: Block, Stucco
Date Listed: 2026-07-02 00:00:00
Furnished: Unfurnished
Garage Description: Y
Garage Spaces: 2
Attached Garage: Y
Flooring: Carpet, Tile
Roof: Shingle
Heating: Central
Cooling: Central Air
Laundry: Laundry Room
Pets: Yes
Sewer: Public Sewer
Parcel ID: 24244-007-02
Map of 2942 46Th Avenue Ne, Ocala, FL 34470
Listing Courtesy Of: All Florida Homes Realty Llc
lkisaza@yahoo.com