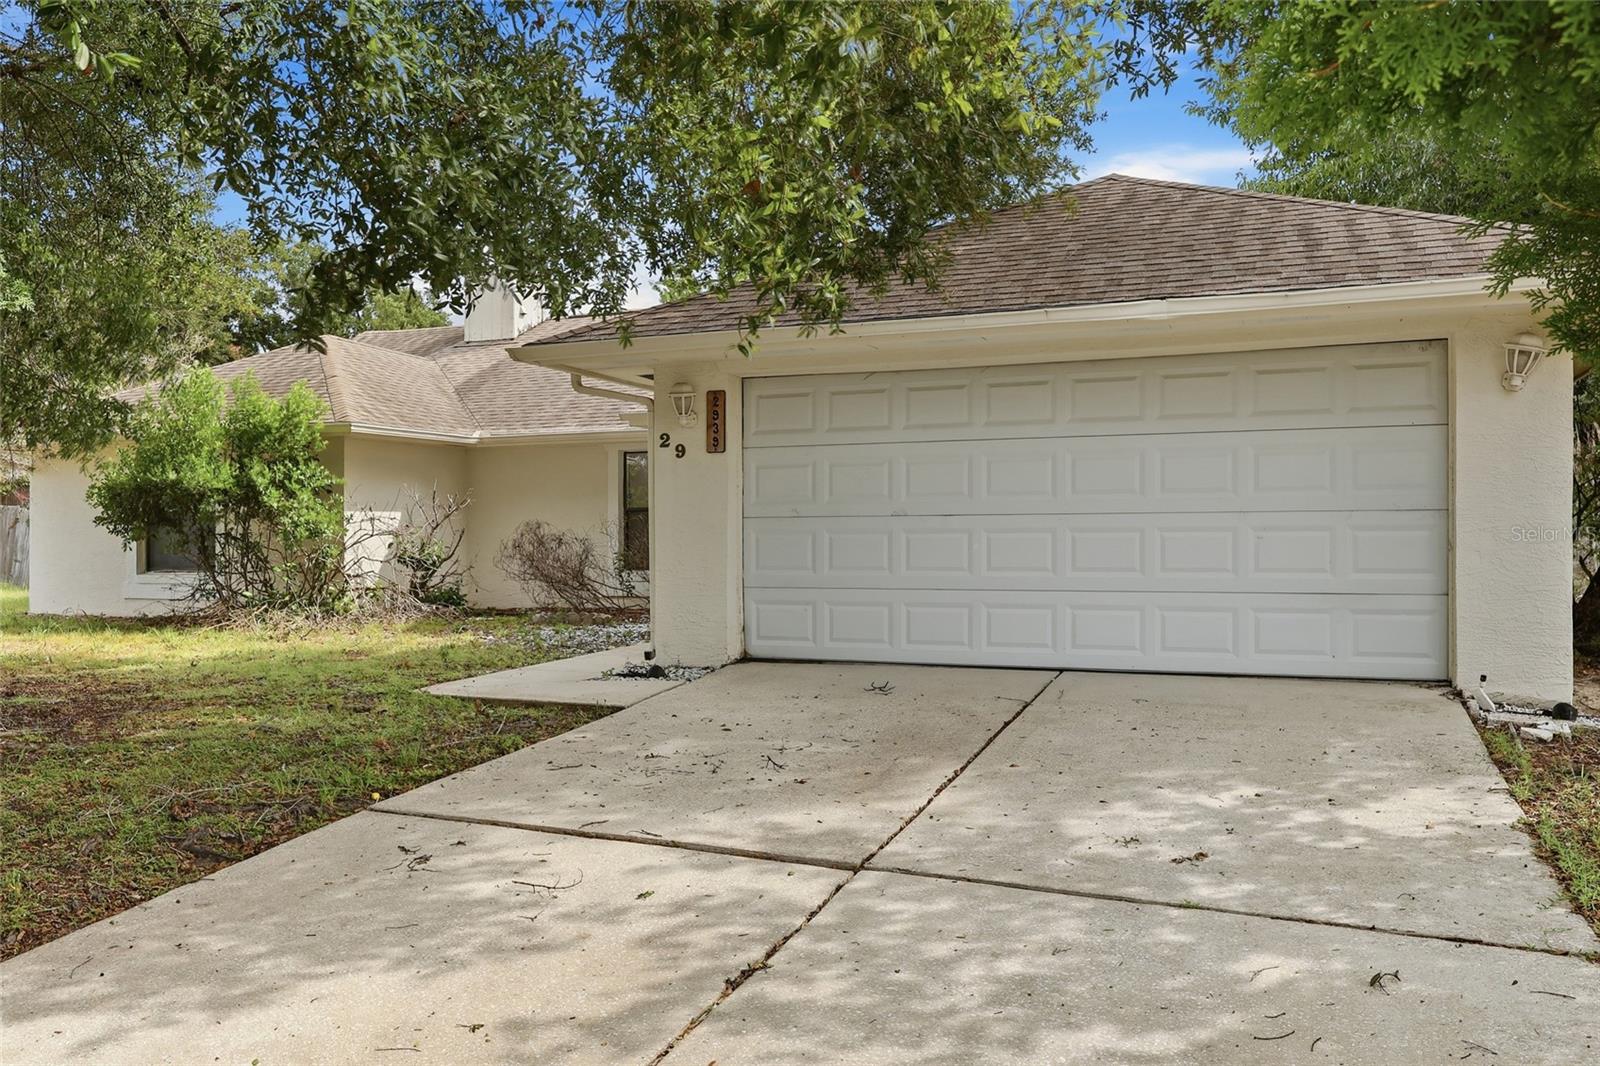
2939 Danforth Drive, Orlando, FL 32818
For Sale $345,000


Request Club Info by Email
Calculate Your Payment
Like this listing?
Contact the Listing Agent directly:
Listing Agent: Brittneyann Cover
Agent Phone:
484-904-3451
Agent Email:
coverbrittneyann@yahoo.com
Share Property
Save Property
View Virtual Tour
Check out this conveniently located 4 BEDROOM, 3 BATH POOL HOME offering a spacious SPLIT FLOOR PLAN with room for everyone. As you enter, you're welcomed by a FORMAL LIVING ROOM and FORMAL DINING ROOM. The oversized PRIMARY SUITE is located on one side of the home and features views of the SCREENED POOL. The PRIMARY BATHROOM includes a large DOUBLE VANITY, WALK-IN CLOSET, SEPARATE SHOWER, SOAKING TUB, and a private toilet area. The kitchen offers a CENTER ISLAND, abundant cabinet space, a pantry, and opens to a spacious FAMILY ROOM WITH A FIREPLACE. On the opposite side of the home are two generously sized bedrooms with a shared full, bath plus a fourth bedroom with access to a nearby full bath, ideal for MULTIGENERATIONAL LIVING, guest, or a home office. Step outside to enjoy the SCREENED POOL & SPA with a LARGE COVERED LANAI, perfect for relaxing or entertaining. Additional features include a LAUNDRY ROOM with access to the TWO-CAR GARAGE. Conveniently located with easy access to MAJOR HIGHWAYS, SHOPPING, DINING, and DOWNTOWN ORLANDO. With its spacious layout and desirable floor plan, this home is ready for your vision and personal updates. Schedule your private showing today!
Ceiling Fans(s)
Kitchen/Family Room Combo
L Dining
Primary Bedroom Main Floor
Split Bedroom
Thermostat
Walk-In Closet(s)
Taxes: $6,099.90
Tax Year: 2025
Association Fee: $194.00
Association Fee Frequency: Annually
Private Mailbox
Dishwasher
Dryer
Microwave
Range
Refrigerator
Washer
MLS Area: 32818 - Orlando/Hiawassee/Pine Hills
Total Square Footage: 2,846
Price per Square Feet: $160.54
Total Floors: 1
Water: Public
Construction: Block
Date Listed: 2026-08-04 00:00:00
Pool: Y
Pool Description: In Ground
Private Spa: Y
Furnished: Unfurnished
Garage Description: Y
Garage Spaces: 2
Attached Garage: Y
Flooring: Ceramic Tile, Laminate
Roof: Shingle
Heating: Electric
Cooling: Central Air
Fireplace: Y
Laundry: Laundry Room
Pets: Cats Ok, Dogs Ok
Sewer: Public Sewer
Parcel ID: 11-22-28-8066-0
Listing Courtesy Of: Re/Max Assured
coverbrittneyann@yahoo.com
Check out this conveniently located 4 BEDROOM, 3 BATH POOL HOME offering a spacious SPLIT FLOOR PLAN with room for everyone. As you enter, you're welcomed by a FORMAL LIVING ROOM and FORMAL DINING ROOM. The oversized PRIMARY SUITE is located on one side of the home and features views of the SCREENED POOL. The PRIMARY BATHROOM includes a large DOUBLE VANITY, WALK-IN CLOSET, SEPARATE SHOWER, SOAKING TUB, and a private toilet area. The kitchen offers a CENTER ISLAND, abundant cabinet space, a pantry, and opens to a spacious FAMILY ROOM WITH A FIREPLACE. On the opposite side of the home are two generously sized bedrooms with a shared full, bath plus a fourth bedroom with access to a nearby full bath, ideal for MULTIGENERATIONAL LIVING, guest, or a home office. Step outside to enjoy the SCREENED POOL & SPA with a LARGE COVERED LANAI, perfect for relaxing or entertaining. Additional features include a LAUNDRY ROOM with access to the TWO-CAR GARAGE. Conveniently located with easy access to MAJOR HIGHWAYS, SHOPPING, DINING, and DOWNTOWN ORLANDO. With its spacious layout and desirable floor plan, this home is ready for your vision and personal updates. Schedule your private showing today!
Property Details
Price: $345,000
Sq Ft: 2,149
($161 per
sqft)
Bedrooms: 4
Bathrooms: 3
City: Orlando
County: Orange
Type: Single Family
Development: Silver Ridge
Subdivision: Silver Ridge Ph 03
Acres: 0.3100
Virtual Tour/Floorplan: View
Year Built: 1989
Listing Number: O6429031
Status Code: A-Active
Taxes: $6,099.90
Tax Year: 2025
Garage:
2
/
Y
Furnishings: Unfurnished
Pets Allowed: Cats OK, Dogs OK
Total Recurring Fees: $16
Total Recurring Fee Frequency: 0.00
Interior Features:
Ceiling Fans(s)
Kitchen/Family Room Combo
L Dining
Primary Bedroom Main Floor
Split Bedroom
Thermostat
Walk-In Closet(s)
Financial Information:
Taxes: $6,099.90
Tax Year: 2025
Association Fee: $194.00
Association Fee Frequency: Annually
Exterior Features:
Private Mailbox
Equipment:
Dishwasher
Dryer
Microwave
Range
Refrigerator
Washer
Additional Information:
MLS Area: 32818 - Orlando/Hiawassee/Pine Hills
Total Square Footage: 2,846
Price per Square Feet: $160.54
Total Floors: 1
Water: Public
Construction: Block
Date Listed: 2026-08-04 00:00:00
Pool: Y
Pool Description: In Ground
Private Spa: Y
Furnished: Unfurnished
Garage Description: Y
Garage Spaces: 2
Attached Garage: Y
Flooring: Ceramic Tile, Laminate
Roof: Shingle
Heating: Electric
Cooling: Central Air
Fireplace: Y
Laundry: Laundry Room
Pets: Cats Ok, Dogs Ok
Sewer: Public Sewer
Parcel ID: 11-22-28-8066-0
Map of 2939 Danforth Drive, Orlando, FL 32818
Listing Courtesy Of: Re/Max Assured
coverbrittneyann@yahoo.com