2934 Fieldwood Circle, St Cloud, FL 34772
For Sale $310,990


Request Club Info by Email
Calculate Your Payment
Like this listing?
Contact the Listing Agent directly:
Listing Agent: Sonia Rivera
Agent Phone:
407-883-6457
Agent Email:
soniaryouragent@gmail.com
Share Property
Save Property
View Virtual Tour
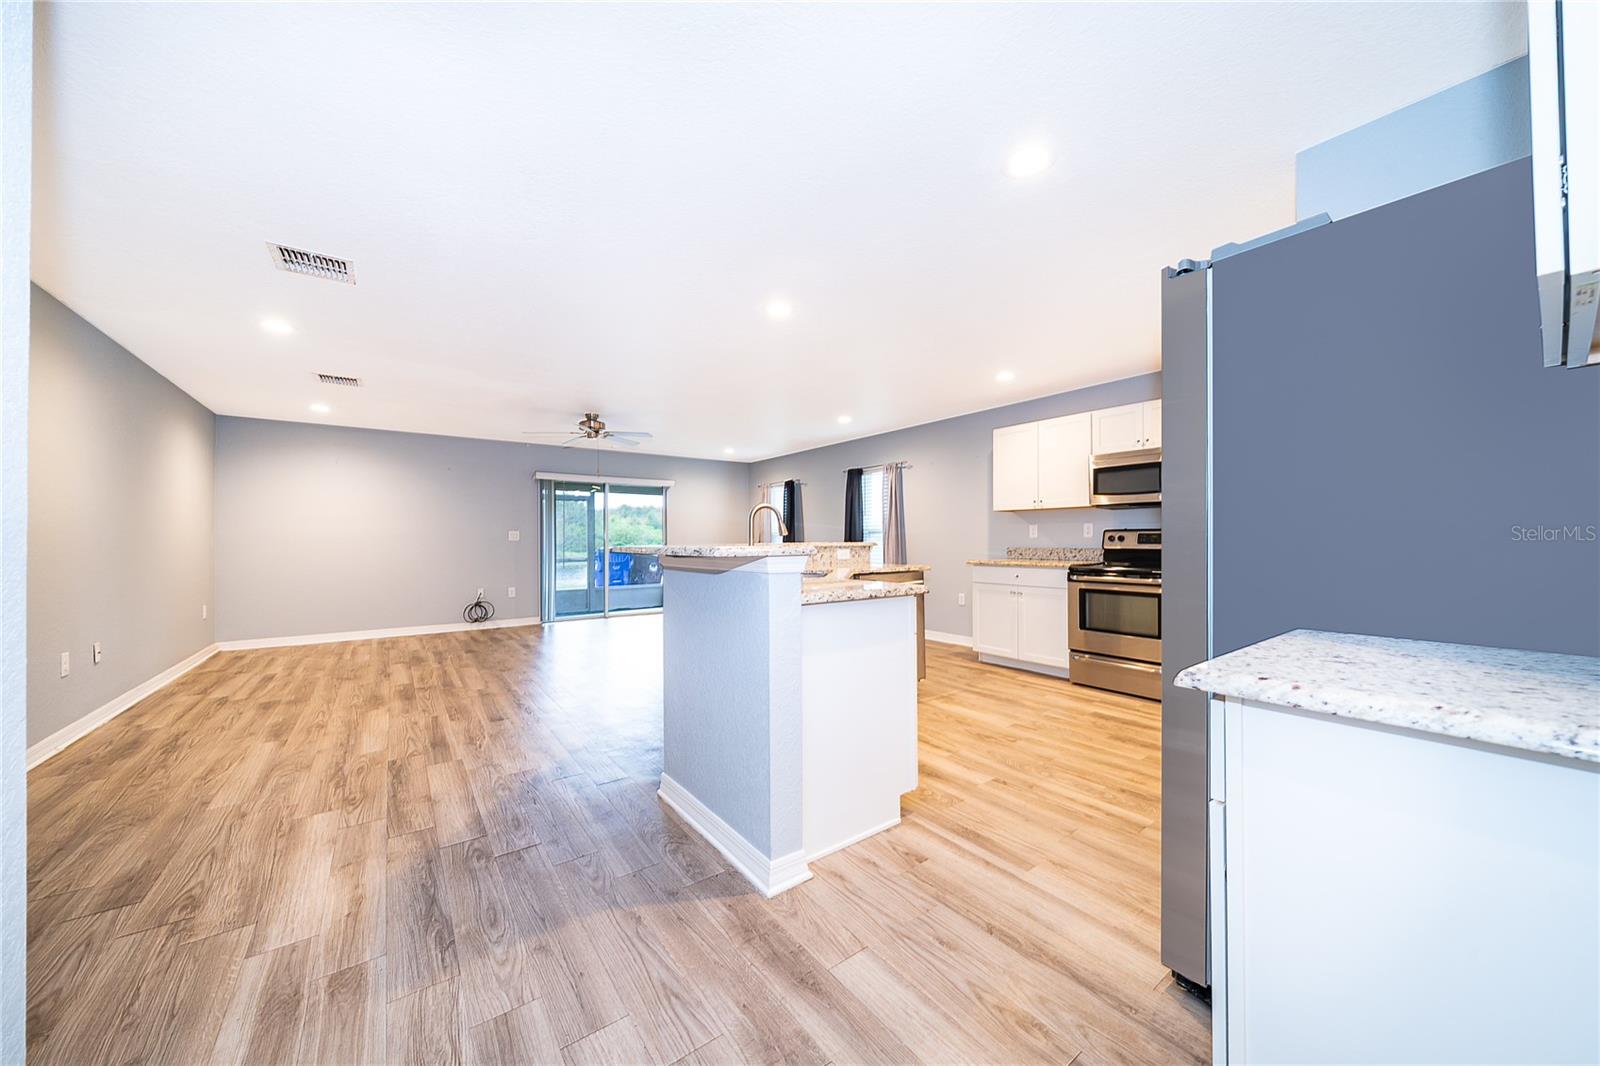
Welcome to this spacious corner-unit townhome in Gramercy Farms, offering 3 bedrooms, 2.5 bathrooms, 1,884 square feet, and an attached one-car garage. The open-concept kitchen and living area is perfect for everyday living and entertaining, featuring granite countertops, stainless-steel appliances, recessed lighting, and durable plank flooring. Additional conveniences include a water-softener system and reverse-osmosis system at the kitchen sink. Upstairs, the generous primary suite offers two closets and a private bathroom with dual sinks and a walk-in shower. Two additional bedrooms are connected by a convenient Jack-and-Jill bathroom. Enjoy a growing St. Cloud location with access to shopping, dining, schools, parks, U.S. 192, and Florida’s Turnpike. Future area improvements include the proposed widening of Hickory Tree Road, while St. Cloud’s continued commercial expansion includes a planned Walmart Supercenter and additional retail development at U.S. 192 and Puffin Road. Seller offers up to 10k for closing costs. Schedule your private showing today!
Kitchen/Family Room Combo
Open Floorplan
Thermostat
Walk-In Closet(s)
Taxes: $4,526.60
Tax Year: 2025
Association Fee: $100.00
Association Fee: $100.00
Association Fee Frequency: Monthly
Association Fee Frequency: Annually
Rain Gutters
Dishwasher
Dryer
Microwave
Range
Refrigerator
Washer
Water Softener
Water
Elementary School: Hickory Tree Elem
Middle School: Harmony Middle
Junior High: Harmony Middle
High School: Harmony High
MLS Area: 34772 - St Cloud (Narcoossee Road)
Total Square Footage: 2,658
Price per Square Feet: $165.07
Total Floors: 2
Water: Public
Construction: Block, Stucco
Date Listed: 2026-09-08 00:00:00
Furnished: Unfurnished
Windows: Double Pane Windows
Garage Description: Y
Garage Spaces: 1
Attached Garage: Y
Flooring: Carpet, Ceramic Tile
Roof: Shingle
Heating: Central
Cooling: Central Air
Laundry: Inside
Pets: Dogs Ok
Sewer: Public Sewer
Parcel ID: 19-26-31-0164-0
Listing Courtesy Of: Century 21 Next Level Realty
soniaryouragent@gmail.com
Welcome to this spacious corner-unit townhome in Gramercy Farms, offering 3 bedrooms, 2.5 bathrooms, 1,884 square feet, and an attached one-car garage. The open-concept kitchen and living area is perfect for everyday living and entertaining, featuring granite countertops, stainless-steel appliances, recessed lighting, and durable plank flooring. Additional conveniences include a water-softener system and reverse-osmosis system at the kitchen sink. Upstairs, the generous primary suite offers two closets and a private bathroom with dual sinks and a walk-in shower. Two additional bedrooms are connected by a convenient Jack-and-Jill bathroom. Enjoy a growing St. Cloud location with access to shopping, dining, schools, parks, U.S. 192, and Florida’s Turnpike. Future area improvements include the proposed widening of Hickory Tree Road, while St. Cloud’s continued commercial expansion includes a planned Walmart Supercenter and additional retail development at U.S. 192 and Puffin Road. Seller offers up to 10k for closing costs. Schedule your private showing today!
Property Details
Price: $310,990
Sq Ft: 1,884
($165 per
sqft)
Bedrooms: 3
Bathrooms: 2
Partial Baths: 1
City: St Cloud
County: Osceola
Type: Townhouse
Development: Gramercy Farms
Subdivision: Gramercy Farms Ph 6
Acres: 0.1000
Virtual Tour/Floorplan: View
Year Built: 2019
Listing Number: S5157142
Status Code: A-Active
Taxes: $4,526.60
Tax Year: 2025
Garage:
1
/
Y
Furnishings: Unfurnished
Pets Allowed: Dogs OK
Total Recurring Fees: $108
Total Recurring Fee Frequency: 0.00
Interior Features:
Kitchen/Family Room Combo
Open Floorplan
Thermostat
Walk-In Closet(s)
Financial Information:
Taxes: $4,526.60
Tax Year: 2025
Association Fee: $100.00
Association Fee: $100.00
Association Fee Frequency: Monthly
Association Fee Frequency: Annually
Exterior Features:
Rain Gutters
Equipment:
Dishwasher
Dryer
Microwave
Range
Refrigerator
Washer
Water Softener
View:
Water
School Information:
Elementary School: Hickory Tree Elem
Middle School: Harmony Middle
Junior High: Harmony Middle
High School: Harmony High
Additional Information:
MLS Area: 34772 - St Cloud (Narcoossee Road)
Total Square Footage: 2,658
Price per Square Feet: $165.07
Total Floors: 2
Water: Public
Construction: Block, Stucco
Date Listed: 2026-09-08 00:00:00
Furnished: Unfurnished
Windows: Double Pane Windows
Garage Description: Y
Garage Spaces: 1
Attached Garage: Y
Flooring: Carpet, Ceramic Tile
Roof: Shingle
Heating: Central
Cooling: Central Air
Laundry: Inside
Pets: Dogs Ok
Sewer: Public Sewer
Parcel ID: 19-26-31-0164-0
Map of 2934 Fieldwood Circle, St Cloud, FL 34772
Listing Courtesy Of: Century 21 Next Level Realty
soniaryouragent@gmail.com