2930 Kinnon Drive, Orlando, FL 32817
For Sale $415,000


Request Club Info by Email
Calculate Your Payment
Like this listing?
Contact the Listing Agent directly:
Listing Agent: Jenny Wemert
Agent Phone:
407-809-1193
Agent Email:
listingteam@wemertgrouprealty.com
Share Property
Save Property
View Virtual Tour
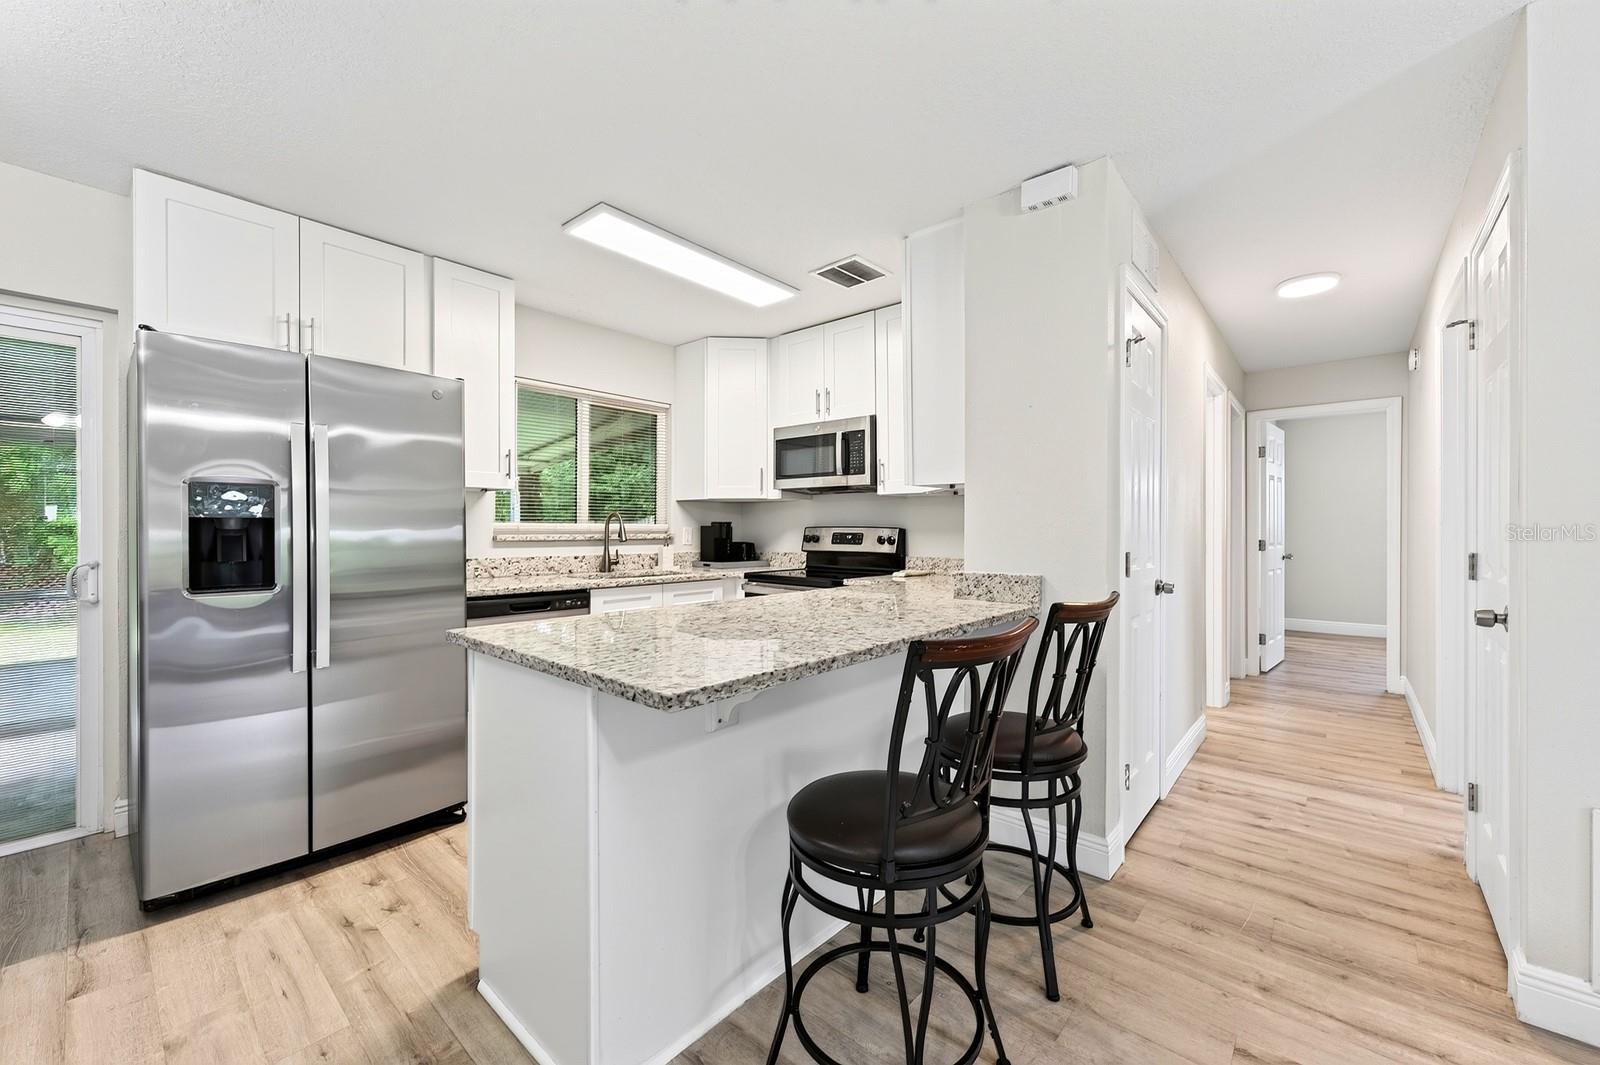
Virtually Staged. Updated and ready for its next owner! Whether you are searching for your first home or an investment opportunity near UCF, this 4-bedroom, 2-bath home in East Orlando's established Arbor Ridge community has plenty to offer ~ including NO HOA! Major updates include a NEWER WATER HEATER (2024) and NEWER ROOF (2023), plus UPDATED KITCHEN & BATHROOMS for a fresh, MOVE-IN READY feel. This single-story block home features a light and bright, OPEN CONCEPT ~ SPLIT BEDROOM layout with WOOD LAMINATE FLOORING THROUGHOUT. The updated kitchen offers GRANITE COUNTERTOPS, STAINLESS STEEL APPLIANCES, and plenty of space for everyday living. The ideal layout provides added privacy, with the PRIMARY SUITE featuring a walk-in closet and private bath, while three additional bedrooms share a second full bath on the opposite side of the home. All bedrooms include ceiling fans, and a spacious interior laundry room adds everyday convenience. Step outside to the SCREENED LANAI overlooking a generous, fully FENCED BACKYARD with a fire pit, mature trees/wooded view, and NO REAR NEIGHBORS! Enjoy outdoor living, entertaining, or simply relaxing in your own private space. Previously used as a rental property, the home is partially furnished and offers a roommate-friendly layout, making it an appealing option for both homeowners and investors. Location is another major advantage! Just minutes from UCF, Oviedo, and Waterford Lakes Town Center, with easy access to Rouse Road, Dean Road, University Boulevard, and SR 417. Shopping, dining, parks, schools, Downtown Orlando, and the Orlando International Airport are all within easy reach. An updated home with no HOA, a private backyard, and a convenient East Orlando location – don't miss this opportunity to make it yours!
Ceiling Fans(s)
Living Room/Dining Room Combo
Open Floorplan
Primary Bedroom Main Floor
Solid Surface Counters
Split Bedroom
Stone Counters
Thermostat
Walk-In Closet(s)
Window Treatments
Taxes: $5,708.00
Tax Year: 2025
Lighting
Private Mailbox
Sidewalk
Dishwasher
Dryer
Microwave
Range
Refrigerator
Washer
Trees/Woods
Elementary School: Riverdale Elem
Middle School: Union Park Middle
Junior High: Union Park Middle
High School: University High
MLS Area: 32817 - Orlando/Union Park/University Area
Total Square Footage: 1,527
Price per Square Feet: $353.49
Water: Public
Construction: Block
Date Listed: 2026-11-13 00:00:00
Furnished: Partially
Windows: Blinds
Parking: Driveway, Oversized
Garage Description: Y
Garage Spaces: 1
Attached Garage: Y
Flooring: Laminate
Roof: Shingle
Heating: Central, Electric
Cooling: Central Air
Laundry: Laundry Room
Pets: Yes
Sewer: Public Sewer
Lot Desc.: Landscaped, Sidewalk, Paved
Parcel ID: 08-22-31-0200-0
Listing Courtesy Of: Wemert Group Realty Llc
listingteam@wemertgrouprealty.com
Virtually Staged. Updated and ready for its next owner! Whether you are searching for your first home or an investment opportunity near UCF, this 4-bedroom, 2-bath home in East Orlando's established Arbor Ridge community has plenty to offer ~ including NO HOA! Major updates include a NEWER WATER HEATER (2024) and NEWER ROOF (2023), plus UPDATED KITCHEN & BATHROOMS for a fresh, MOVE-IN READY feel. This single-story block home features a light and bright, OPEN CONCEPT ~ SPLIT BEDROOM layout with WOOD LAMINATE FLOORING THROUGHOUT. The updated kitchen offers GRANITE COUNTERTOPS, STAINLESS STEEL APPLIANCES, and plenty of space for everyday living. The ideal layout provides added privacy, with the PRIMARY SUITE featuring a walk-in closet and private bath, while three additional bedrooms share a second full bath on the opposite side of the home. All bedrooms include ceiling fans, and a spacious interior laundry room adds everyday convenience. Step outside to the SCREENED LANAI overlooking a generous, fully FENCED BACKYARD with a fire pit, mature trees/wooded view, and NO REAR NEIGHBORS! Enjoy outdoor living, entertaining, or simply relaxing in your own private space. Previously used as a rental property, the home is partially furnished and offers a roommate-friendly layout, making it an appealing option for both homeowners and investors. Location is another major advantage! Just minutes from UCF, Oviedo, and Waterford Lakes Town Center, with easy access to Rouse Road, Dean Road, University Boulevard, and SR 417. Shopping, dining, parks, schools, Downtown Orlando, and the Orlando International Airport are all within easy reach. An updated home with no HOA, a private backyard, and a convenient East Orlando location – don't miss this opportunity to make it yours!
Property Details
Price: $415,000
Sq Ft: 1,174
($353 per
sqft)
Bedrooms: 4
Bathrooms: 2
City: Orlando
County: Orange
Type: Single Family
Development: Arbor Ridge
Subdivision: Arbor Ridge Sub
Acres: 0.1800
Virtual Tour/Floorplan: View
Year Built: 1975
Listing Number: O6454673
Status Code: A-Active
Taxes: $5,708.00
Tax Year: 2025
Garage:
1
/
Y
Furnishings: Partially
Pets Allowed: Yes
Interior Features:
Ceiling Fans(s)
Living Room/Dining Room Combo
Open Floorplan
Primary Bedroom Main Floor
Solid Surface Counters
Split Bedroom
Stone Counters
Thermostat
Walk-In Closet(s)
Window Treatments
Financial Information:
Taxes: $5,708.00
Tax Year: 2025
Exterior Features:
Lighting
Private Mailbox
Sidewalk
Equipment:
Dishwasher
Dryer
Microwave
Range
Refrigerator
Washer
View:
Trees/Woods
School Information:
Elementary School: Riverdale Elem
Middle School: Union Park Middle
Junior High: Union Park Middle
High School: University High
Additional Information:
MLS Area: 32817 - Orlando/Union Park/University Area
Total Square Footage: 1,527
Price per Square Feet: $353.49
Water: Public
Construction: Block
Date Listed: 2026-11-13 00:00:00
Furnished: Partially
Windows: Blinds
Parking: Driveway, Oversized
Garage Description: Y
Garage Spaces: 1
Attached Garage: Y
Flooring: Laminate
Roof: Shingle
Heating: Central, Electric
Cooling: Central Air
Laundry: Laundry Room
Pets: Yes
Sewer: Public Sewer
Lot Desc.: Landscaped, Sidewalk, Paved
Parcel ID: 08-22-31-0200-0
Map of 2930 Kinnon Drive, Orlando, FL 32817
Listing Courtesy Of: Wemert Group Realty Llc
listingteam@wemertgrouprealty.com