293 Hidden Bay Drive #103, Osprey, FL 34229
For Sale $413,999


Request Club Info by Email
Calculate Your Payment
Like this listing?
Contact the Listing Agent directly:
Listing Agent: Kathryn Cooper, PA
Agent Phone:
941-320-8075
Agent Email:
kcooper1350@hotmail.com
Share Property
Save Property
View Virtual Tour
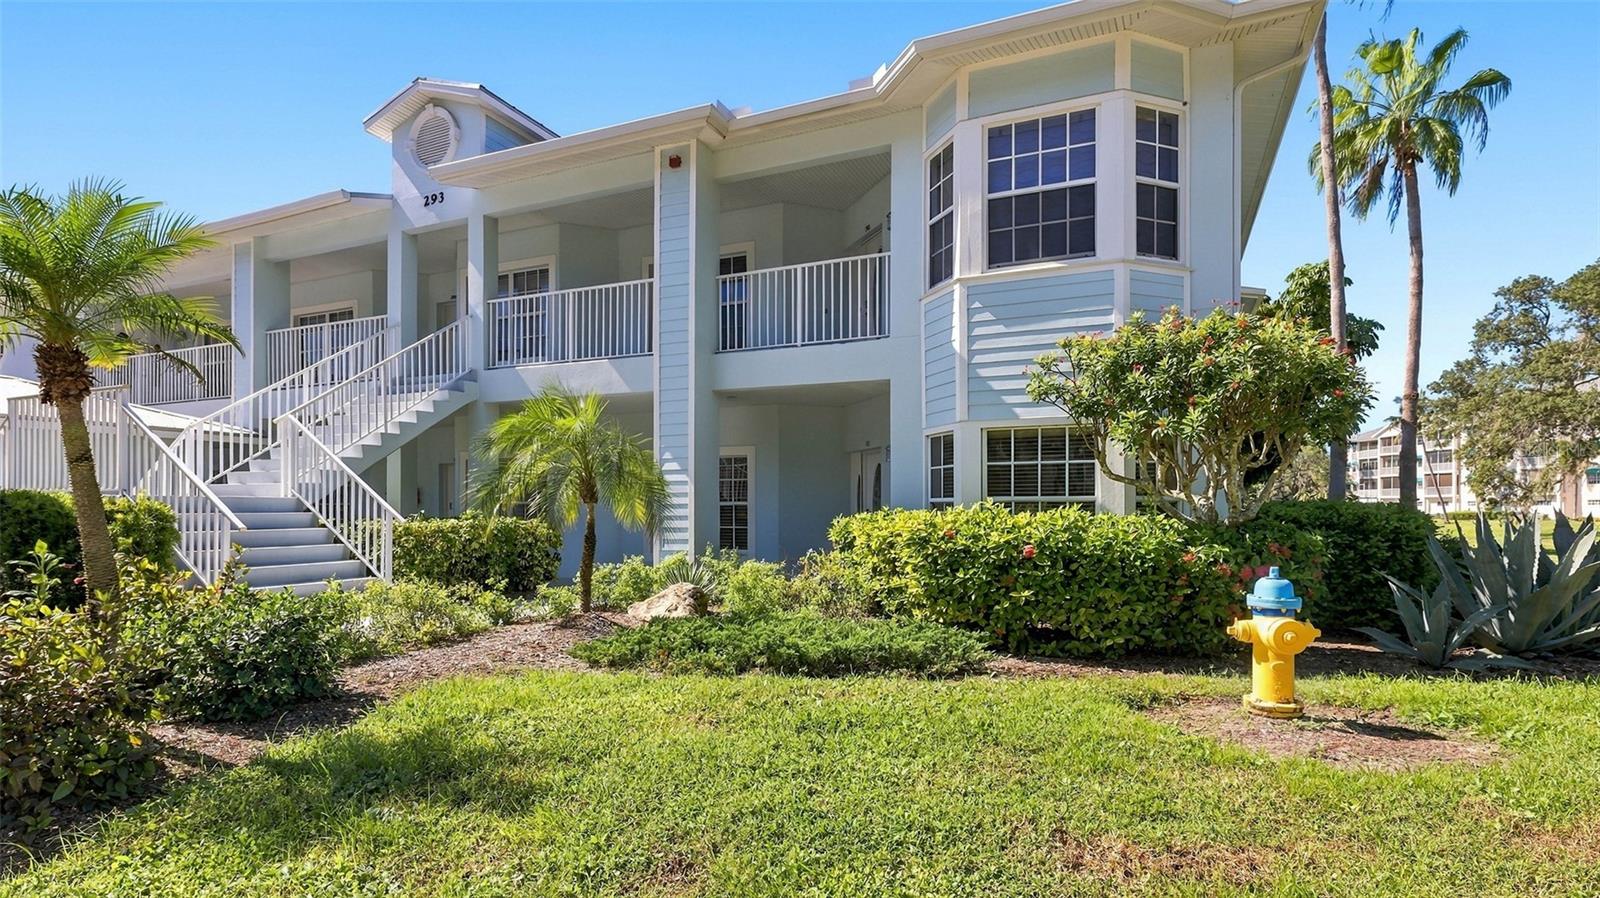
Lakefront Living at Its Finest! A tastefully appointed first floor end-unit condo with 3 bedrooms, 2 baths, and 1,568 square feet of comfortable living space. Set on a gorgeous, glistening lake with a northwest exposure, this home gives you sparkling water views by day and glowing sunsets by evening. Step inside and you’ll feel it right away: the interior is intentionally styled and looks like a movie set. Classic character meets modern ease, creating a warm, comfortable, welcoming feel in every room. Every detail has been considered, from the layered textures to the inviting color palette, so the space feels both polished and genuinely livable. A bay window and tons of natural light fill the home. The living and dining area flows into an eat-in kitchen, perfect for everyday meals or entertaining. The added closed lanai extends your living space and lets you soak up those lake views in any weather. The cozy third bedroom is versatile, ideal as a guest room, home office, or comfortable den. An attached garage adds everyday convenience. Amenities & Lifestyle • Resort-Style Facilities: Heated swimming pool and spa, clubhouse, and a fitness center. • Active Recreation: Tennis and pickleball courts, a pet park, and a car wash station. • Waterfront Access: Kayak storage and launch, a scenic elevated mangrove boardwalk, gazebo midway to pier and a private fishing pier with fish cleaning station.
Ceiling Fans(s)
Living Room/Dining Room Combo
Open Floorplan
Primary Bedroom Main Floor
Solid Surface Counters
Solid Wood Cabinets
Thermostat
Walk-In Closet(s)
Window Treatments
Clubhouse
Gated
Pool
Taxes: $2,867.62
Tax Year: 2025
Association Fee Frequency: Quarterly
Lighting
Private Entrance
Rain Gutters
Sidewalk
Dishwasher
Disposal
Dryer
Electric Water Heater
Microwave
Range
Refrigerator
Washer
Elementary School: Laurel Nokomis Elementary
Middle School: Sarasota Middle
Junior High: Sarasota Middle
High School: Venice Senior High
Building Description: Florida
MLS Area: 34229 - Osprey
Total Square Footage: 1,683
Price per Square Feet: $264.03
Total Floors: 1
Water: Public
Construction: Block, Concrete, Stucco
Date Listed: 2026-10-30 00:00:00
Furnished: Negotiable
Windows: Blinds, Double Hung, Drapes, Shades, Shutters, Window Treatments
Parking: Covered, Garage Door Opener, Ground Level, Guest
Garage Description: Y
Garage Spaces: 1
Attached Garage: Y
Flooring: Tile
Roof: Metal
Heating: Central, Electric, Heat Pump
Cooling: Central Air
Security: Fire Sprinkler System, Gated Community, Security Gate, Smoke Detector(S)
Laundry: Inside, Laundry Room
Pets: Breed Restrictions, Cats Ok, Dogs Ok, Number Limit
Sewer: Public Sewer
Parcel ID: 0147061403
Amenities: Clubhouse, Gated, Pool
Listing Courtesy Of: Coldwell Banker Realty
kcooper1350@hotmail.com
Lakefront Living at Its Finest! A tastefully appointed first floor end-unit condo with 3 bedrooms, 2 baths, and 1,568 square feet of comfortable living space. Set on a gorgeous, glistening lake with a northwest exposure, this home gives you sparkling water views by day and glowing sunsets by evening. Step inside and you’ll feel it right away: the interior is intentionally styled and looks like a movie set. Classic character meets modern ease, creating a warm, comfortable, welcoming feel in every room. Every detail has been considered, from the layered textures to the inviting color palette, so the space feels both polished and genuinely livable. A bay window and tons of natural light fill the home. The living and dining area flows into an eat-in kitchen, perfect for everyday meals or entertaining. The added closed lanai extends your living space and lets you soak up those lake views in any weather. The cozy third bedroom is versatile, ideal as a guest room, home office, or comfortable den. An attached garage adds everyday convenience. Amenities & Lifestyle • Resort-Style Facilities: Heated swimming pool and spa, clubhouse, and a fitness center. • Active Recreation: Tennis and pickleball courts, a pet park, and a car wash station. • Waterfront Access: Kayak storage and launch, a scenic elevated mangrove boardwalk, gazebo midway to pier and a private fishing pier with fish cleaning station.
Property Details
Price: $413,999
Sq Ft: 1,568
($264 per
sqft)
Bedrooms: 3
Bathrooms: 2
City: Osprey
County: Sarasota
Type: Condo
Development: Lake Vista Iv Hidden Bay Community
Acres: 1.6000
Virtual Tour/Floorplan: View
Year Built: 2000
Listing Number: A4709599
Status Code: A-Active
Taxes: $2,867.62
Tax Year: 2025
Garage:
1
/
Y
Furnishings: Negotiable
Pets Allowed: Breed Restrictions, Cats OK, Dogs OK, Number Limit
Total Recurring Fees: $1,066
Total Recurring Fee Frequency: 0.00
Interior Features:
Ceiling Fans(s)
Living Room/Dining Room Combo
Open Floorplan
Primary Bedroom Main Floor
Solid Surface Counters
Solid Wood Cabinets
Thermostat
Walk-In Closet(s)
Window Treatments
Amenities:
Clubhouse
Gated
Pool
Financial Information:
Taxes: $2,867.62
Tax Year: 2025
Association Fee Frequency: Quarterly
Exterior Features:
Lighting
Private Entrance
Rain Gutters
Sidewalk
Equipment:
Dishwasher
Disposal
Dryer
Electric Water Heater
Microwave
Range
Refrigerator
Washer
School Information:
Elementary School: Laurel Nokomis Elementary
Middle School: Sarasota Middle
Junior High: Sarasota Middle
High School: Venice Senior High
Additional Information:
Building Description: Florida
MLS Area: 34229 - Osprey
Total Square Footage: 1,683
Price per Square Feet: $264.03
Total Floors: 1
Water: Public
Construction: Block, Concrete, Stucco
Date Listed: 2026-10-30 00:00:00
Furnished: Negotiable
Windows: Blinds, Double Hung, Drapes, Shades, Shutters, Window Treatments
Parking: Covered, Garage Door Opener, Ground Level, Guest
Garage Description: Y
Garage Spaces: 1
Attached Garage: Y
Flooring: Tile
Roof: Metal
Heating: Central, Electric, Heat Pump
Cooling: Central Air
Security: Fire Sprinkler System, Gated Community, Security Gate, Smoke Detector(S)
Laundry: Inside, Laundry Room
Pets: Breed Restrictions, Cats Ok, Dogs Ok, Number Limit
Sewer: Public Sewer
Parcel ID: 0147061403
Amenities: Clubhouse, Gated, Pool
Map of 293 Hidden Bay Drive #103, Osprey, FL 34229
Listing Courtesy Of: Coldwell Banker Realty
kcooper1350@hotmail.com