2929 Forest Hammock Drive, Plant City, FL 33566
For Sale $545,000


Request Club Info by Email
Calculate Your Payment
Like this listing?
Contact the Listing Agent directly:
Listing Agent: Melissa Connell
Agent Phone:
813-478-3180
Agent Email:
myfloridahomefinder@gmail.com
Share Property
Save Property
View Virtual Tour
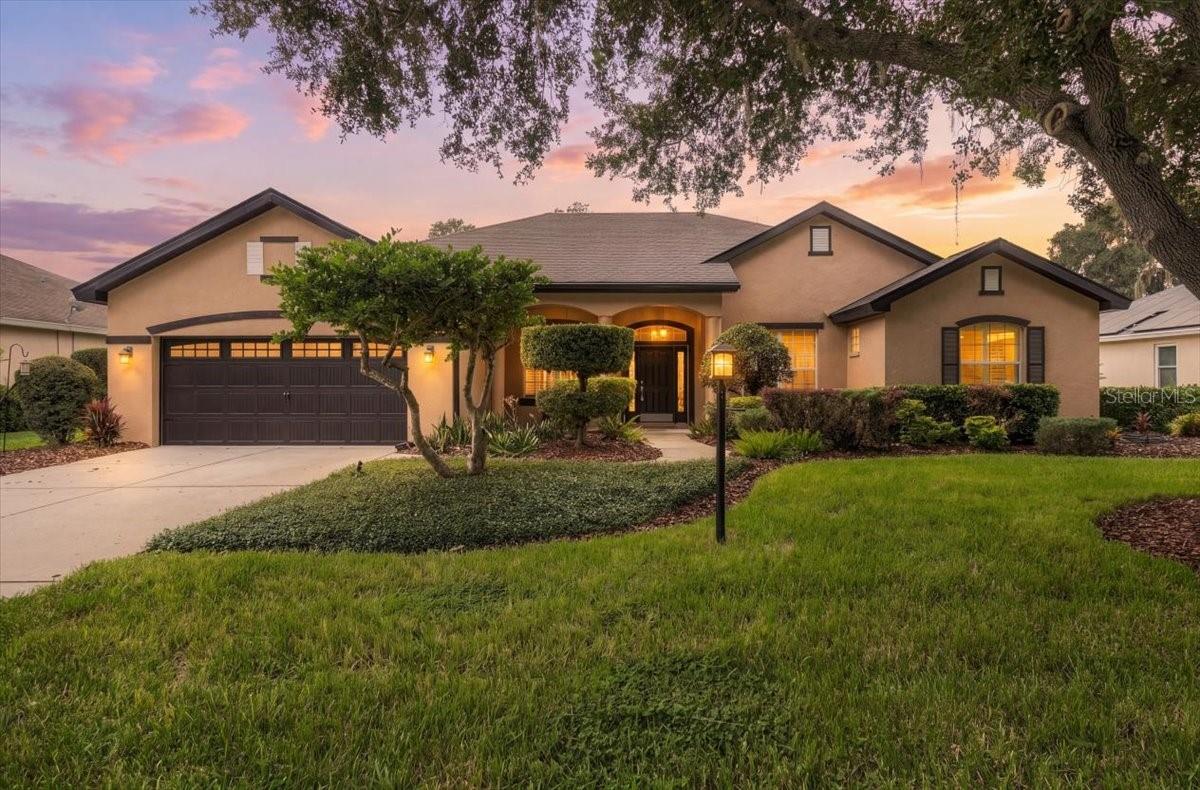
Virtually Staged. Vacant, move-in ready and positioned for a year-end closing, 2929 Forest Hammock Drive pairs a sparkling pool, a peaceful pond and a magnificent grandfather oak in the Forest Park section of Plant City's established Walden Lake community. This updated contemporary Mediterranean-style home offers 4 bedrooms, 2 baths and 2,209 square feet, with a split floor plan built around natural light and long views to the water. A covered front porch opens to a wide entry and sightlines straight through to the pool and pond. High ceilings, plantation shutters, Roman shades and wood-look luxury vinyl plank flooring carry throughout. A front flex space with tray ceiling works as an office or sitting room, and the fourth bedroom's French doors make it an easy guest room or second office. The light-filled living room is anchored by illuminated built-ins and an electric fireplace, with sliding glass doors to the covered lanai. The dining area is wrapped in picture windows overlooking the pool, pond and oak. The kitchen offers glazed cabinetry, granite counters, a butcher block center island, breakfast bar and stainless appliances. The private primary suite has a tray ceiling, sliding doors to the lanai, dual walk-in closets, split vanities with a seated vanity, a garden tub, a glass-enclosed walk-in shower and a private water closet. The guest bath opens directly to the pool deck. Interior laundry includes the washer and dryer. Outside, the expansive covered lanai overlooks the pool and 76 feet of pond frontage, with a detached spa under the shade of the grandfather oak. Recent updates include a 2026 roof and interior and exterior paint, 2025 pool pump, 2023 HVAC, 2021 detached spa, 2020 luxury vinyl plank flooring and 2019 pool resurfacing. An oversized two-car garage with storage racks completes the home. Flood Zone X, no CDD.
Built-in Features
Ceiling Fans(s)
Eat-in Kitchen
Open Floorplan
Solid Surface Counters
Split Bedroom
Stone Counters
Thermostat
Tray Ceiling(s)
Vaulted Ceiling(s)
Walk-In Closet(s)
Fence Restrictions
Gated
Park
Playground
Recreation Facilities
Taxes: $6,728.92
Tax Year: 2026
Association Fee: $75.00
Association Fee: $386.00
Association Fee Frequency: Annually
Association Fee Frequency: Semi-Annually
Lighting
Rain Gutters
Dishwasher
Disposal
Dryer
Electric Water Heater
Microwave
Range
Refrigerator
Washer
Water
Pond
Forest Park Pond
View: Pond
Building Description: Contemporary, Mediterranean
MLS Area: 33566 - Plant City
Total Square Footage: 3,071
Price per Square Feet: $246.72
Total Floors: 1
Water: Public
Construction: Block, Stucco
Date Listed: 2026-09-28 00:00:00
Pool: Y
Pool Description: Child Safety Fence, Gunite, Heated, In Ground, Lighting, Outside Bath Access, Screen Enclosure
Private Spa: Y
Furnished: Unfurnished
Windows: Shades, Shutters
Parking: Garage Door Opener, Open, Parking Pad
Garage Description: Y
Garage Spaces: 2
Attached Garage: Y
Flooring: Luxury Vinyl, Tile
Roof: Shingle
Heating: Central, Electric
Cooling: Central Air
Fireplace: Y
Security: Security System Owned, Smoke Detector(S)
Laundry: Electric Dryer Hookup, Inside, Laundry Room, Washer Hookup
Pets: Yes
Sewer: Public Sewer
Lot Desc.: City Limits, Landscaped, Private
Parcel ID: P-07-29-22-5Ny-
Amenities: Fence Restrictions, Gated, Park, Playground, Recreation Facilities
Listing Courtesy Of: Palm & Pine Realty Group Llc
myfloridahomefinder@gmail.com
Virtually Staged. Vacant, move-in ready and positioned for a year-end closing, 2929 Forest Hammock Drive pairs a sparkling pool, a peaceful pond and a magnificent grandfather oak in the Forest Park section of Plant City's established Walden Lake community. This updated contemporary Mediterranean-style home offers 4 bedrooms, 2 baths and 2,209 square feet, with a split floor plan built around natural light and long views to the water. A covered front porch opens to a wide entry and sightlines straight through to the pool and pond. High ceilings, plantation shutters, Roman shades and wood-look luxury vinyl plank flooring carry throughout. A front flex space with tray ceiling works as an office or sitting room, and the fourth bedroom's French doors make it an easy guest room or second office. The light-filled living room is anchored by illuminated built-ins and an electric fireplace, with sliding glass doors to the covered lanai. The dining area is wrapped in picture windows overlooking the pool, pond and oak. The kitchen offers glazed cabinetry, granite counters, a butcher block center island, breakfast bar and stainless appliances. The private primary suite has a tray ceiling, sliding doors to the lanai, dual walk-in closets, split vanities with a seated vanity, a garden tub, a glass-enclosed walk-in shower and a private water closet. The guest bath opens directly to the pool deck. Interior laundry includes the washer and dryer. Outside, the expansive covered lanai overlooks the pool and 76 feet of pond frontage, with a detached spa under the shade of the grandfather oak. Recent updates include a 2026 roof and interior and exterior paint, 2025 pool pump, 2023 HVAC, 2021 detached spa, 2020 luxury vinyl plank flooring and 2019 pool resurfacing. An oversized two-car garage with storage racks completes the home. Flood Zone X, no CDD.
Property Details
Price: $545,000
Sq Ft: 2,209
($247 per
sqft)
Bedrooms: 4
Bathrooms: 2
City: Plant City
County: Hillsborough
Type: Single Family
Development: Replat Walden Lake
Subdivision: Replat Walden Lake Unit 37 Pha
Acres: 0.2600
Virtual Tour/Floorplan: View
Year Built: 2001
Listing Number: L4965389
Status Code: A-Active
Taxes: $6,728.92
Tax Year: 2026
Garage:
2
/
Y
Furnishings: Unfurnished
Pets Allowed: Yes
Total Recurring Fees: $71
Total Recurring Fee Frequency: 0.00
Interior Features:
Built-in Features
Ceiling Fans(s)
Eat-in Kitchen
Open Floorplan
Solid Surface Counters
Split Bedroom
Stone Counters
Thermostat
Tray Ceiling(s)
Vaulted Ceiling(s)
Walk-In Closet(s)
Amenities:
Fence Restrictions
Gated
Park
Playground
Recreation Facilities
Financial Information:
Taxes: $6,728.92
Tax Year: 2026
Association Fee: $75.00
Association Fee: $386.00
Association Fee Frequency: Annually
Association Fee Frequency: Semi-Annually
Exterior Features:
Lighting
Rain Gutters
Equipment:
Dishwasher
Disposal
Dryer
Electric Water Heater
Microwave
Range
Refrigerator
Washer
View:
Water
Waterfront Description:
Pond
Forest Park Pond
View: Pond
Additional Information:
Building Description: Contemporary, Mediterranean
MLS Area: 33566 - Plant City
Total Square Footage: 3,071
Price per Square Feet: $246.72
Total Floors: 1
Water: Public
Construction: Block, Stucco
Date Listed: 2026-09-28 00:00:00
Pool: Y
Pool Description: Child Safety Fence, Gunite, Heated, In Ground, Lighting, Outside Bath Access, Screen Enclosure
Private Spa: Y
Furnished: Unfurnished
Windows: Shades, Shutters
Parking: Garage Door Opener, Open, Parking Pad
Garage Description: Y
Garage Spaces: 2
Attached Garage: Y
Flooring: Luxury Vinyl, Tile
Roof: Shingle
Heating: Central, Electric
Cooling: Central Air
Fireplace: Y
Security: Security System Owned, Smoke Detector(S)
Laundry: Electric Dryer Hookup, Inside, Laundry Room, Washer Hookup
Pets: Yes
Sewer: Public Sewer
Lot Desc.: City Limits, Landscaped, Private
Parcel ID: P-07-29-22-5Ny-
Amenities: Fence Restrictions, Gated, Park, Playground, Recreation Facilities
Map of 2929 Forest Hammock Drive, Plant City, FL 33566
Listing Courtesy Of: Palm & Pine Realty Group Llc
myfloridahomefinder@gmail.com