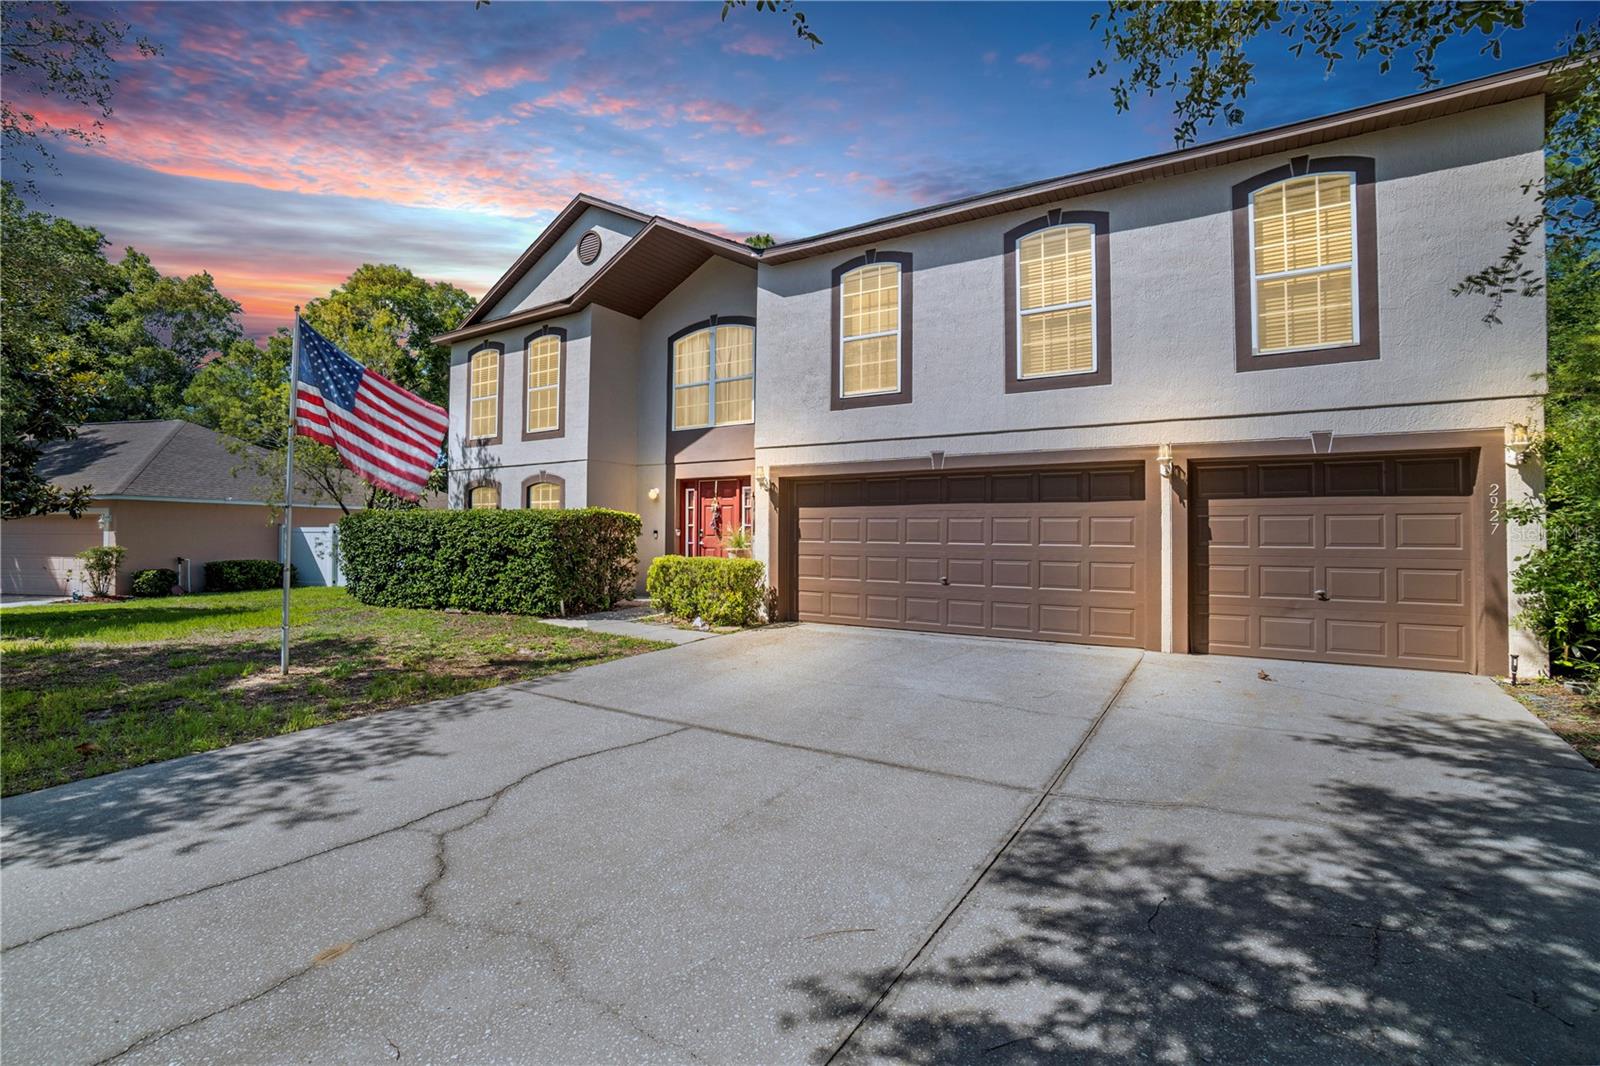
2927 46Th Avenue Se, Ocala, FL 34480
For Sale $489,900


Request Club Info by Email
Calculate Your Payment
Like this listing?
Contact the Listing Agent directly:
Listing Agent: Tamara Myers
Agent Phone:
352-390-4665
Agent Email:
tamara.myers@evrealestate.com
Share Property
Save Property
View Virtual Tour
BIG HOME. BIG SPACE. BIG POSSIBILITIES! Looking for room to spread out? Discover this spacious Ocala home offering 6 bedrooms, 4 bathrooms, and an impressive 3,911 square feet of living space! With a generous floor plan and multiple living areas, this property offers the flexibility and space today's buyers are looking for. The freshly painted downstairs creates a welcoming atmosphere, featuring spacious living and dining areas, tile flooring, and a kitchen with abundant cabinetry, a center island, and plenty of workspace. Upstairs offers additional living space and opportunities to personalize the home to suit your needs and style. Whether you're looking for extra bedrooms, dedicated home offices, hobby rooms, or room for entertaining, this home offers the space to make it happen. With nearly 4,000 square feet of living space, this property presents a wonderful opportunity for buyers who appreciate generous square footage and the freedom to make a home their own. SPACE TO LIVE. ROOM TO GROW. POSSIBILITIES TO EXPLORE! Schedule your private showing today and discover the potential of this spacious Ocala home!
Ceiling Fans(s)
High Ceilings
Living Room/Dining Room Combo
Open Floorplan
Primary Bedroom Main Floor
Primary Bedroom Upstairs
Thermostat
Walk-In Closet(s)
Taxes: $3,171.91
Tax Year: 2025
Association Fee: $77.00
Association Fee Frequency: Monthly
Lighting
Storage
Dishwasher
Dryer
Microwave
Range
Refrigerator
Washer
Elementary School: Maplewood Elementary School-M
Middle School: Osceola Middle School
Junior High: Osceola Middle School
High School: Forest High School
MLS Area: 34480 - Ocala
Total Square Footage: 4,875
Price per Square Feet: $125.26
Total Floors: 2
Water: Public
Construction: Block, Concrete
Date Listed: 2026-06-05 00:00:00
Furnished: Unfurnished
Windows: Blinds
Garage Description: Y
Garage Spaces: 3
Attached Garage: Y
Flooring: Carpet, Tile
Roof: Shingle
Heating: Central, Electric, Heat Pump
Cooling: Central Air
Laundry: Inside
Pets: Cats Ok, Dogs Ok
Sewer: Public Sewer
Lot Desc.: Oversized Lot, Private
Parcel ID: 29736-001-96
Listing Courtesy Of: Engel & Volkers Ocala
tamara.myers@evrealestate.com
BIG HOME. BIG SPACE. BIG POSSIBILITIES! Looking for room to spread out? Discover this spacious Ocala home offering 6 bedrooms, 4 bathrooms, and an impressive 3,911 square feet of living space! With a generous floor plan and multiple living areas, this property offers the flexibility and space today's buyers are looking for. The freshly painted downstairs creates a welcoming atmosphere, featuring spacious living and dining areas, tile flooring, and a kitchen with abundant cabinetry, a center island, and plenty of workspace. Upstairs offers additional living space and opportunities to personalize the home to suit your needs and style. Whether you're looking for extra bedrooms, dedicated home offices, hobby rooms, or room for entertaining, this home offers the space to make it happen. With nearly 4,000 square feet of living space, this property presents a wonderful opportunity for buyers who appreciate generous square footage and the freedom to make a home their own. SPACE TO LIVE. ROOM TO GROW. POSSIBILITIES TO EXPLORE! Schedule your private showing today and discover the potential of this spacious Ocala home!
Property Details
Price: $489,900
Sq Ft: 3,911
($125 per
sqft)
Bedrooms: 6
Bathrooms: 4
Partial Baths: 1
City: Ocala
County: Marion
Type: Single Family
Development: Magnolia Pointe
Subdivision: Magnolia Pointe Ph 01
Acres: 0.7000
Virtual Tour/Floorplan: View
Year Built: 2007
Listing Number: OM726065
Status Code: A-Active
Taxes: $3,171.91
Tax Year: 2025
Garage:
3
/
Y
Furnishings: Unfurnished
Pets Allowed: Cats OK, Dogs OK
Total Recurring Fees: $77
Total Recurring Fee Frequency: 0.00
Interior Features:
Ceiling Fans(s)
High Ceilings
Living Room/Dining Room Combo
Open Floorplan
Primary Bedroom Main Floor
Primary Bedroom Upstairs
Thermostat
Walk-In Closet(s)
Financial Information:
Taxes: $3,171.91
Tax Year: 2025
Association Fee: $77.00
Association Fee Frequency: Monthly
Exterior Features:
Lighting
Storage
Equipment:
Dishwasher
Dryer
Microwave
Range
Refrigerator
Washer
School Information:
Elementary School: Maplewood Elementary School-M
Middle School: Osceola Middle School
Junior High: Osceola Middle School
High School: Forest High School
Additional Information:
MLS Area: 34480 - Ocala
Total Square Footage: 4,875
Price per Square Feet: $125.26
Total Floors: 2
Water: Public
Construction: Block, Concrete
Date Listed: 2026-06-05 00:00:00
Furnished: Unfurnished
Windows: Blinds
Garage Description: Y
Garage Spaces: 3
Attached Garage: Y
Flooring: Carpet, Tile
Roof: Shingle
Heating: Central, Electric, Heat Pump
Cooling: Central Air
Laundry: Inside
Pets: Cats Ok, Dogs Ok
Sewer: Public Sewer
Lot Desc.: Oversized Lot, Private
Parcel ID: 29736-001-96
Map of 2927 46Th Avenue Se, Ocala, FL 34480
Listing Courtesy Of: Engel & Volkers Ocala
tamara.myers@evrealestate.com