2925 Aqua Virgo Loop #25, Orlando, FL 32837
For Sale $359,900


Request Club Info by Email
Calculate Your Payment
Like this listing?
Contact the Listing Agent directly:
Listing Agent: Leandro Gularte
Agent Phone:
407-232-8883
Agent Email:
leandro.gularte@paterdomus.com
Share Property
Save Property
View Virtual Tour
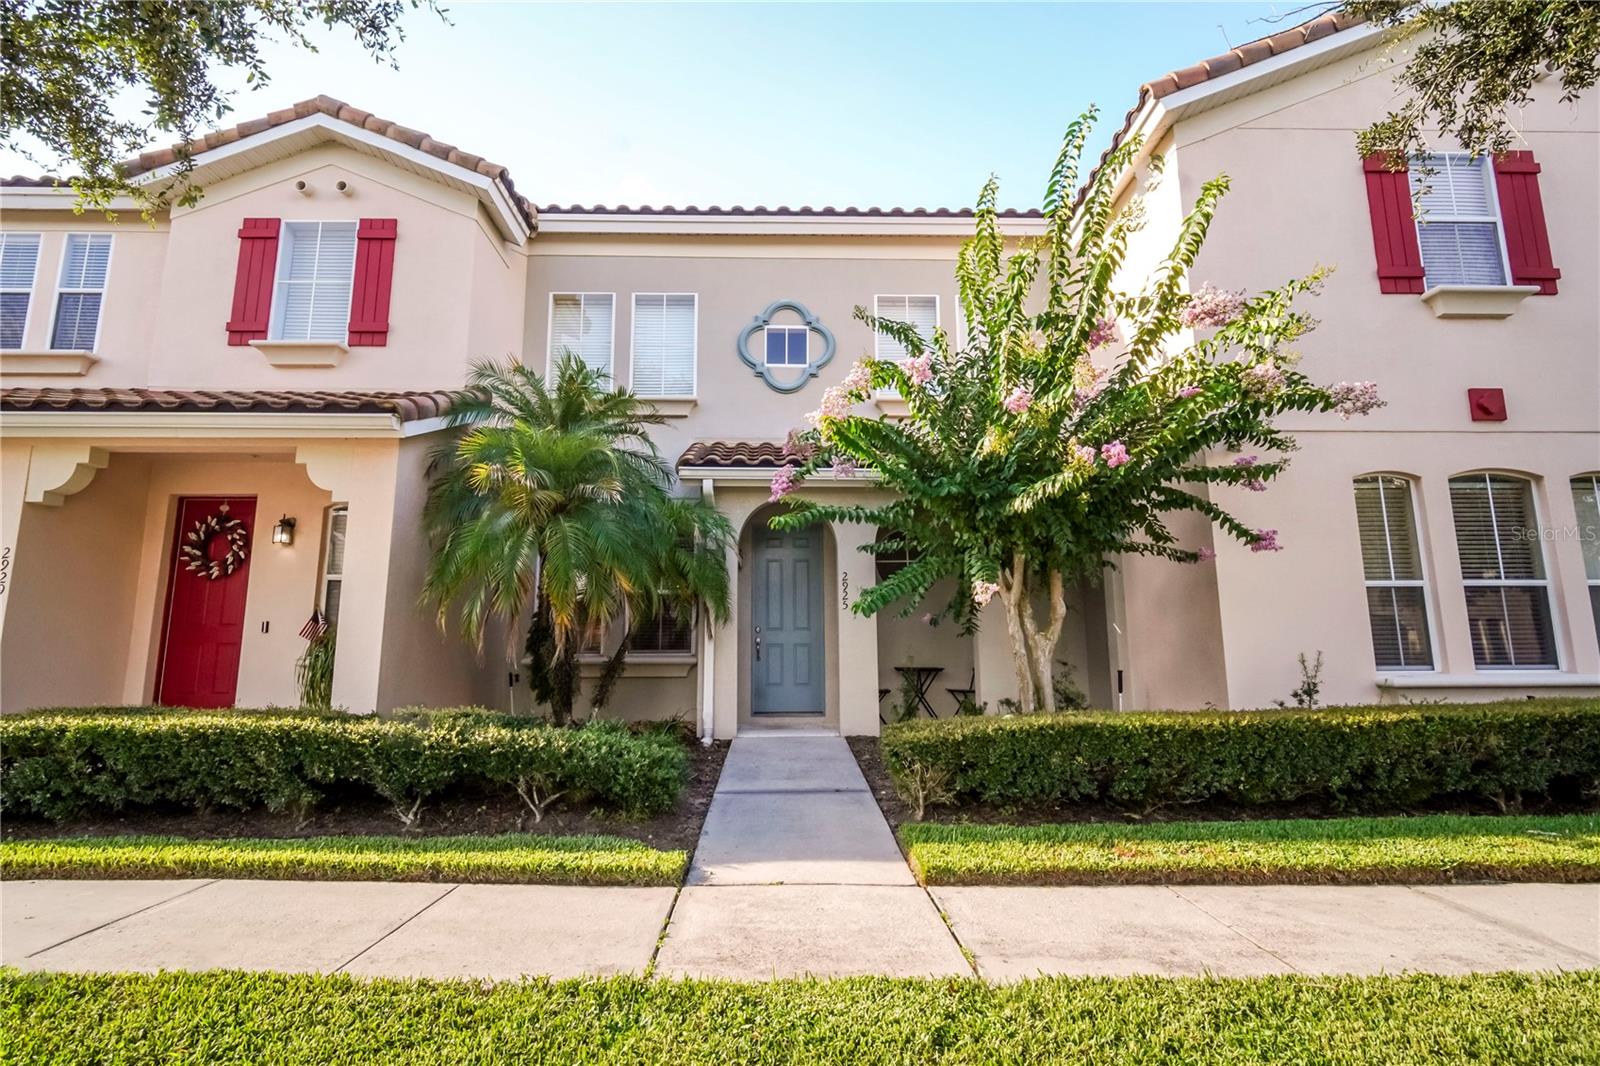
First-Floor Primary Suite | Private Courtyard | Two-Car Garage | Resort-Style Amenities This Mediterranean-style townhome is located in the Fountains at Crystal Creek community and offers low-maintenance living with a functional, well-designed floor plan. The home features a tile roof, a private courtyard, and an attached two-car garage. The interior includes three bedrooms and 2.5 bathrooms, with the primary suite located on the first floor. The primary bath includes dual vanities, a soaking tub, a separate walk-in shower, and a walk-in closet. Upstairs, a loft/bonus room provides flexible space that can be used as a home office or additional living area. The kitchen is open to the great room and includes 42-inch cabinetry, granite countertops, a breakfast bar, and stainless-steel appliances. A social bathroom and laundry room are also located on the main level. Community amenities include a pool, spa, fitness center, and clubhouse. The HOA covers water, sewer, trash service, exterior maintenance, landscaping, roof maintenance, and access to the community amenities. The property is located near SR-417, SR-528, I-4, and US-192, providing access to Orlando-area attractions including Disney, Universal Studios, SeaWorld, and the Mall at Millenia, as well as nearby shopping,and dining. Schedule a showing today.
High Ceilings
Kitchen/Family Room Combo
Living Room/Dining Room Combo
Primary Bedroom Main Floor
Solid Surface Counters
Solid Wood Cabinets
Stone Counters
Thermostat
Walk-In Closet(s)
Taxes: $4,105.47
Tax Year: 2024
Association Fee: $558.00
Association Fee Frequency: Monthly
Outdoor Kitchen
Dishwasher
Disposal
Dryer
Electric Water Heater
Microwave
Range
Refrigerator
Washer
MLS Area: 32837 - Orlando/Hunters Creek/Southchase
Total Square Footage: 1,767
Price per Square Feet: $203.68
Total Floors: 2
Water: Public
Construction: Stucco
Date Listed: 2026-07-13 00:00:00
Pool Description: In Ground
Furnished: Unfurnished
Garage Description: Y
Garage Spaces: 2
Attached Garage: Y
Flooring: Carpet, Ceramic Tile, Laminate
Roof: Tile
Heating: Central, Electric
Cooling: Central Air
Laundry: Laundry Room
Pets: Yes
Sewer: Public Sewer
Parcel ID: 20-24-29-2883-0
Listing Courtesy Of: Pater Domus Real Estate Llc
leandro.gularte@paterdomus.com
First-Floor Primary Suite | Private Courtyard | Two-Car Garage | Resort-Style Amenities This Mediterranean-style townhome is located in the Fountains at Crystal Creek community and offers low-maintenance living with a functional, well-designed floor plan. The home features a tile roof, a private courtyard, and an attached two-car garage. The interior includes three bedrooms and 2.5 bathrooms, with the primary suite located on the first floor. The primary bath includes dual vanities, a soaking tub, a separate walk-in shower, and a walk-in closet. Upstairs, a loft/bonus room provides flexible space that can be used as a home office or additional living area. The kitchen is open to the great room and includes 42-inch cabinetry, granite countertops, a breakfast bar, and stainless-steel appliances. A social bathroom and laundry room are also located on the main level. Community amenities include a pool, spa, fitness center, and clubhouse. The HOA covers water, sewer, trash service, exterior maintenance, landscaping, roof maintenance, and access to the community amenities. The property is located near SR-417, SR-528, I-4, and US-192, providing access to Orlando-area attractions including Disney, Universal Studios, SeaWorld, and the Mall at Millenia, as well as nearby shopping,and dining. Schedule a showing today.
Property Details
Price: $359,900
Sq Ft: 1,767
($204 per
sqft)
Bedrooms: 3
Bathrooms: 2
Partial Baths: 1
City: Orlando
County: Orange
Type: Townhouse
Development: Fountains At Crystal Creek Condominium 2
Acres: 0.0300
Virtual Tour/Floorplan: View
Year Built: 2008
Listing Number: R4911503
Status Code: A-Active
Taxes: $4,105.47
Tax Year: 2024
Garage:
2
/
Y
Furnishings: Unfurnished
Pets Allowed: Yes
Total Recurring Fees: $558
Total Recurring Fee Frequency: 0.00
Interior Features:
High Ceilings
Kitchen/Family Room Combo
Living Room/Dining Room Combo
Primary Bedroom Main Floor
Solid Surface Counters
Solid Wood Cabinets
Stone Counters
Thermostat
Walk-In Closet(s)
Financial Information:
Taxes: $4,105.47
Tax Year: 2024
Association Fee: $558.00
Association Fee Frequency: Monthly
Exterior Features:
Outdoor Kitchen
Equipment:
Dishwasher
Disposal
Dryer
Electric Water Heater
Microwave
Range
Refrigerator
Washer
Additional Information:
MLS Area: 32837 - Orlando/Hunters Creek/Southchase
Total Square Footage: 1,767
Price per Square Feet: $203.68
Total Floors: 2
Water: Public
Construction: Stucco
Date Listed: 2026-07-13 00:00:00
Pool Description: In Ground
Furnished: Unfurnished
Garage Description: Y
Garage Spaces: 2
Attached Garage: Y
Flooring: Carpet, Ceramic Tile, Laminate
Roof: Tile
Heating: Central, Electric
Cooling: Central Air
Laundry: Laundry Room
Pets: Yes
Sewer: Public Sewer
Parcel ID: 20-24-29-2883-0
Map of 2925 Aqua Virgo Loop #25, Orlando, FL 32837
Listing Courtesy Of: Pater Domus Real Estate Llc
leandro.gularte@paterdomus.com