29232 Coharie Loop, San Antonio, FL 33576
For Sale $299,900


Request Club Info by Email
Calculate Your Payment
Like this listing?
Contact the Listing Agent directly:
Listing Agent: Helmut Langer
Agent Phone:
813-601-3672
Agent Email:
hflanger@aol.com
Share Property
Save Property
View Virtual Tour
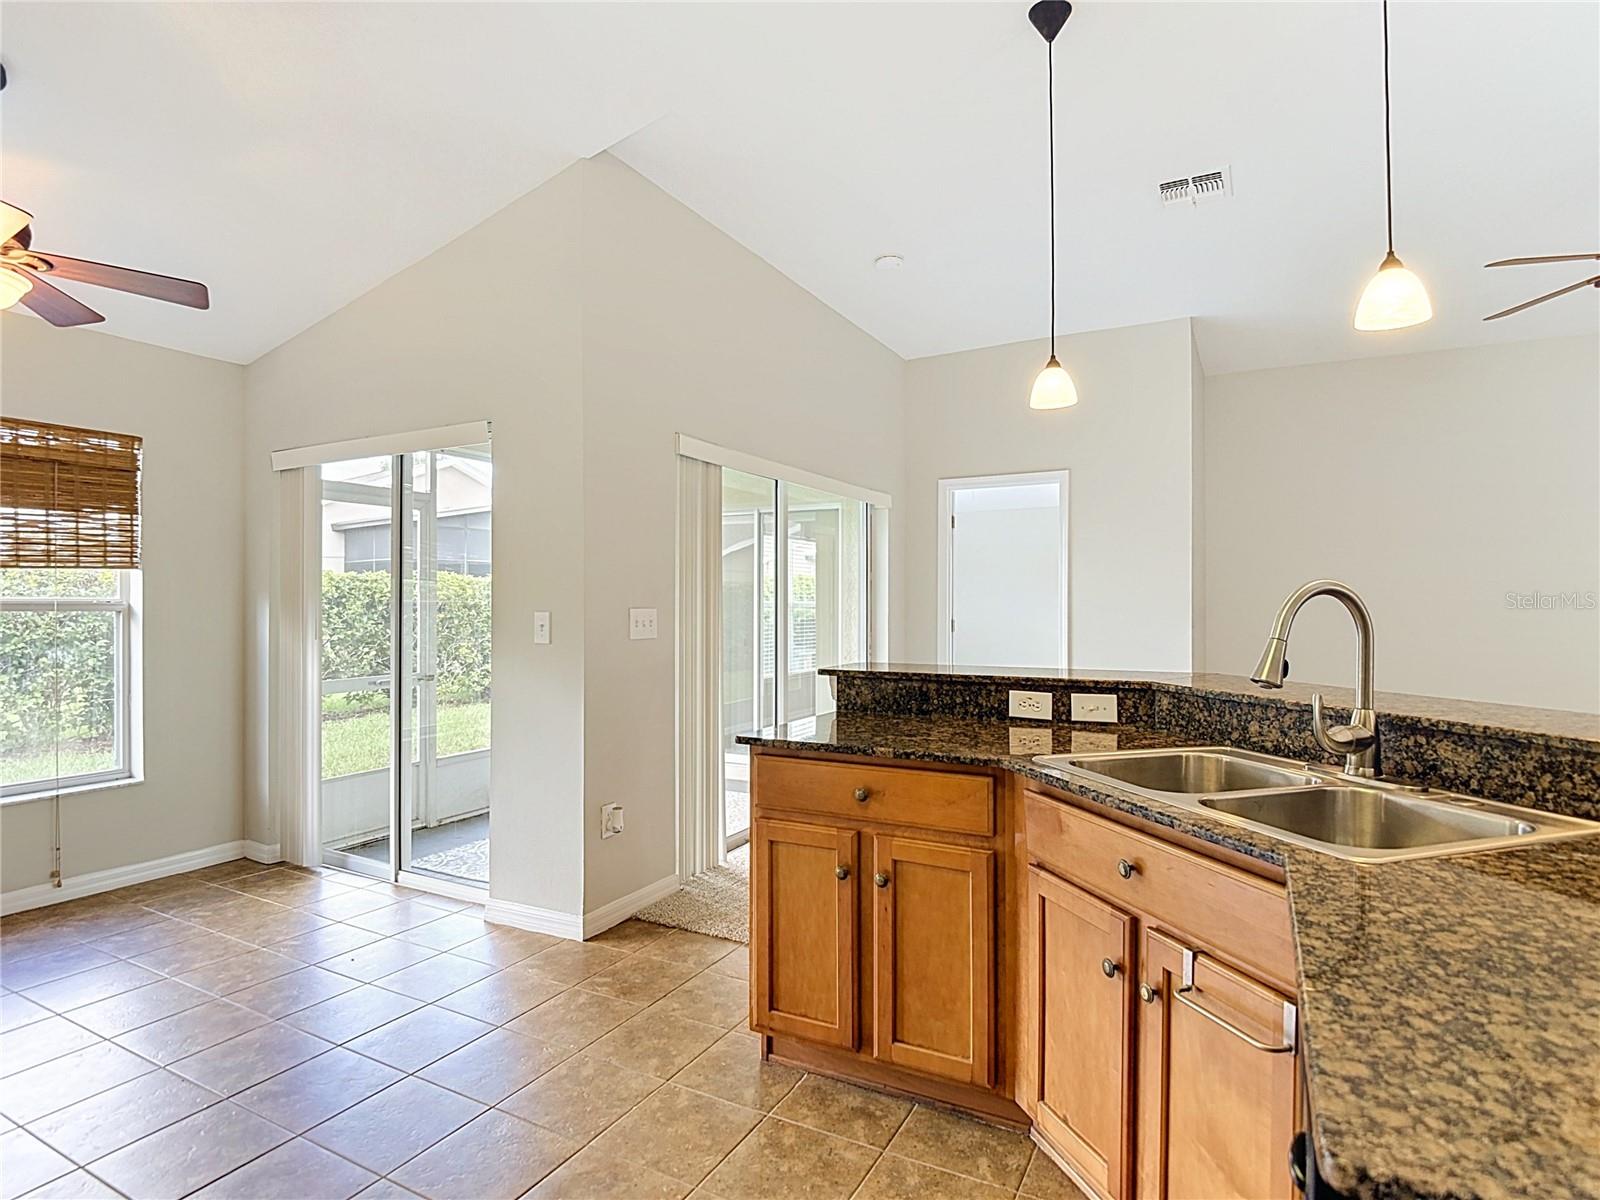
Virtually Staged. Beautiful Home located in the fabulous, gated community of Tampa Bay Golf and Country Club a 55 and over community. Built in 2006, this home is truly move-in ready with gorgeous upgrades. Walk in thru your double door entry to an open and airy living and dinning room combo. The spacious Kitchen over looks the living and dinning room area great for entertaining. This 1489 square foot split bedroom floorplan is one of the most desirable in Tampa Bay. Master bedroom is oversized 13x18. primary bathroom has two closets plus large linen closet with dual sinks and oversized shower. This home features NEW ROOF AT CLOSING BUYER TO PICK COLOR WITH ACCEPTABLE OFFER, New plush carpet thru out home, tile in all the wet areas, new paint interior and exterior and new A/C system with ten year warranty. , all appliances stay. Making this on of the best buys in Tampa Bay and country club .HOA fee includes Cable, Internet, Lawn Care, not to mention, an unparalleled country-club lifestyle with a 15,000 square-foot clubhouse just renovated to the tune of $1.5 million, two championship golf courses, a full workout facility, library, ballroom, restaurant, bar and much more! You won't want to forget about the two dog parks, tennis and pickle ball courts, shuffleboard, and a variety of activities such as card groups, dance lessons, painting lessons and more. Don't miss out on this peaceful and tranquil home. Schedule your tour today!
Ceiling Fans(s)
Kitchen/Family Room Combo
Living Room/Dining Room Combo
Open Floorplan
Primary Bedroom Main Floor
Split Bedroom
Stone Counters
Taxes: $4,347.00
Tax Year: 2025
Association Fee: $280.00
Association Fee: $269.00
Association Fee Frequency: Quarterly
Association Fee Frequency: Monthly
Other
Private Yard
Rain Gutters
Sprinkler Metered
Dishwasher
Dryer
Microwave
Range
Washer
Park/Greenbelt
Building Description: Contemporary
MLS Area: 33576 - San Antonio
Total Square Footage: 2,264
Price per Square Feet: $201.41
Water: Public
Construction: Block, Stucco
Date Listed: 2026-11-09 00:00:00
Furnished: Unfurnished
Parking: Driveway
Garage Description: Y
Attached Garage: Y
Flooring: Carpet, Ceramic Tile
Roof: Shingle
Heating: Central
Cooling: Central Air
Laundry: Laundry Room
55+ Community: Y
Pets: Breed Restrictions, Cats Ok, Dogs Ok, Number Limit
Sewer: Public Sewer
Lot Desc.: In County, Near Golf Course, Oversized Lot, Private, Paved
Parcel ID: 20-25-17-007.0-
Listing Courtesy Of: People's Choice Realty Svc Llc
hflanger@aol.com
Virtually Staged. Beautiful Home located in the fabulous, gated community of Tampa Bay Golf and Country Club a 55 and over community. Built in 2006, this home is truly move-in ready with gorgeous upgrades. Walk in thru your double door entry to an open and airy living and dinning room combo. The spacious Kitchen over looks the living and dinning room area great for entertaining. This 1489 square foot split bedroom floorplan is one of the most desirable in Tampa Bay. Master bedroom is oversized 13x18. primary bathroom has two closets plus large linen closet with dual sinks and oversized shower. This home features NEW ROOF AT CLOSING BUYER TO PICK COLOR WITH ACCEPTABLE OFFER, New plush carpet thru out home, tile in all the wet areas, new paint interior and exterior and new A/C system with ten year warranty. , all appliances stay. Making this on of the best buys in Tampa Bay and country club .HOA fee includes Cable, Internet, Lawn Care, not to mention, an unparalleled country-club lifestyle with a 15,000 square-foot clubhouse just renovated to the tune of $1.5 million, two championship golf courses, a full workout facility, library, ballroom, restaurant, bar and much more! You won't want to forget about the two dog parks, tennis and pickle ball courts, shuffleboard, and a variety of activities such as card groups, dance lessons, painting lessons and more. Don't miss out on this peaceful and tranquil home. Schedule your tour today!
Property Details
Price: $299,900
Sq Ft: 1,489
($201 per
sqft)
Bedrooms: 2
Bathrooms: 2
City: San Antonio
County: Pasco
Type: Single Family
Development: Tampa Bay Golf And Tennis Club
Subdivision: Tampa Bay Golf & Tennis Club Ph 05B
Acres: 0.1200
Virtual Tour/Floorplan: View
Year Built: 2006
Listing Number: TB8564199
Status Code: A-Active
Taxes: $4,347.00
Tax Year: 2025
Garage:
Y
Furnishings: Unfurnished
Pets Allowed: Breed Restrictions, Cats OK, Dogs OK, Number Limit
Total Recurring Fees: $654
Total Recurring Fee Frequency: 0.00
Interior Features:
Ceiling Fans(s)
Kitchen/Family Room Combo
Living Room/Dining Room Combo
Open Floorplan
Primary Bedroom Main Floor
Split Bedroom
Stone Counters
Financial Information:
Taxes: $4,347.00
Tax Year: 2025
Association Fee: $280.00
Association Fee: $269.00
Association Fee Frequency: Quarterly
Association Fee Frequency: Monthly
Exterior Features:
Other
Private Yard
Rain Gutters
Sprinkler Metered
Equipment:
Dishwasher
Dryer
Microwave
Range
Washer
View:
Park/Greenbelt
Additional Information:
Building Description: Contemporary
MLS Area: 33576 - San Antonio
Total Square Footage: 2,264
Price per Square Feet: $201.41
Water: Public
Construction: Block, Stucco
Date Listed: 2026-11-09 00:00:00
Furnished: Unfurnished
Parking: Driveway
Garage Description: Y
Attached Garage: Y
Flooring: Carpet, Ceramic Tile
Roof: Shingle
Heating: Central
Cooling: Central Air
Laundry: Laundry Room
55+ Community: Y
Pets: Breed Restrictions, Cats Ok, Dogs Ok, Number Limit
Sewer: Public Sewer
Lot Desc.: In County, Near Golf Course, Oversized Lot, Private, Paved
Parcel ID: 20-25-17-007.0-
Map of 29232 Coharie Loop, San Antonio, FL 33576
Listing Courtesy Of: People's Choice Realty Svc Llc
hflanger@aol.com