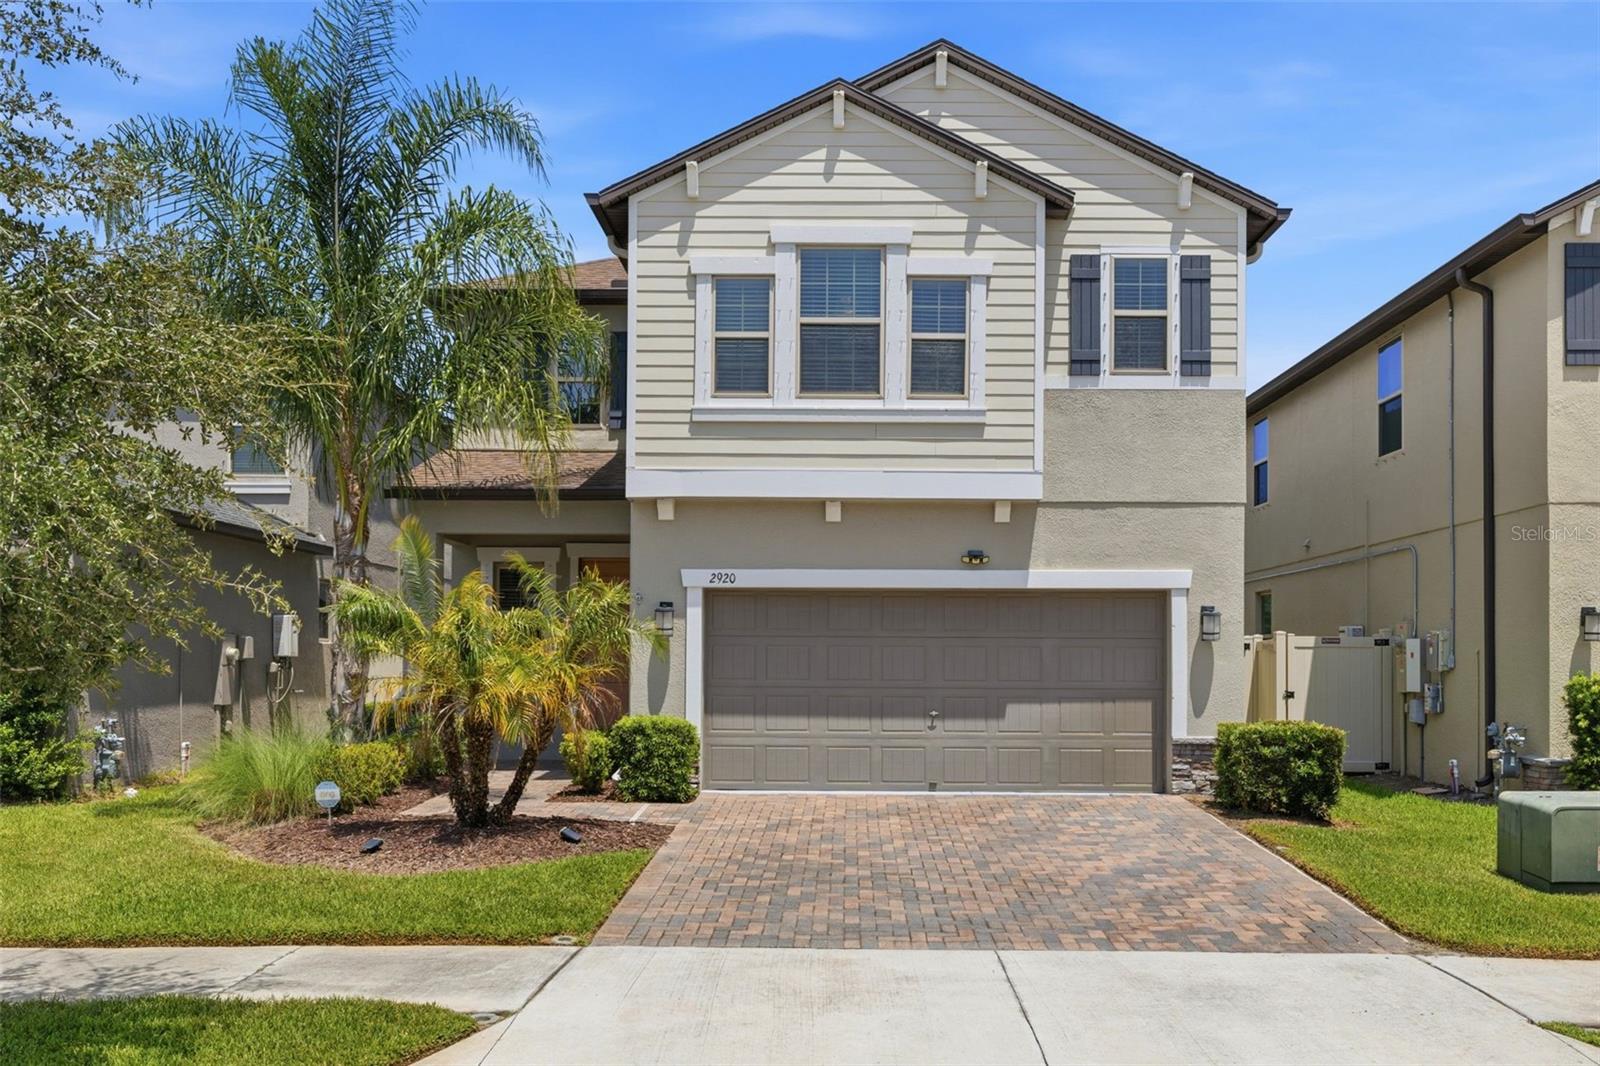
2920 Gridiron Isle, New Port Richey, FL 34655
Active Under Contract $450,000


Request Club Info by Email
Calculate Your Payment
Like this listing?
Contact the Listing Agent directly:
Listing Agent: Rock Scaglione
Agent Phone:
813-210-4894
Agent Email:
rock@scaglionerutemiller.com
Share Property
Save Property
View Virtual Tour
Under contract-accepting backup offers. Thoughtfully designed with young families in mind, the highly sought-after Maryland floor plan offers the kind of everyday functionality that's becoming increasingly difficult to find. Wide, open living spaces keep everyone connected, while all four bedrooms are thoughtfully situated upstairs, giving parents the comfort of having little ones close by throughout the night. Unlike many neighboring floor plans with longer, narrower living spaces, this home features an expansive kitchen that flows effortlessly into both the family room and dining area. From the heart of the home, parents can easily keep an eye on homework at the dining table, movie night in the family room, or children playing on the playset in the backyard—all without missing a moment. The kitchen is timeless and elegant, featuring gleaming white quartz countertops, crisp white cabinetry, a sophisticated herringbone tile backsplash, stainless steel appliances, and an oversized island that naturally becomes the gathering place for family and friends. Rich wood-look tile flooring adds warmth and durability throughout the first floor. Just inside the two-car garage, a convenient drop zone keeps backpacks, shoes, and everyday essentials neatly organized. Upstairs, a spacious loft creates the perfect second living area for movie nights, a playroom, homework station, or game room. The generously sized primary suite offers a peaceful retreat, while the second-floor laundry room—just steps away—makes everyday living that much easier. Perfectly positioned on one of the community's premium waterfront homesites, this property enjoys tranquil pond and conservation views from a lovely screened in rear porch with virtually no visible rear neighbors, creating an exceptional sense of privacy. The fully fenced backyard includes a charming picket fence along the water's edge, providing added peace of mind for children and pets while preserving the beautiful views. Elegant brick pavers enhance both the driveway and front walkway, creating beautiful curb appeal from the moment you arrive. Additional features include in wall pest control, tankless gas water heater, and garage shelving. Beyond your front door, residents enjoy resort-style amenities including a beautifully appointed clubhouse, 2 sparkling pools with shaded gathering areas perfect for parties and entertaining, open green spaces, playgrounds, and inviting lounge areas that encourage neighbors to connect and families to enjoy the Florida lifestyle. One of Trinity's greatest attractions is its exceptional location. Enjoy convenient access to shopping, restaurants, and everyday conveniences along the SR 54 corridor, Trinity Commons, and Mitchell Ranch Plaza. Outstanding healthcare is just minutes away at HCA Florida Trinity Hospital and surrounding medical offices, while golf enthusiasts will appreciate nearby Fox Hollow Golf Club and Heritage Springs Golf & Country Club. Highly rated Pasco County schools, beautiful parks, and convenient access to Tampa, Tampa International Airport, Clearwater, and the Gulf beaches make Trinity one of the area's most desirable places to call home. This isn't simply another home in the neighborhood. It's one of the community's most desirable floor plans on one of its finest homesites—offering thoughtful design, timeless finishes, exceptional privacy, and a lifestyle today's families will appreciate for years to come. (Taxes shown INCLUDE CDD.)
Ceiling Fans(s)
Kitchen/Family Room Combo
Open Floorplan
Pest Guard System
Primary Bedroom Upstairs
Stone Counters
Thermostat
Walk-In Closet(s)
Taxes: $8,058.00
Tax Year: 2025
Association Fee: $152.00
Association Fee Frequency: Quarterly
Rain Gutters
Dishwasher
Disposal
Dryer
Gas Water Heater
Microwave
Range
Refrigerator
Washer
Water Filtration System
Water Purifier
Water Softener
Pond
View: Pond
Elementary School: Seven Springs Elementary-Po
Middle School: Seven Springs Middle-Po
Junior High: Seven Springs Middle-Po
High School: J.w. Mitchell High-Po
MLS Area: 34655 - New Port Richey/Seven Springs/Trinity
Total Square Footage: 2,949
Price per Square Feet: $192.80
Water: Public
Construction: Block, Stucco, Frame
Date Listed: 2026-07-31 00:00:00
Furnished: Unfurnished
Windows: Blinds
Garage Description: Y
Garage Spaces: 2
Attached Garage: Y
Flooring: Carpet, Tile
Roof: Shingle
Heating: Central
Cooling: Central Air
Laundry: Inside, Laundry Room
Pets: Yes
Sewer: Public Sewer
Parcel ID: 26-26-16-0090-0
Listing Courtesy Of: Keller Williams South Tampa
rock@scaglionerutemiller.com
Under contract-accepting backup offers. Thoughtfully designed with young families in mind, the highly sought-after Maryland floor plan offers the kind of everyday functionality that's becoming increasingly difficult to find. Wide, open living spaces keep everyone connected, while all four bedrooms are thoughtfully situated upstairs, giving parents the comfort of having little ones close by throughout the night. Unlike many neighboring floor plans with longer, narrower living spaces, this home features an expansive kitchen that flows effortlessly into both the family room and dining area. From the heart of the home, parents can easily keep an eye on homework at the dining table, movie night in the family room, or children playing on the playset in the backyard—all without missing a moment. The kitchen is timeless and elegant, featuring gleaming white quartz countertops, crisp white cabinetry, a sophisticated herringbone tile backsplash, stainless steel appliances, and an oversized island that naturally becomes the gathering place for family and friends. Rich wood-look tile flooring adds warmth and durability throughout the first floor. Just inside the two-car garage, a convenient drop zone keeps backpacks, shoes, and everyday essentials neatly organized. Upstairs, a spacious loft creates the perfect second living area for movie nights, a playroom, homework station, or game room. The generously sized primary suite offers a peaceful retreat, while the second-floor laundry room—just steps away—makes everyday living that much easier. Perfectly positioned on one of the community's premium waterfront homesites, this property enjoys tranquil pond and conservation views from a lovely screened in rear porch with virtually no visible rear neighbors, creating an exceptional sense of privacy. The fully fenced backyard includes a charming picket fence along the water's edge, providing added peace of mind for children and pets while preserving the beautiful views. Elegant brick pavers enhance both the driveway and front walkway, creating beautiful curb appeal from the moment you arrive. Additional features include in wall pest control, tankless gas water heater, and garage shelving. Beyond your front door, residents enjoy resort-style amenities including a beautifully appointed clubhouse, 2 sparkling pools with shaded gathering areas perfect for parties and entertaining, open green spaces, playgrounds, and inviting lounge areas that encourage neighbors to connect and families to enjoy the Florida lifestyle. One of Trinity's greatest attractions is its exceptional location. Enjoy convenient access to shopping, restaurants, and everyday conveniences along the SR 54 corridor, Trinity Commons, and Mitchell Ranch Plaza. Outstanding healthcare is just minutes away at HCA Florida Trinity Hospital and surrounding medical offices, while golf enthusiasts will appreciate nearby Fox Hollow Golf Club and Heritage Springs Golf & Country Club. Highly rated Pasco County schools, beautiful parks, and convenient access to Tampa, Tampa International Airport, Clearwater, and the Gulf beaches make Trinity one of the area's most desirable places to call home. This isn't simply another home in the neighborhood. It's one of the community's most desirable floor plans on one of its finest homesites—offering thoughtful design, timeless finishes, exceptional privacy, and a lifestyle today's families will appreciate for years to come. (Taxes shown INCLUDE CDD.)
Property Details
Price: $450,000
Sq Ft: 2,334
($193 per
sqft)
Bedrooms: 4
Bathrooms: 2
Partial Baths: 1
City: New Port Richey
County: Pasco
Type: Single Family
Development: Mitchell 54 West
Subdivision: Mitchell 54 West Ph 2
Acres: 0.1100
Virtual Tour/Floorplan: View
Year Built: 2021
Listing Number: TB8534471
Status Code: Active Under Contract
Taxes: $8,058.00
Tax Year: 2025
Garage:
2
/
Y
Furnishings: Unfurnished
Pets Allowed: Yes
Total Recurring Fees: $51
Total Recurring Fee Frequency: 0.00
Interior Features:
Ceiling Fans(s)
Kitchen/Family Room Combo
Open Floorplan
Pest Guard System
Primary Bedroom Upstairs
Stone Counters
Thermostat
Walk-In Closet(s)
Financial Information:
Taxes: $8,058.00
Tax Year: 2025
Association Fee: $152.00
Association Fee Frequency: Quarterly
Exterior Features:
Rain Gutters
Equipment:
Dishwasher
Disposal
Dryer
Gas Water Heater
Microwave
Range
Refrigerator
Washer
Water Filtration System
Water Purifier
Water Softener
Waterfront Description:
Pond
View: Pond
School Information:
Elementary School: Seven Springs Elementary-Po
Middle School: Seven Springs Middle-Po
Junior High: Seven Springs Middle-Po
High School: J.w. Mitchell High-Po
Additional Information:
MLS Area: 34655 - New Port Richey/Seven Springs/Trinity
Total Square Footage: 2,949
Price per Square Feet: $192.80
Water: Public
Construction: Block, Stucco, Frame
Date Listed: 2026-07-31 00:00:00
Furnished: Unfurnished
Windows: Blinds
Garage Description: Y
Garage Spaces: 2
Attached Garage: Y
Flooring: Carpet, Tile
Roof: Shingle
Heating: Central
Cooling: Central Air
Laundry: Inside, Laundry Room
Pets: Yes
Sewer: Public Sewer
Parcel ID: 26-26-16-0090-0
Map of 2920 Gridiron Isle, New Port Richey, FL 34655
Listing Courtesy Of: Keller Williams South Tampa
rock@scaglionerutemiller.com