2919 Katie Ann Way, Deland, FL 32720
For Sale $299,990


Request Club Info by Email
Calculate Your Payment
Like this listing?
Contact the Listing Agent directly:
Listing Agent: Charles Pennant
Agent Phone:
407-305-4317
Agent Email:
pennantc@maronda.com
Share Property
Save Property
View Virtual Tour
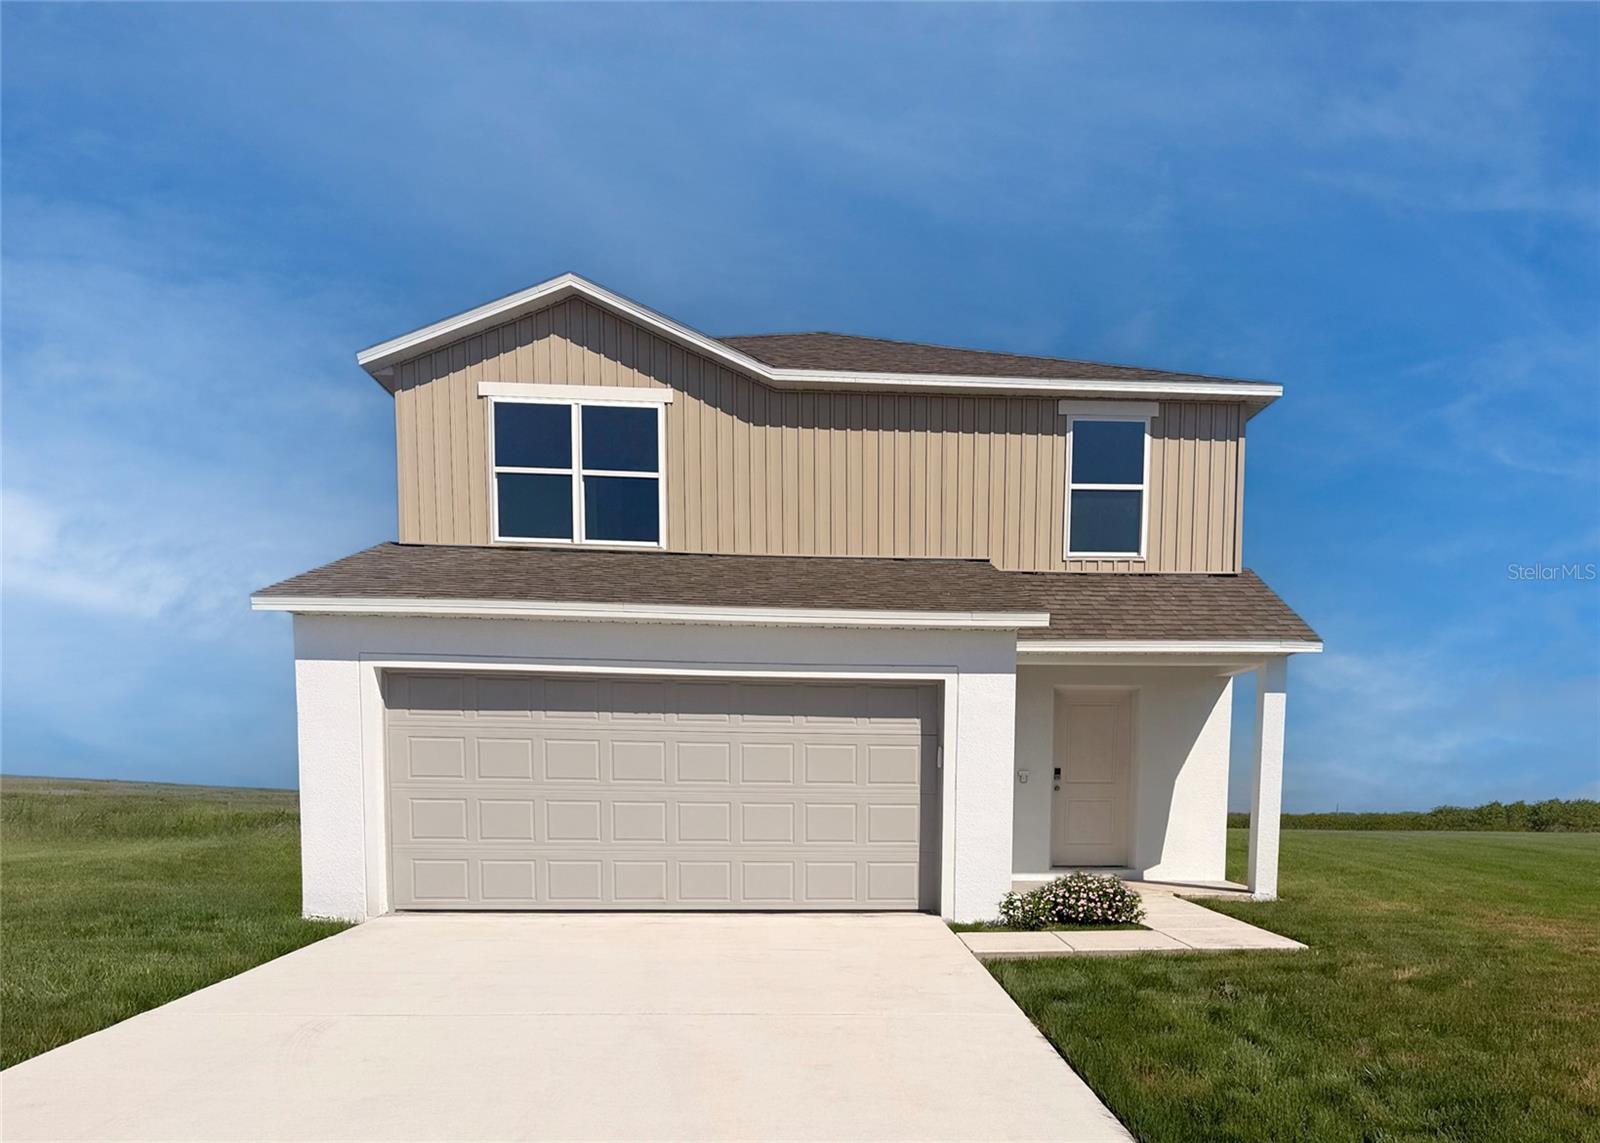
Pre-Construction. To be built. Welcome to The Laurel at Hontoon Reserve, a two-story Focus floor plan featuring 1,605 square feet of living space, 3 bedrooms, 2.5 bathrooms, and a 2-car garage. Situated just five homes away from the resort-style amenity center, this homesite places the community pool, fitness center, clubhouse, pickleball courts, and playground just steps from your door. Inside, an open-concept design connects the kitchen, dining area, and main living space, complemented by tile flooring throughout the first floor and quartz countertops throughout the home. Upstairs, all three bedrooms feature carpet flooring, including the primary suite with its private en-suite bathroom. A convenient main-level powder room adds functionality, while driveway and entry pavers enhance the home's exterior appeal. Modern technology includes a Wi-Fi-enabled thermostat, an electronic Wi-Fi-enabled front door lock, and Deako switches. A full appliance package, including a refrigerator, washer, and dryer, adds convenience from day one. Exterior features include professionally installed landscaping, an irrigation system, architectural shingles, and insulated windows, with all backed by a full builder warranty. Life at Hontoon Reserve extends beyond the doorstep, with the Hontoon boat ramp just 2 miles away for boating and fishing on the St. Johns River. Hontoon Island State Park is also 2 miles away and accessible by free ferry, with opportunities for hiking, kayaking, biking, fishing, and camping. Downtown DeLand, Ed Stone Park, and additional recreational destinations round out the area's attractions. Expected completion is this spring. Schedule your private tour today to learn more about The Laurel at Hontoon Reserve!
Eat-in Kitchen
Open Floorplan
Primary Bedroom Upstairs
Stone Counters
Walk-In Closet(s)
Clubhouse
Fitness Center
Pickleball Court(s)
Playground
Pool
Taxes: $197.00
Tax Year: 2025
Association Fee: $150.00
Association Fee Frequency: Annually
Dishwasher
Disposal
Dryer
Electric Water Heater
Microwave
Range
Refrigerator
Washer
Elementary School: Woodward Avenue Elem-Vo
Middle School: Deland Middle
Junior High: Deland Middle
High School: Deland High
Building Description: Florida
MLS Area: 32720 - Deland
Total Square Footage: 2,022
Price per Square Feet: $186.91
Water: Public
Construction: Block, Stucco, Vinyl Siding, Frame
Date Listed: 2026-10-13 00:00:00
Furnished: Unfurnished
Windows: Blinds, Low-Emissivity Windows
Parking: Driveway
Garage Description: Y
Garage Spaces: 2
Attached Garage: Y
Flooring: Carpet, Ceramic Tile
Roof: Shingle
Heating: Central, Electric
Cooling: Central Air
Security: Smoke Detector(S)
Laundry: Electric Dryer Hookup, Laundry Room, Washer Hookup
Pets: Yes
Sewer: Public Sewer
Lot Desc.: Landscaped
Parcel ID: 792307000390
Amenities: Clubhouse, Fitness Center, Pickleball Court(S), Playground, Pool
Listing Courtesy Of: New Home Star Florida Llc
pennantc@maronda.com
Pre-Construction. To be built. Welcome to The Laurel at Hontoon Reserve, a two-story Focus floor plan featuring 1,605 square feet of living space, 3 bedrooms, 2.5 bathrooms, and a 2-car garage. Situated just five homes away from the resort-style amenity center, this homesite places the community pool, fitness center, clubhouse, pickleball courts, and playground just steps from your door. Inside, an open-concept design connects the kitchen, dining area, and main living space, complemented by tile flooring throughout the first floor and quartz countertops throughout the home. Upstairs, all three bedrooms feature carpet flooring, including the primary suite with its private en-suite bathroom. A convenient main-level powder room adds functionality, while driveway and entry pavers enhance the home's exterior appeal. Modern technology includes a Wi-Fi-enabled thermostat, an electronic Wi-Fi-enabled front door lock, and Deako switches. A full appliance package, including a refrigerator, washer, and dryer, adds convenience from day one. Exterior features include professionally installed landscaping, an irrigation system, architectural shingles, and insulated windows, with all backed by a full builder warranty. Life at Hontoon Reserve extends beyond the doorstep, with the Hontoon boat ramp just 2 miles away for boating and fishing on the St. Johns River. Hontoon Island State Park is also 2 miles away and accessible by free ferry, with opportunities for hiking, kayaking, biking, fishing, and camping. Downtown DeLand, Ed Stone Park, and additional recreational destinations round out the area's attractions. Expected completion is this spring. Schedule your private tour today to learn more about The Laurel at Hontoon Reserve!
Property Details
Price: $299,990
Sq Ft: 1,605
($187 per
sqft)
Bedrooms: 3
Bathrooms: 2
Partial Baths: 1
City: Deland
County: Volusia
Type: Single Family
Development: Not Assigned
Subdivision: Dean River
Acres: 0.1100
Virtual Tour/Floorplan: View
Year Built: 2027
Listing Number: O6449668
Status Code: A-Active
Taxes: $197.00
Tax Year: 2025
Garage:
2
/
Y
Furnishings: Unfurnished
Pets Allowed: Yes
Total Recurring Fees: $13
Total Recurring Fee Frequency: 0.00
Interior Features:
Eat-in Kitchen
Open Floorplan
Primary Bedroom Upstairs
Stone Counters
Walk-In Closet(s)
Amenities:
Clubhouse
Fitness Center
Pickleball Court(s)
Playground
Pool
Financial Information:
Taxes: $197.00
Tax Year: 2025
Association Fee: $150.00
Association Fee Frequency: Annually
Equipment:
Dishwasher
Disposal
Dryer
Electric Water Heater
Microwave
Range
Refrigerator
Washer
School Information:
Elementary School: Woodward Avenue Elem-Vo
Middle School: Deland Middle
Junior High: Deland Middle
High School: Deland High
Additional Information:
Building Description: Florida
MLS Area: 32720 - Deland
Total Square Footage: 2,022
Price per Square Feet: $186.91
Water: Public
Construction: Block, Stucco, Vinyl Siding, Frame
Date Listed: 2026-10-13 00:00:00
Furnished: Unfurnished
Windows: Blinds, Low-Emissivity Windows
Parking: Driveway
Garage Description: Y
Garage Spaces: 2
Attached Garage: Y
Flooring: Carpet, Ceramic Tile
Roof: Shingle
Heating: Central, Electric
Cooling: Central Air
Security: Smoke Detector(S)
Laundry: Electric Dryer Hookup, Laundry Room, Washer Hookup
Pets: Yes
Sewer: Public Sewer
Lot Desc.: Landscaped
Parcel ID: 792307000390
Amenities: Clubhouse, Fitness Center, Pickleball Court(S), Playground, Pool
Map of 2919 Katie Ann Way, Deland, FL 32720
Listing Courtesy Of: New Home Star Florida Llc
pennantc@maronda.com