2919 Jacob Crossing Lane, Holiday, FL 34691
For Sale $259,900


Request Club Info by Email
Calculate Your Payment
Like this listing?
Contact the Listing Agent directly:
Listing Agent: Nancy Leslie
Agent Phone:
727-789-5555
Agent Email:
nancyleslie@remaxrealtec.net
Share Property
Save Property
View Virtual Tour
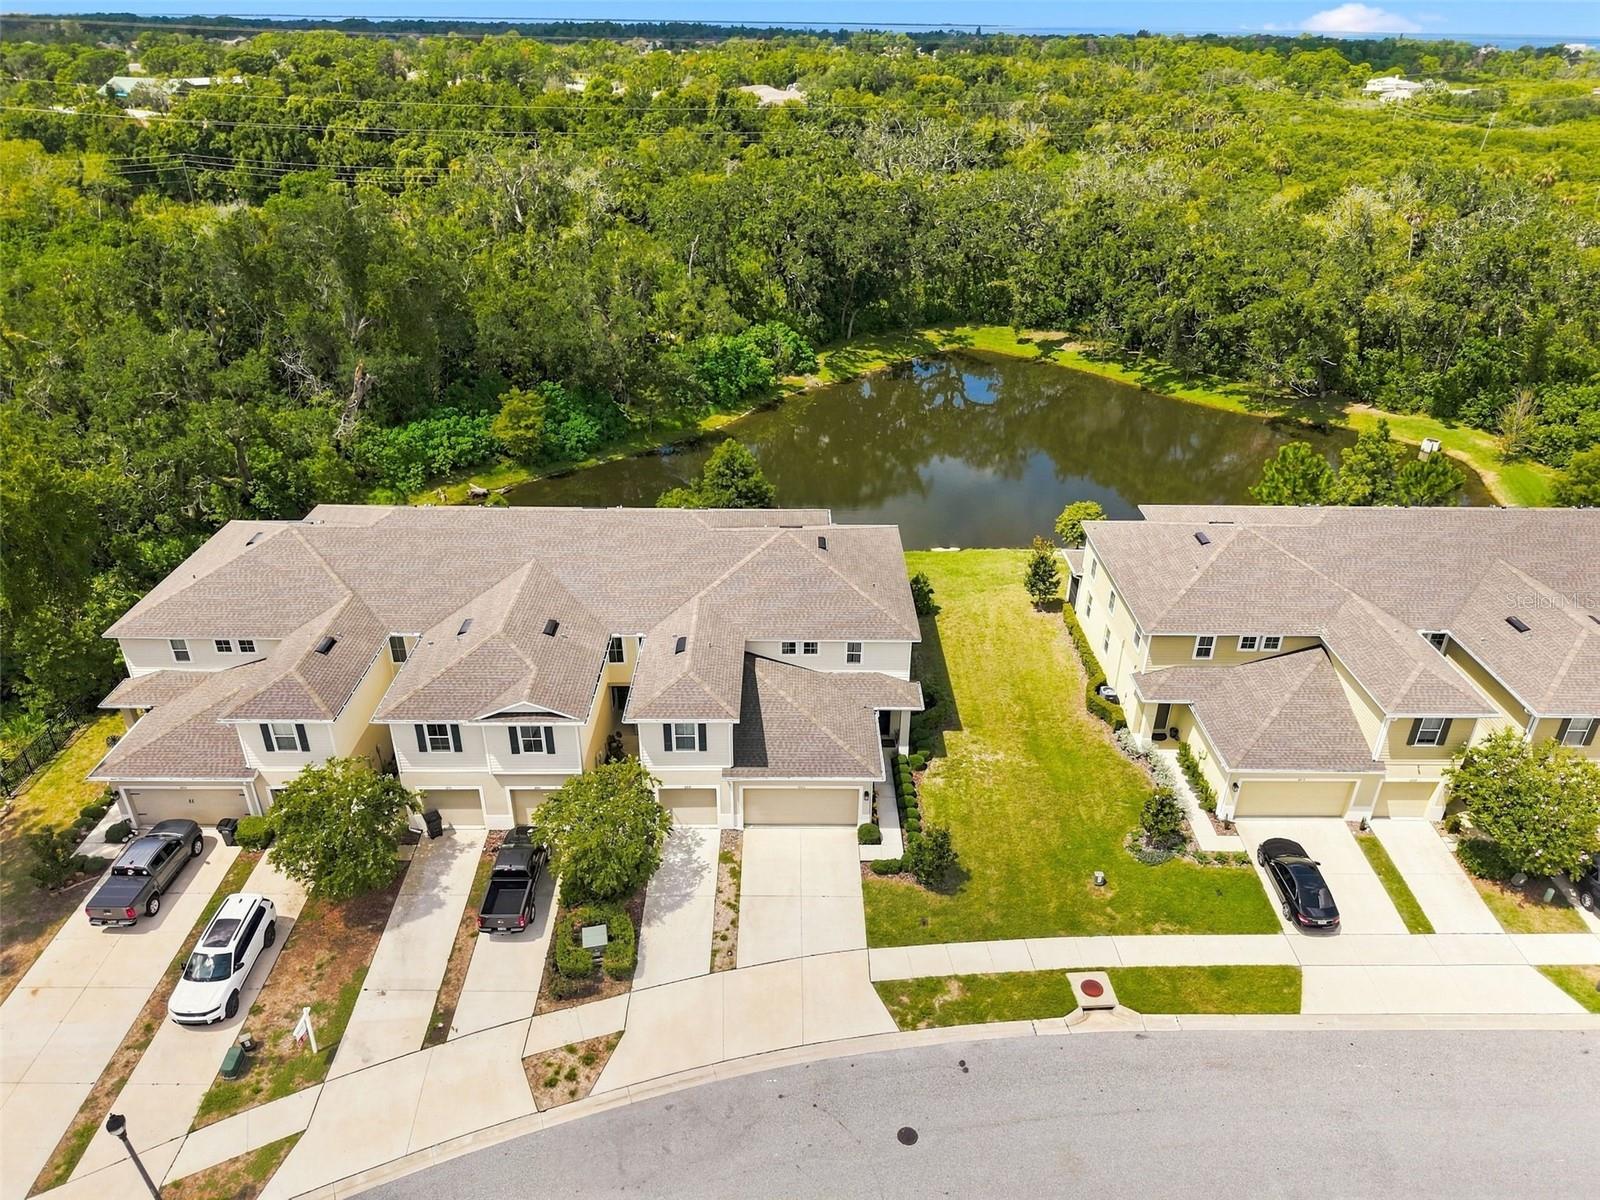
Virtually Staged. Model perfect with sunset views! Beautifully maintained townhome in the Preserve Community of sought after GULF TRACE is move-in ready. No CDD, maintenance free and low HOA. Fabulous! The home features 3 bedrooms, 2.5 baths and 1 car garage and is situated on a premium homesite with picturesque views of a serene pond surrounded by manicured landscaping and natural wild-life, all just a short walk to the community park and recreation center! The downstairs has an open floorplan with the kitchen overlooking the dining and great room. The kitchen has 42"cabinets with crown molding, a pantry and breakfast nook and newer stainless appliances including a brand-new range. Downstairs also includes a convenient half-bath. The dining and great rooms combine for spacious entertaining and family living and the pond views are sweeping. Sliding doors lead to a screened lanai perfect for morning coffee or afternoon cocktails at sunset… private and tranquil, with no back neighbors. The second-floor staircase leads to the bedrooms and a perfectly situated laundry closet. The owner's suite is a large retreat space with gorgeous pond views. It features a walk in closet and lovely ensuite bath with a dual sink vanity and walk-in shower. The two secondary bedrooms and a full bath complete with shower/tub combo are across the hall. The 1 car garage has an oversized driveway. The well-maintained community offers plenty of guest parking, a playground and dog park. HOA includes cable, internet and all exterior building maintenance. Location, location! Just minutes to local beaches, trails, restaurants, hospitals and shopping centers. MOVE IN READY!
Ceiling Fans(s)
Eat-in Kitchen
High Ceilings
Primary Bedroom Upstairs
Solid Surface Counters
Split Bedroom
Thermostat
Walk-In Closet(s)
Basketball Court
Fence Restrictions
Park
Pickleball Court(s)
Playground
Tennis Court(s)
Taxes: $4,177.00
Tax Year: 2025
Association Fee: $280.00
Association Fee Frequency: Monthly
Hurricane Shutters
Lighting
Sidewalk
Dishwasher
Microwave
Range
Refrigerator
Trees/Woods
Water
Elementary School: Gulf Trace Elementary
Middle School: Paul R. Smith Middle-Po
Junior High: Paul R. Smith Middle-Po
High School: Anclote High-Po
Building Description: Florida, Traditional
MLS Area: 34691 - Holiday/Tarpon Springs
Total Square Footage: 1,844
Price per Square Feet: $179.99
Total Floors: 2
Water: Public
Construction: Block, Stucco, Frame
Date Listed: 2026-09-10 00:00:00
Furnished: Unfurnished
Windows: Blinds
Parking: Driveway, Garage Door Opener
Garage Description: Y
Garage Spaces: 1
Attached Garage: Y
Flooring: Laminate, Tile
Roof: Shingle
Heating: Central, Electric
Cooling: Central Air
Security: Smoke Detector(S)
Laundry: Inside, Laundry Closet, Upper Level
Pets: Yes
Sewer: Public Sewer
Lot Desc.: Conservation Area, Landscaped, Sidewalk, Paved
Parcel ID: 15-26-25-0060-0
Amenities: Basketball Court, Fence Restrictions, Park, Pickleball Court(S), Playground, Tennis Court(S)
Listing Courtesy Of: Re/Max Realtec Group Inc
nancyleslie@remaxrealtec.net
Virtually Staged. Model perfect with sunset views! Beautifully maintained townhome in the Preserve Community of sought after GULF TRACE is move-in ready. No CDD, maintenance free and low HOA. Fabulous! The home features 3 bedrooms, 2.5 baths and 1 car garage and is situated on a premium homesite with picturesque views of a serene pond surrounded by manicured landscaping and natural wild-life, all just a short walk to the community park and recreation center! The downstairs has an open floorplan with the kitchen overlooking the dining and great room. The kitchen has 42"cabinets with crown molding, a pantry and breakfast nook and newer stainless appliances including a brand-new range. Downstairs also includes a convenient half-bath. The dining and great rooms combine for spacious entertaining and family living and the pond views are sweeping. Sliding doors lead to a screened lanai perfect for morning coffee or afternoon cocktails at sunset… private and tranquil, with no back neighbors. The second-floor staircase leads to the bedrooms and a perfectly situated laundry closet. The owner's suite is a large retreat space with gorgeous pond views. It features a walk in closet and lovely ensuite bath with a dual sink vanity and walk-in shower. The two secondary bedrooms and a full bath complete with shower/tub combo are across the hall. The 1 car garage has an oversized driveway. The well-maintained community offers plenty of guest parking, a playground and dog park. HOA includes cable, internet and all exterior building maintenance. Location, location! Just minutes to local beaches, trails, restaurants, hospitals and shopping centers. MOVE IN READY!
Property Details
Price: $259,900
Sq Ft: 1,444
($180 per
sqft)
Bedrooms: 3
Bathrooms: 2
Partial Baths: 1
City: Holiday
County: Pasco
Type: Townhouse
Development: Preserve
Subdivision: Preserve/Gulf Trace
Acres: 0.0400
Virtual Tour/Floorplan: View
Year Built: 2020
Listing Number: TB8547115
Status Code: A-Active
Taxes: $4,177.00
Tax Year: 2025
Garage:
1
/
Y
Furnishings: Unfurnished
Pets Allowed: Yes
Total Recurring Fees: $280
Total Recurring Fee Frequency: 0.00
Interior Features:
Ceiling Fans(s)
Eat-in Kitchen
High Ceilings
Primary Bedroom Upstairs
Solid Surface Counters
Split Bedroom
Thermostat
Walk-In Closet(s)
Amenities:
Basketball Court
Fence Restrictions
Park
Pickleball Court(s)
Playground
Tennis Court(s)
Financial Information:
Taxes: $4,177.00
Tax Year: 2025
Association Fee: $280.00
Association Fee Frequency: Monthly
Exterior Features:
Hurricane Shutters
Lighting
Sidewalk
Equipment:
Dishwasher
Microwave
Range
Refrigerator
View:
Trees/Woods
Water
School Information:
Elementary School: Gulf Trace Elementary
Middle School: Paul R. Smith Middle-Po
Junior High: Paul R. Smith Middle-Po
High School: Anclote High-Po
Additional Information:
Building Description: Florida, Traditional
MLS Area: 34691 - Holiday/Tarpon Springs
Total Square Footage: 1,844
Price per Square Feet: $179.99
Total Floors: 2
Water: Public
Construction: Block, Stucco, Frame
Date Listed: 2026-09-10 00:00:00
Furnished: Unfurnished
Windows: Blinds
Parking: Driveway, Garage Door Opener
Garage Description: Y
Garage Spaces: 1
Attached Garage: Y
Flooring: Laminate, Tile
Roof: Shingle
Heating: Central, Electric
Cooling: Central Air
Security: Smoke Detector(S)
Laundry: Inside, Laundry Closet, Upper Level
Pets: Yes
Sewer: Public Sewer
Lot Desc.: Conservation Area, Landscaped, Sidewalk, Paved
Parcel ID: 15-26-25-0060-0
Amenities: Basketball Court, Fence Restrictions, Park, Pickleball Court(S), Playground, Tennis Court(S)
Map of 2919 Jacob Crossing Lane, Holiday, FL 34691
Listing Courtesy Of: Re/Max Realtec Group Inc
nancyleslie@remaxrealtec.net