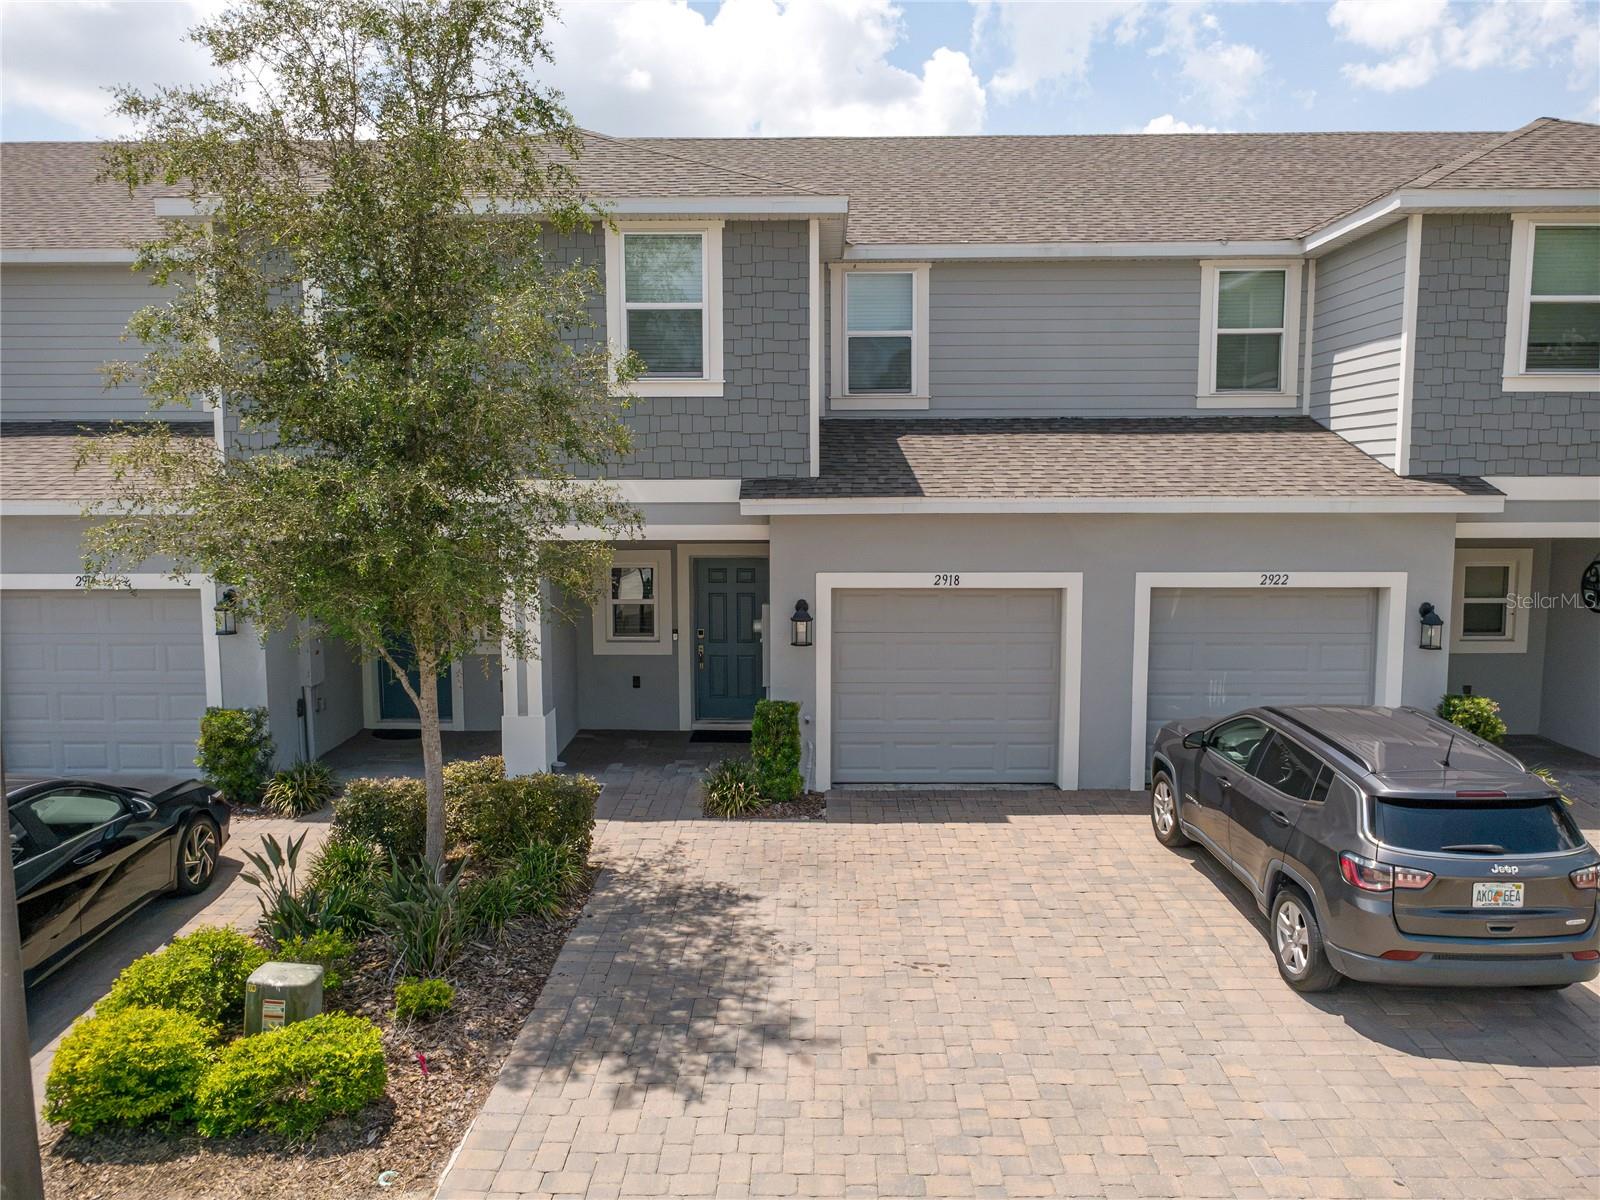
2918 Canary Avenue, Davenport, FL 33837
For Sale $265,000


Request Club Info by Email
Calculate Your Payment
Like this listing?
Contact the Listing Agent directly:
Listing Agent: Frank Lugo
Agent Phone:
702-690-1052
Agent Email:
franklugorealtor@gmail.com
Share Property
Save Property
View Virtual Tour
Welcome to this beautiful Jasmine model home located in the desirable Horse Creek at Crosswinds community in Davenport. This contemporary 3-bedroom, 2.5-bathroom home offers 1,373 heated square feet with an open-concept layout designed for comfortable living and entertaining. The spacious kitchen features a large island and pantry, flowing seamlessly into the great room. The primary suite is located upstairs and offers a walk-in closet, while additional storage is available under the stairs. Enjoy the front porch, private patio, sliding doors, 1-car garage, driveway, and community pool. Conveniently located near shopping, dining, entertainment, and major attractions. A great opportunity for a primary residence, second home, or investment property.
Other
Taxes: $5,083.22
Tax Year: 2025
Association Fee: $456.36
Association Fee Frequency: Quarterly
Dishwasher
Dryer
Washer
Elementary School: Davenport Elem
Middle School: Boone Middle
Junior High: Boone Middle
High School: Ridge Community Senior High
MLS Area: 33837 - Davenport
Total Square Footage: 1,886
Price per Square Feet: $188.34
Total Floors: 2
Water: Public
Construction: Block
Date Listed: 2026-10-07 00:00:00
Furnished: Unfurnished
Flooring: Ceramic Tile
Roof: Shingle
Heating: Gas
Cooling: Central Air
Laundry: Inside
Pets: Cats Ok, Dogs Ok, Yes
Sewer: Public Sewer
Parcel ID: 27-27-02-713010
Listing Courtesy Of: Arod Partners Realty
franklugorealtor@gmail.com
Welcome to this beautiful Jasmine model home located in the desirable Horse Creek at Crosswinds community in Davenport. This contemporary 3-bedroom, 2.5-bathroom home offers 1,373 heated square feet with an open-concept layout designed for comfortable living and entertaining. The spacious kitchen features a large island and pantry, flowing seamlessly into the great room. The primary suite is located upstairs and offers a walk-in closet, while additional storage is available under the stairs. Enjoy the front porch, private patio, sliding doors, 1-car garage, driveway, and community pool. Conveniently located near shopping, dining, entertainment, and major attractions. A great opportunity for a primary residence, second home, or investment property.
Property Details
Price: $265,000
Sq Ft: 1,407
($188 per
sqft)
Bedrooms: 3
Bathrooms: 2
Partial Baths: 1
City: Davenport
County: Polk
Type: Townhouse
Development: Bella Vita
Subdivision: Bella Vita Ph 3
Acres: 0.0400
Virtual Tour/Floorplan: View
Year Built: 2024
Listing Number: S5158989
Status Code: A-Active
Taxes: $5,083.22
Tax Year: 2025
Garage:
Furnishings: Unfurnished
Pets Allowed: Cats OK, Dogs OK, Yes
Total Recurring Fees: $152
Total Recurring Fee Frequency: 0.00
Interior Features:
Other
Financial Information:
Taxes: $5,083.22
Tax Year: 2025
Association Fee: $456.36
Association Fee Frequency: Quarterly
Equipment:
Dishwasher
Dryer
Washer
School Information:
Elementary School: Davenport Elem
Middle School: Boone Middle
Junior High: Boone Middle
High School: Ridge Community Senior High
Additional Information:
MLS Area: 33837 - Davenport
Total Square Footage: 1,886
Price per Square Feet: $188.34
Total Floors: 2
Water: Public
Construction: Block
Date Listed: 2026-10-07 00:00:00
Furnished: Unfurnished
Flooring: Ceramic Tile
Roof: Shingle
Heating: Gas
Cooling: Central Air
Laundry: Inside
Pets: Cats Ok, Dogs Ok, Yes
Sewer: Public Sewer
Parcel ID: 27-27-02-713010
Map of 2918 Canary Avenue, Davenport, FL 33837
Listing Courtesy Of: Arod Partners Realty
franklugorealtor@gmail.com