2915 Katie Ann Way, Deland, FL 32720
For Sale $377,990


Request Club Info by Email
Calculate Your Payment
Like this listing?
Contact the Listing Agent directly:
Listing Agent: Charles Pennant
Agent Phone:
407-305-4317
Agent Email:
pennantc@maronda.com
Share Property
Save Property
View Virtual Tour
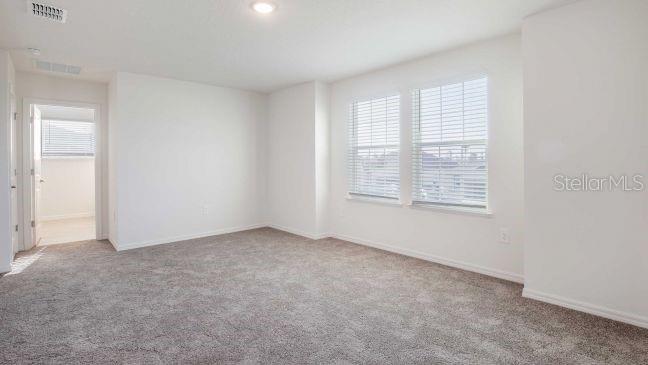
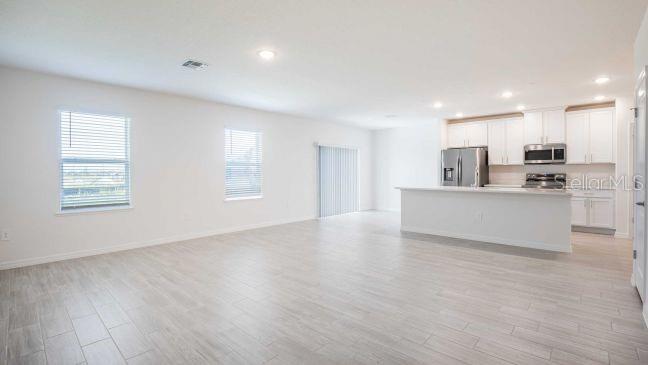
Pre-Construction. To be built. Ready to experience effortless modern living in DeLand’s premier community? Welcome to the stunning Glendale G floor plan, located at 2915 Katie Ann Way in the highly sought-after community of Hontoon Reserve! This thoughtfully designed 4-bedroom, 2.5-bathroom two-story block home offers 1,949 sq. ft. of heated living space. Inside, you'll find gorgeous wood-like tile flooring, sleek quartz countertops, and an enclosed primary shower with elegant wall tile. Designed for convenience and peace of mind, this home includes a smart home package featuring Deako switches, a Wi-Fi-enabled front door lock, a smart thermostat, and a Wi-Fi-enabled garage door opener. Structural upgrades elevate this home even further, including an expansive 10x18 hip covered rear porch for effortless outdoor living and an oversized 2-car garage with an added 2 feet of depth for extra storage or larger vehicles. Move-in readiness is taken care of with an included housewarming package featuring window blinds, stainless steel appliances including a Samsung side-by-side refrigerator, and a matching Samsung washer and dryer. Best of all, this north-facing homesite sits just 5 homesites away from the upcoming resort-style amenity center (currently under construction and expected to be completed by late spring 2027). Don’t miss out on this incredible home! Schedule your private tour today!
Eat-in Kitchen
Open Floorplan
Primary Bedroom Upstairs
Stone Counters
Walk-In Closet(s)
Clubhouse
Fitness Center
Pickleball Court(s)
Playground
Pool
Taxes: $197.00
Tax Year: 2026
Association Fee: $150.00
Association Fee Frequency: Annually
Dishwasher
Disposal
Dryer
Electric Water Heater
Microwave
Range
Refrigerator
Washer
Elementary School: Blue Lake Elem
Middle School: Southwestern Middle
Junior High: Southwestern Middle
High School: Deland High
Building Description: Craftsman, Florida
MLS Area: 32720 - Deland
Total Square Footage: 2,638
Price per Square Feet: $193.94
Water: Public
Construction: Block, Hardi Plank Type, Stucco, Frame
Date Listed: 2026-11-16 00:00:00
Furnished: Unfurnished
Windows: Low-Emissivity Windows
Parking: Driveway, Garage Door Opener
Garage Description: Y
Garage Spaces: 2
Attached Garage: Y
Flooring: Carpet, Ceramic Tile
Roof: Shingle
Heating: Central, Electric
Cooling: Central Air
Security: Smoke Detector(S)
Laundry: Electric Dryer Hookup, Laundry Room, Washer Hookup
Pets: Yes
Sewer: Public Sewer
Lot Desc.: Landscaped
Parcel ID: 7923-07-00-0400
Amenities: Clubhouse, Fitness Center, Pickleball Court(S), Playground, Pool
Listing Courtesy Of: New Home Star Florida Llc
pennantc@maronda.com
Pre-Construction. To be built. Ready to experience effortless modern living in DeLand’s premier community? Welcome to the stunning Glendale G floor plan, located at 2915 Katie Ann Way in the highly sought-after community of Hontoon Reserve! This thoughtfully designed 4-bedroom, 2.5-bathroom two-story block home offers 1,949 sq. ft. of heated living space. Inside, you'll find gorgeous wood-like tile flooring, sleek quartz countertops, and an enclosed primary shower with elegant wall tile. Designed for convenience and peace of mind, this home includes a smart home package featuring Deako switches, a Wi-Fi-enabled front door lock, a smart thermostat, and a Wi-Fi-enabled garage door opener. Structural upgrades elevate this home even further, including an expansive 10x18 hip covered rear porch for effortless outdoor living and an oversized 2-car garage with an added 2 feet of depth for extra storage or larger vehicles. Move-in readiness is taken care of with an included housewarming package featuring window blinds, stainless steel appliances including a Samsung side-by-side refrigerator, and a matching Samsung washer and dryer. Best of all, this north-facing homesite sits just 5 homesites away from the upcoming resort-style amenity center (currently under construction and expected to be completed by late spring 2027). Don’t miss out on this incredible home! Schedule your private tour today!
Property Details
Price: $377,990
Sq Ft: 1,949
($194 per
sqft)
Bedrooms: 4
Bathrooms: 2
Partial Baths: 1
City: Deland
County: Volusia
Type: Single Family
Development: Not Assigned
Subdivision: Dean River
Acres: 0.1100
Virtual Tour/Floorplan: View
Year Built: 2027
Listing Number: O6457826
Status Code: A-Active
Taxes: $197.00
Tax Year: 2026
Garage:
2
/
Y
Furnishings: Unfurnished
Pets Allowed: Yes
Total Recurring Fees: $13
Total Recurring Fee Frequency: 0.00
Interior Features:
Eat-in Kitchen
Open Floorplan
Primary Bedroom Upstairs
Stone Counters
Walk-In Closet(s)
Amenities:
Clubhouse
Fitness Center
Pickleball Court(s)
Playground
Pool
Financial Information:
Taxes: $197.00
Tax Year: 2026
Association Fee: $150.00
Association Fee Frequency: Annually
Equipment:
Dishwasher
Disposal
Dryer
Electric Water Heater
Microwave
Range
Refrigerator
Washer
School Information:
Elementary School: Blue Lake Elem
Middle School: Southwestern Middle
Junior High: Southwestern Middle
High School: Deland High
Additional Information:
Building Description: Craftsman, Florida
MLS Area: 32720 - Deland
Total Square Footage: 2,638
Price per Square Feet: $193.94
Water: Public
Construction: Block, Hardi Plank Type, Stucco, Frame
Date Listed: 2026-11-16 00:00:00
Furnished: Unfurnished
Windows: Low-Emissivity Windows
Parking: Driveway, Garage Door Opener
Garage Description: Y
Garage Spaces: 2
Attached Garage: Y
Flooring: Carpet, Ceramic Tile
Roof: Shingle
Heating: Central, Electric
Cooling: Central Air
Security: Smoke Detector(S)
Laundry: Electric Dryer Hookup, Laundry Room, Washer Hookup
Pets: Yes
Sewer: Public Sewer
Lot Desc.: Landscaped
Parcel ID: 7923-07-00-0400
Amenities: Clubhouse, Fitness Center, Pickleball Court(S), Playground, Pool
Map of 2915 Katie Ann Way, Deland, FL 32720
Listing Courtesy Of: New Home Star Florida Llc
pennantc@maronda.com