29145 Grass Bunker Drive, San Antonio, FL 33576
For Sale $475,000


Request Club Info by Email
Calculate Your Payment
Like this listing?
Contact the Listing Agent directly:
Listing Agent: Gina Marie Holm
Agent Phone:
813-495-5166
Agent Email:
ginamarie@resteasyrealty.com
Share Property
Save Property
View Virtual Tour
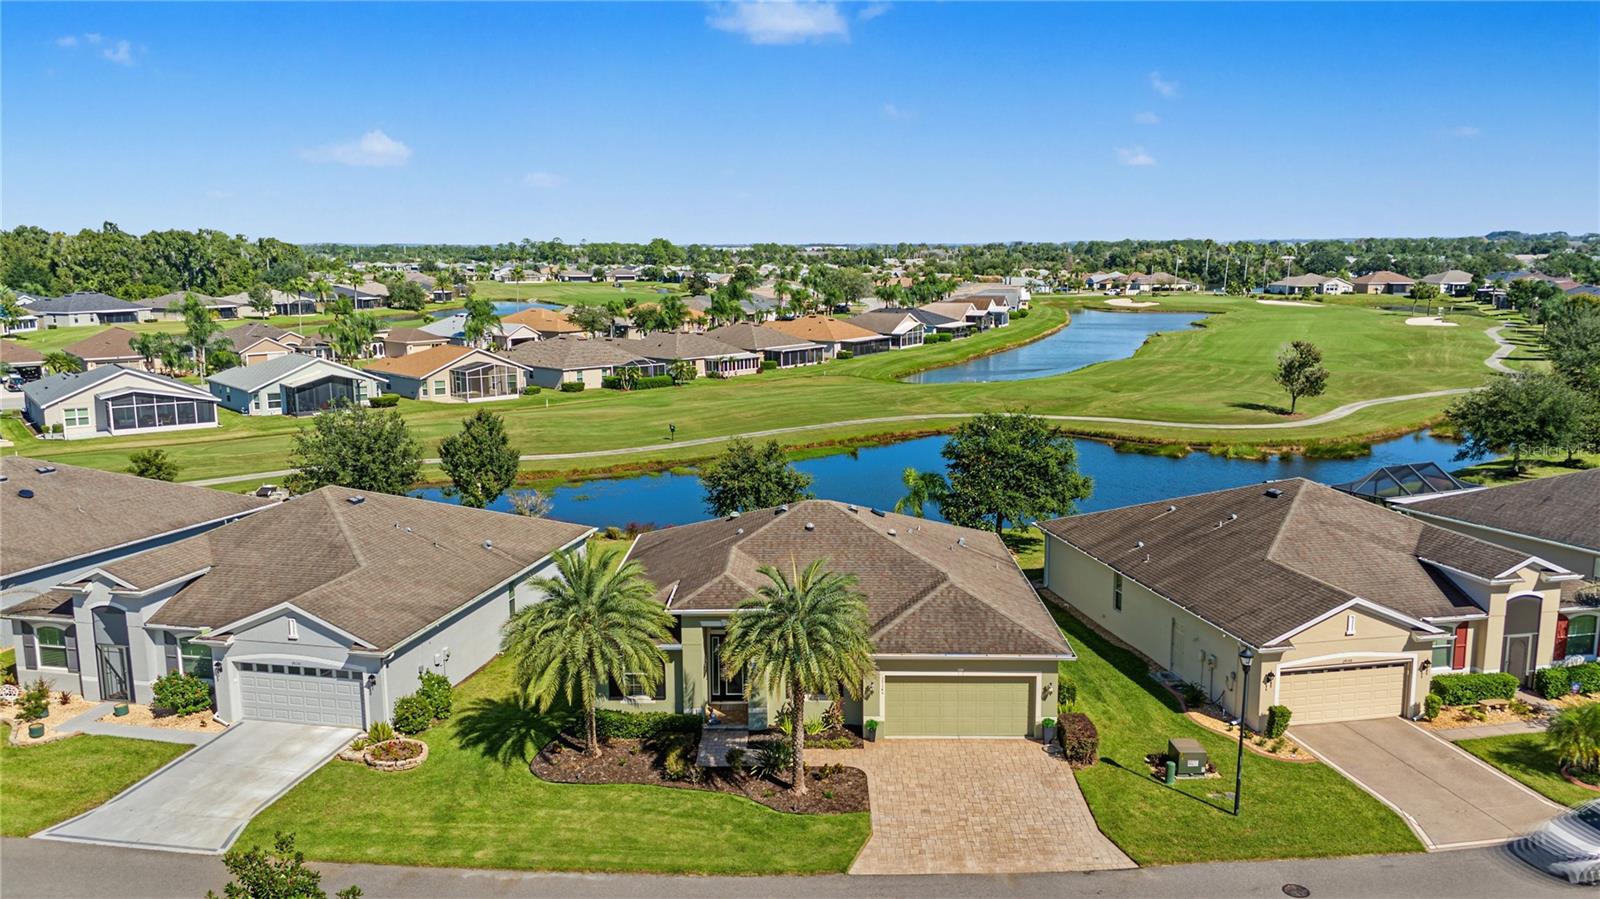
CASUAL ELEGANCE MEETS RESORT-STYLE LIVING in this Exquisite, Sawgrass model, K. Hovnanian–built, one-owner home on PREMIUM lot with WATER AND GOLF COURSE VIEWS in the Gated community of Tampa Bay Golf & Country Club! Barely used as a seasonal retreat, this impeccably maintained, like-new residence showcases exceptional craftsmanship, sophisticated finishes, energy-efficient features and premium landscaped homesite with spectacular panoramic pond & golf course views, tropical palm trees, no rear neighbors and Over $110,000 in upgraded features! Paver driveway & walkway lead to the covered entry, highlighted by a custom leaded-glass front door and sidelight. Inside, Stunning Acacia wood flooring, ceramic tile in wet areas, custom crown molding, elegant wainscoting, picture molding, tall baseboards, Plantation shutters and tray ceilings create an atmosphere of timeless sophistication. Double doors open to a versatile front flex room, ideal for a home office, den, or additional living space. The light-filled, open-concept design flows into the spacious great room and breakfast nook, all overlooking the tranquil water and golf course views! The gourmet kitchen is truly the heart of the home, featuring high-end wood cabinets with crown, a custom etched-glass pantry door, center island with breakfast bar and upgraded pendant lighting, stainless steel appliances, glass tile backsplash, wine rack, apothecary drawers and designer hardware and faucet. The desirable three-way split-bedroom floor plan provides exceptional privacy, with guest bedroom and full bath on a separate wing and a peaceful primary suite tucked away at the rear, where beautiful pond & golf course views provide a relaxing backdrop. The luxurious ensuite features dual raised-vanity sinks, gleaming counters, upgraded lighting, a spacious walk-in shower with glass listello accents, walk-in closet and a separate water closet. Private OUTDOOR OASIS, where an extended brick-paver lanai beneath an insulated roof creates an inviting setting for year-round relaxation and extends your entertaining space. KitchenAid outdoor kitchen makes hosting a pleasure, while the expansive covered and open paver spaces offer room to unwind, dine, and enjoy the breathtaking scenery—with plenty of room to add a pool or spa. Additional highlights include 3 solar tube lights, custom window treatments, in wall pest control, double pane windows, separate laundry room with storage cabinets above the washer & dryer, water softener, painted exterior, gutters and indoor/outdoor Bose system. Furniture is negotiable, making this an exceptional opportunity for a seasonal escape, vacation home, or full-time Florida residence. Man Guard Gated, 55+ Community of Tampa Bay Golf & Country Club offers an impressive array of resident-owned amenities and an active social calendar, including two golf courses, two clubhouses, two swimming pools, a full-service restaurant, pub and grille, fitness center, banquet and event facilities, billiards, card rooms, library, tennis, pickleball, shuffleboard, cornhole, bingo, live entertainment, and organized travel excursions. Conveniently located near I-75, hospitals, shopping, The Grove, Tampa Premium Outlets, KRATE Micro Shops, PopStroke, with easy access to Tampa Bay-area attractions, International airports and the Beaches! What A GREAT PLACE TO BE in this Beautifully upgraded, barely lived in home and even the furnishings are negotiable...so you are ready to enjoy— CALL TODAY!
Ceiling Fans(s)
Crown Molding
Eat-in Kitchen
High Ceilings
Open Floorplan
Solid Wood Cabinets
Split Bedroom
Stone Counters
Thermostat
Walk-In Closet(s)
Window Treatments
Cable TV
Clubhouse
Fence Restrictions
Fitness Center
Gated
Golf Course
Park
Pickleball Court(s)
Pool
Recreation Facilities
Security
Shuffleboard Court
Spa/Hot Tub
Tennis Court(s)
Taxes: $3,500.99
Tax Year: 2025
Association Fee: $269.00
Association Fee Frequency: Monthly
Lighting
Rain Gutters
Built-In Oven
Cooktop
Dishwasher
Disposal
Dryer
Electric Water Heater
Microwave
Refrigerator
Washer
Water Softener
Golf Course
Water
Building Description: Florida
MLS Area: 33576 - San Antonio
Total Square Footage: 2,559
Price per Square Feet: $270.96
Total Floors: 1
Water: Public
Construction: Block, Stucco
Date Listed: 2026-10-25 00:00:00
Furnished: Unfurnished
Windows: Blinds, Double Pane Windows, Rods, Window Treatments
Parking: Driveway, Garage Door Opener
Garage Description: Y
Garage Spaces: 2
Attached Garage: Y
Flooring: Ceramic Tile, Wood
Roof: Shingle
Heating: Central, Electric
Cooling: Central Air
Fireplace: Y
Security: Gated Community, Smoke Detector(S)
Laundry: Electric Dryer Hookup, Inside, Laundry Room, Washer Hookup
55+ Community: Y
Pets: Breed Restrictions, Yes
Sewer: Public Sewer
Lot Desc.: City Limits, In County, Landscaped, On Golf Course, Paved, Private
Parcel ID: 17-25-20-0090-0
Amenities: Cable Tv, Clubhouse, Fence Restrictions, Fitness Center, Gated, Golf Course, Park, Pickleball Court(S), Pool, Recreation Facilities, Security, Shuffleboard Court, Spa/Hot Tub, Tennis Court(S)
Listing Courtesy Of: Rest Easy Realty Powered By Sellstate
ginamarie@resteasyrealty.com
CASUAL ELEGANCE MEETS RESORT-STYLE LIVING in this Exquisite, Sawgrass model, K. Hovnanian–built, one-owner home on PREMIUM lot with WATER AND GOLF COURSE VIEWS in the Gated community of Tampa Bay Golf & Country Club! Barely used as a seasonal retreat, this impeccably maintained, like-new residence showcases exceptional craftsmanship, sophisticated finishes, energy-efficient features and premium landscaped homesite with spectacular panoramic pond & golf course views, tropical palm trees, no rear neighbors and Over $110,000 in upgraded features! Paver driveway & walkway lead to the covered entry, highlighted by a custom leaded-glass front door and sidelight. Inside, Stunning Acacia wood flooring, ceramic tile in wet areas, custom crown molding, elegant wainscoting, picture molding, tall baseboards, Plantation shutters and tray ceilings create an atmosphere of timeless sophistication. Double doors open to a versatile front flex room, ideal for a home office, den, or additional living space. The light-filled, open-concept design flows into the spacious great room and breakfast nook, all overlooking the tranquil water and golf course views! The gourmet kitchen is truly the heart of the home, featuring high-end wood cabinets with crown, a custom etched-glass pantry door, center island with breakfast bar and upgraded pendant lighting, stainless steel appliances, glass tile backsplash, wine rack, apothecary drawers and designer hardware and faucet. The desirable three-way split-bedroom floor plan provides exceptional privacy, with guest bedroom and full bath on a separate wing and a peaceful primary suite tucked away at the rear, where beautiful pond & golf course views provide a relaxing backdrop. The luxurious ensuite features dual raised-vanity sinks, gleaming counters, upgraded lighting, a spacious walk-in shower with glass listello accents, walk-in closet and a separate water closet. Private OUTDOOR OASIS, where an extended brick-paver lanai beneath an insulated roof creates an inviting setting for year-round relaxation and extends your entertaining space. KitchenAid outdoor kitchen makes hosting a pleasure, while the expansive covered and open paver spaces offer room to unwind, dine, and enjoy the breathtaking scenery—with plenty of room to add a pool or spa. Additional highlights include 3 solar tube lights, custom window treatments, in wall pest control, double pane windows, separate laundry room with storage cabinets above the washer & dryer, water softener, painted exterior, gutters and indoor/outdoor Bose system. Furniture is negotiable, making this an exceptional opportunity for a seasonal escape, vacation home, or full-time Florida residence. Man Guard Gated, 55+ Community of Tampa Bay Golf & Country Club offers an impressive array of resident-owned amenities and an active social calendar, including two golf courses, two clubhouses, two swimming pools, a full-service restaurant, pub and grille, fitness center, banquet and event facilities, billiards, card rooms, library, tennis, pickleball, shuffleboard, cornhole, bingo, live entertainment, and organized travel excursions. Conveniently located near I-75, hospitals, shopping, The Grove, Tampa Premium Outlets, KRATE Micro Shops, PopStroke, with easy access to Tampa Bay-area attractions, International airports and the Beaches! What A GREAT PLACE TO BE in this Beautifully upgraded, barely lived in home and even the furnishings are negotiable...so you are ready to enjoy— CALL TODAY!
Property Details
Price: $475,000
Sq Ft: 1,753
($271 per
sqft)
Bedrooms: 2
Bathrooms: 2
City: San Antonio
County: Pasco
Type: Single Family
Development: Tampa Bay Golf And Tennis Club
Acres: 0.1600
Virtual Tour/Floorplan: View
Year Built: 2016
Listing Number: TB8560757
Status Code: A-Active
Taxes: $3,500.99
Tax Year: 2025
Garage:
2
/
Y
Furnishings: Unfurnished
Pets Allowed: Breed Restrictions, Yes
Total Recurring Fees: $360
Total Recurring Fee Frequency: 0.00
Interior Features:
Ceiling Fans(s)
Crown Molding
Eat-in Kitchen
High Ceilings
Open Floorplan
Solid Wood Cabinets
Split Bedroom
Stone Counters
Thermostat
Walk-In Closet(s)
Window Treatments
Amenities:
Cable TV
Clubhouse
Fence Restrictions
Fitness Center
Gated
Golf Course
Park
Pickleball Court(s)
Pool
Recreation Facilities
Security
Shuffleboard Court
Spa/Hot Tub
Tennis Court(s)
Financial Information:
Taxes: $3,500.99
Tax Year: 2025
Association Fee: $269.00
Association Fee Frequency: Monthly
Exterior Features:
Lighting
Rain Gutters
Equipment:
Built-In Oven
Cooktop
Dishwasher
Disposal
Dryer
Electric Water Heater
Microwave
Refrigerator
Washer
Water Softener
View:
Golf Course
Water
Additional Information:
Building Description: Florida
MLS Area: 33576 - San Antonio
Total Square Footage: 2,559
Price per Square Feet: $270.96
Total Floors: 1
Water: Public
Construction: Block, Stucco
Date Listed: 2026-10-25 00:00:00
Furnished: Unfurnished
Windows: Blinds, Double Pane Windows, Rods, Window Treatments
Parking: Driveway, Garage Door Opener
Garage Description: Y
Garage Spaces: 2
Attached Garage: Y
Flooring: Ceramic Tile, Wood
Roof: Shingle
Heating: Central, Electric
Cooling: Central Air
Fireplace: Y
Security: Gated Community, Smoke Detector(S)
Laundry: Electric Dryer Hookup, Inside, Laundry Room, Washer Hookup
55+ Community: Y
Pets: Breed Restrictions, Yes
Sewer: Public Sewer
Lot Desc.: City Limits, In County, Landscaped, On Golf Course, Paved, Private
Parcel ID: 17-25-20-0090-0
Amenities: Cable Tv, Clubhouse, Fence Restrictions, Fitness Center, Gated, Golf Course, Park, Pickleball Court(S), Pool, Recreation Facilities, Security, Shuffleboard Court, Spa/Hot Tub, Tennis Court(S)
Map of 29145 Grass Bunker Drive, San Antonio, FL 33576
Listing Courtesy Of: Rest Easy Realty Powered By Sellstate
ginamarie@resteasyrealty.com