2914 Pennachio Drive, Lake Wales, FL 33853
Active Under Contract $240,000


Request Club Info by Email
Calculate Your Payment
Like this listing?
Contact the Listing Agent directly:
Listing Agent: Casandra Vann
Agent Phone:
863-546-5446
Agent Email:
casandra@kw.com
Share Property
Save Property
View Virtual Tour
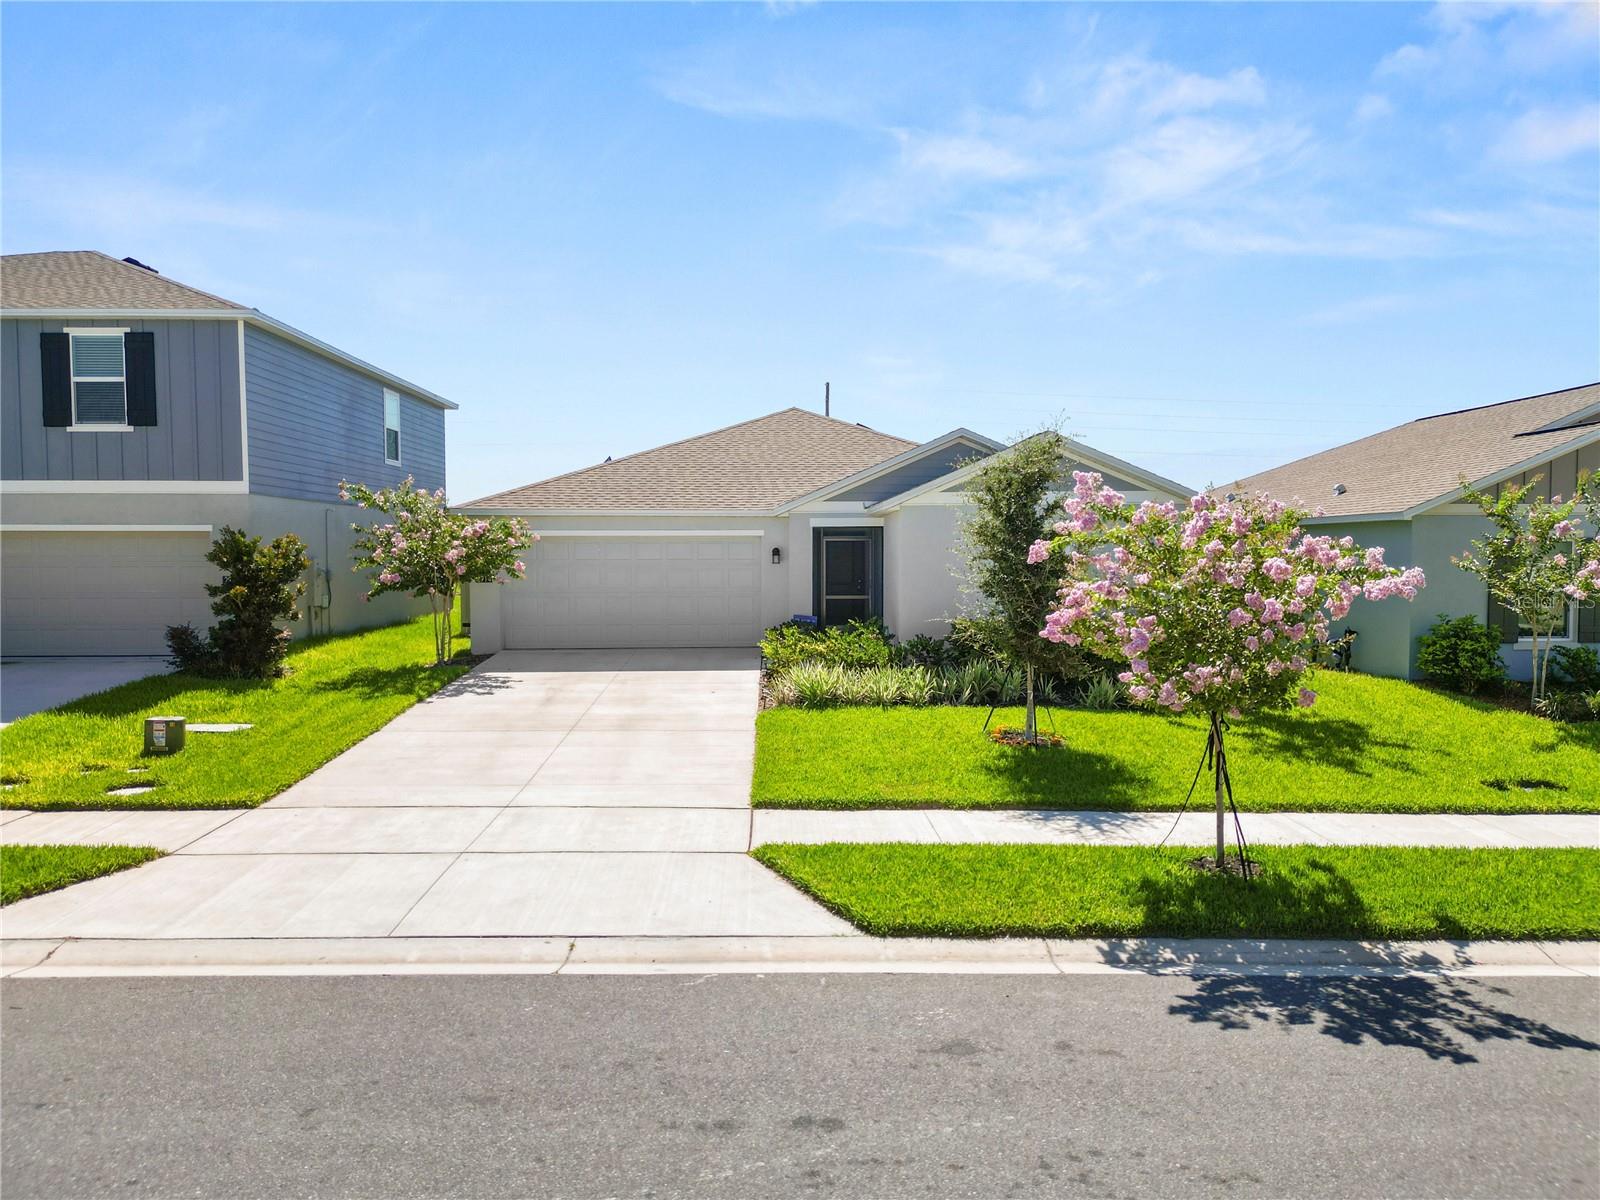
Under contract-accepting backup offers. Short Sale. Welcome home to this beautifully designed 4 bedroom, 2 bathroom split floorplan residence offering the perfect blend of comfort, style, and functionality. The open concept layout features tile flooring throughout the main living areas and plush carpet in the bedrooms, creating a warm and inviting atmosphere. The spacious kitchen is a true centerpiece, complete with stainless steel appliances, granite countertops, a decorative tile backsplash, and a large center island perfect for meal prep, entertaining, or casual dining. The private primary suite offers a relaxing retreat with a generous bedroom, walk in closet, and plenty of space to unwind. Three additional bedrooms provide flexibility for family, guests, or a home office. Step outside and discover your own backyard oasis. The fully fenced yard showcases low maintenance turf style grass, an expansive paver patio, a deck for outdoor gatherings, and a refreshing soaking pool, perfect for enjoying Florida's beautiful weather year-round. Additional features include a water softener system for added convenience and comfort. This move in ready home combines modern finishes, thoughtful design, and exceptional outdoor living in one incredible package. Schedule your private showing today!
Eat-in Kitchen
Kitchen/Family Room Combo
Open Floorplan
Primary Bedroom Main Floor
Solid Surface Counters
Split Bedroom
Thermostat
Walk-In Closet(s)
Taxes: $3,015.00
Tax Year: 2025
Association Fee: $83.19
Association Fee Frequency: Monthly
Sidewalk
Dishwasher
Dryer
Microwave
Range
Refrigerator
Washer
Water Softener
Elementary School: Spook Hill Elem
Middle School: Mclaughlin Academy Of Excellence
Junior High: Mclaughlin Academy Of Excellence
High School: Mclaughlin Academy Of Excellence
MLS Area: 33853 - Lake Wales South
Total Square Footage: 2,298
Price per Square Feet: $131.15
Water: Public
Construction: Block, Stucco
Date Listed: 2026-06-25 00:00:00
Pool: Y
Pool Description: Above Ground
Furnished: Unfurnished
Parking: Driveway, Garage Door Opener
Garage Description: Y
Garage Spaces: 2
Attached Garage: Y
Flooring: Carpet, Tile
Roof: Shingle
Heating: Central
Cooling: Central Air
Laundry: Inside, Laundry Room
Pets: Yes
Sewer: Public Sewer
Lot Desc.: Landscaped, Level, Sidewalk, Paved
Parcel ID: 28-30-07-940856
Listing Courtesy Of: Keller Williams Realty Smart
casandra@kw.com
Under contract-accepting backup offers. Short Sale. Welcome home to this beautifully designed 4 bedroom, 2 bathroom split floorplan residence offering the perfect blend of comfort, style, and functionality. The open concept layout features tile flooring throughout the main living areas and plush carpet in the bedrooms, creating a warm and inviting atmosphere. The spacious kitchen is a true centerpiece, complete with stainless steel appliances, granite countertops, a decorative tile backsplash, and a large center island perfect for meal prep, entertaining, or casual dining. The private primary suite offers a relaxing retreat with a generous bedroom, walk in closet, and plenty of space to unwind. Three additional bedrooms provide flexibility for family, guests, or a home office. Step outside and discover your own backyard oasis. The fully fenced yard showcases low maintenance turf style grass, an expansive paver patio, a deck for outdoor gatherings, and a refreshing soaking pool, perfect for enjoying Florida's beautiful weather year-round. Additional features include a water softener system for added convenience and comfort. This move in ready home combines modern finishes, thoughtful design, and exceptional outdoor living in one incredible package. Schedule your private showing today!
Property Details
Price: $240,000
Sq Ft: 1,830
($131 per
sqft)
Bedrooms: 4
Bathrooms: 2
City: Lake Wales
County: Polk
Type: Single Family
Development: Hunt Club
Subdivision: Hunt Club/Lk Wales Ph 1
Acres: 0.1300
Virtual Tour/Floorplan: View
Year Built: 2025
Listing Number: L4963005
Status Code: Active Under Contract
Taxes: $3,015.00
Tax Year: 2025
Garage:
2
/
Y
Furnishings: Unfurnished
Pets Allowed: Yes
Total Recurring Fees: $83
Total Recurring Fee Frequency: 0.00
Interior Features:
Eat-in Kitchen
Kitchen/Family Room Combo
Open Floorplan
Primary Bedroom Main Floor
Solid Surface Counters
Split Bedroom
Thermostat
Walk-In Closet(s)
Financial Information:
Taxes: $3,015.00
Tax Year: 2025
Association Fee: $83.19
Association Fee Frequency: Monthly
Exterior Features:
Sidewalk
Equipment:
Dishwasher
Dryer
Microwave
Range
Refrigerator
Washer
Water Softener
School Information:
Elementary School: Spook Hill Elem
Middle School: Mclaughlin Academy Of Excellence
Junior High: Mclaughlin Academy Of Excellence
High School: Mclaughlin Academy Of Excellence
Additional Information:
MLS Area: 33853 - Lake Wales South
Total Square Footage: 2,298
Price per Square Feet: $131.15
Water: Public
Construction: Block, Stucco
Date Listed: 2026-06-25 00:00:00
Pool: Y
Pool Description: Above Ground
Furnished: Unfurnished
Parking: Driveway, Garage Door Opener
Garage Description: Y
Garage Spaces: 2
Attached Garage: Y
Flooring: Carpet, Tile
Roof: Shingle
Heating: Central
Cooling: Central Air
Laundry: Inside, Laundry Room
Pets: Yes
Sewer: Public Sewer
Lot Desc.: Landscaped, Level, Sidewalk, Paved
Parcel ID: 28-30-07-940856
Map of 2914 Pennachio Drive, Lake Wales, FL 33853
Listing Courtesy Of: Keller Williams Realty Smart
casandra@kw.com