2909 Starmount Drive, Valrico, FL 33596
Active Under Contract $420,000


Request Club Info by Email
Calculate Your Payment
Like this listing?
Contact the Listing Agent directly:
Listing Agent: Cheryl Kypreos
Agent Phone:
214-271-9400
Agent Email:
listings@kypreosteam.com
Share Property
Save Property
View Virtual Tour
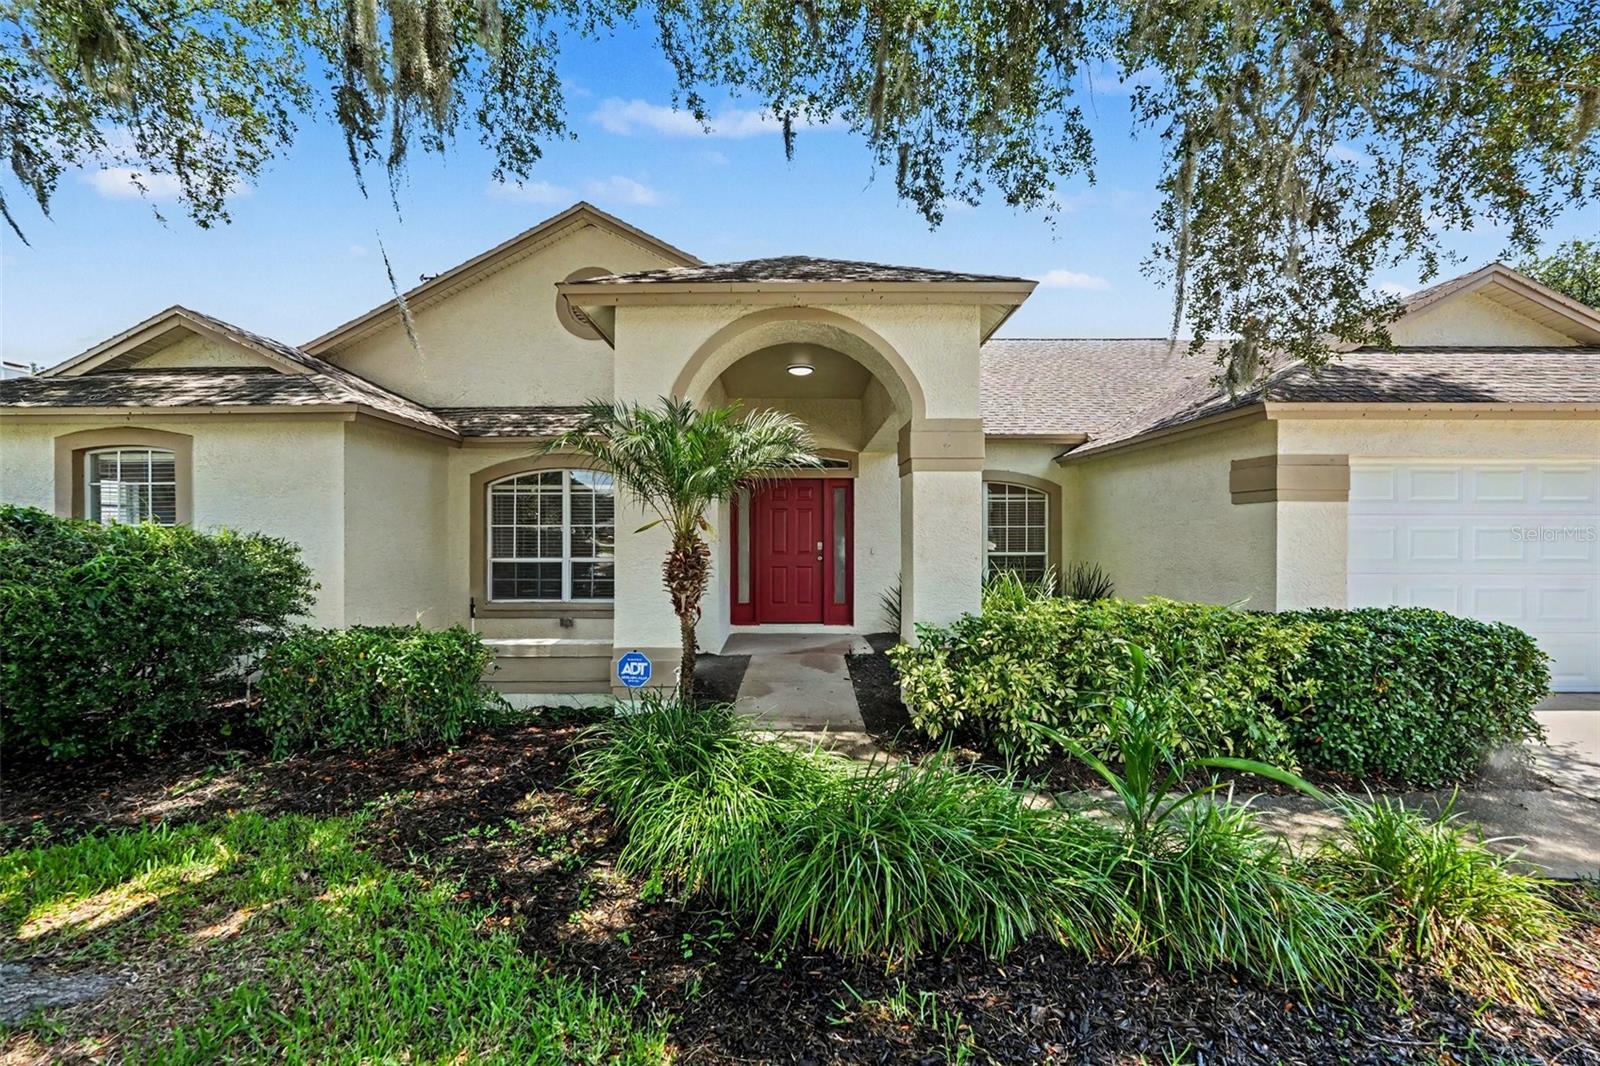
Under contract-accepting backup offers. Virtually Staged. Welcome to the beautiful and desirable golf course community of Buckhorn, where residents enjoy a true sense of neighborhood charm. This home immediately impresses with exceptional curb appeal, featuring a lit front porch, manicured landscaping, and elegant exterior accents that set the tone from the moment you arrive. Step inside to discover a bright and airy open floor plan designed for modern living, with luxury vinyl plank, tile, and carpet flooring carried thoughtfully throughout the home. The kitchen is a standout with sleek stainless steel appliances, ample counter space, and a seamless flow into the main living areas — perfect for entertaining family and guests alike. Retreat to the spacious master suite, complete with a dual vanity, a separate soaking tub, and a walk-in shower, offering a true spa-like experience right at home. Additional bedrooms provide generous space and flexibility for family, guests, or a home office. Out back, your own private oasis awaits — a large screened-in pool and expansive patio create the ultimate Florida outdoor living experience, whether you're hosting a weekend cookout or unwinding after a long day. With its prime location in Buckhorn, gorgeous upgrades throughout, and outstanding outdoor space, this home truly has it all.
Ceiling Fans(s)
Kitchen/Family Room Combo
Open Floorplan
Window Treatments
Taxes: $7,369.00
Tax Year: 2025
Association Fee: $35.00
Association Fee Frequency: Annually
Private Yard
Sidewalk
Dishwasher
Microwave
Range
Refrigerator
Elementary School: Buckhorn-Hb
Middle School: Mulrennan-Hb
Junior High: Mulrennan-Hb
High School: Durant-Hb
Building Description: Traditional
MLS Area: 33596 - Valrico
Total Square Footage: 2,281
Price per Square Feet: $184.13
Water: Public
Construction: Block, Stucco
Date Listed: 2026-07-15 00:00:00
Pool: Y
Pool Description: Child Safety Fence, In Ground, Screen Enclosure
Furnished: Unfurnished
Windows: Blinds
Parking: Driveway
Garage Description: Y
Garage Spaces: 2
Attached Garage: Y
Flooring: Carpet, Tile, Vinyl
Roof: Shingle
Heating: Electric
Cooling: Central Air
Security: Smoke Detector(S)
Laundry: Laundry Room
Pets: Yes
Sewer: Public Sewer
Lot Desc.: Landscaped, Near Golf Course
Parcel ID: U-05-30-21-35E-
Listing Courtesy Of: Homesmart
listings@kypreosteam.com
Under contract-accepting backup offers. Virtually Staged. Welcome to the beautiful and desirable golf course community of Buckhorn, where residents enjoy a true sense of neighborhood charm. This home immediately impresses with exceptional curb appeal, featuring a lit front porch, manicured landscaping, and elegant exterior accents that set the tone from the moment you arrive. Step inside to discover a bright and airy open floor plan designed for modern living, with luxury vinyl plank, tile, and carpet flooring carried thoughtfully throughout the home. The kitchen is a standout with sleek stainless steel appliances, ample counter space, and a seamless flow into the main living areas — perfect for entertaining family and guests alike. Retreat to the spacious master suite, complete with a dual vanity, a separate soaking tub, and a walk-in shower, offering a true spa-like experience right at home. Additional bedrooms provide generous space and flexibility for family, guests, or a home office. Out back, your own private oasis awaits — a large screened-in pool and expansive patio create the ultimate Florida outdoor living experience, whether you're hosting a weekend cookout or unwinding after a long day. With its prime location in Buckhorn, gorgeous upgrades throughout, and outstanding outdoor space, this home truly has it all.
Property Details
Price: $420,000
Sq Ft: 2,281
($184 per
sqft)
Bedrooms: 4
Bathrooms: 2
City: Valrico
County: Hillsborough
Type: Single Family
Development: Buckhorn Fifth Add Unit 1
Acres: 0.2100
Virtual Tour/Floorplan: View
Year Built: 1993
Listing Number: TB8519994
Status Code: Active Under Contract
Taxes: $7,369.00
Tax Year: 2025
Garage:
2
/
Y
Furnishings: Unfurnished
Pets Allowed: Yes
Total Recurring Fees: $3
Total Recurring Fee Frequency: 0.00
Interior Features:
Ceiling Fans(s)
Kitchen/Family Room Combo
Open Floorplan
Window Treatments
Financial Information:
Taxes: $7,369.00
Tax Year: 2025
Association Fee: $35.00
Association Fee Frequency: Annually
Exterior Features:
Private Yard
Sidewalk
Equipment:
Dishwasher
Microwave
Range
Refrigerator
School Information:
Elementary School: Buckhorn-Hb
Middle School: Mulrennan-Hb
Junior High: Mulrennan-Hb
High School: Durant-Hb
Additional Information:
Building Description: Traditional
MLS Area: 33596 - Valrico
Total Square Footage: 2,281
Price per Square Feet: $184.13
Water: Public
Construction: Block, Stucco
Date Listed: 2026-07-15 00:00:00
Pool: Y
Pool Description: Child Safety Fence, In Ground, Screen Enclosure
Furnished: Unfurnished
Windows: Blinds
Parking: Driveway
Garage Description: Y
Garage Spaces: 2
Attached Garage: Y
Flooring: Carpet, Tile, Vinyl
Roof: Shingle
Heating: Electric
Cooling: Central Air
Security: Smoke Detector(S)
Laundry: Laundry Room
Pets: Yes
Sewer: Public Sewer
Lot Desc.: Landscaped, Near Golf Course
Parcel ID: U-05-30-21-35E-
Map of 2909 Starmount Drive, Valrico, FL 33596
Listing Courtesy Of: Homesmart
listings@kypreosteam.com