2909 24Th Avenue Nw, Cape Coral, FL 33993
For Sale $415,000


Request Club Info by Email
Calculate Your Payment
Like this listing?
Contact the Listing Agent directly:
Listing Agent: Christopher Grant
Agent Phone:
941-205-8481
Agent Email:
chris@grant-team.com
Share Property
Save Property
View Virtual Tour
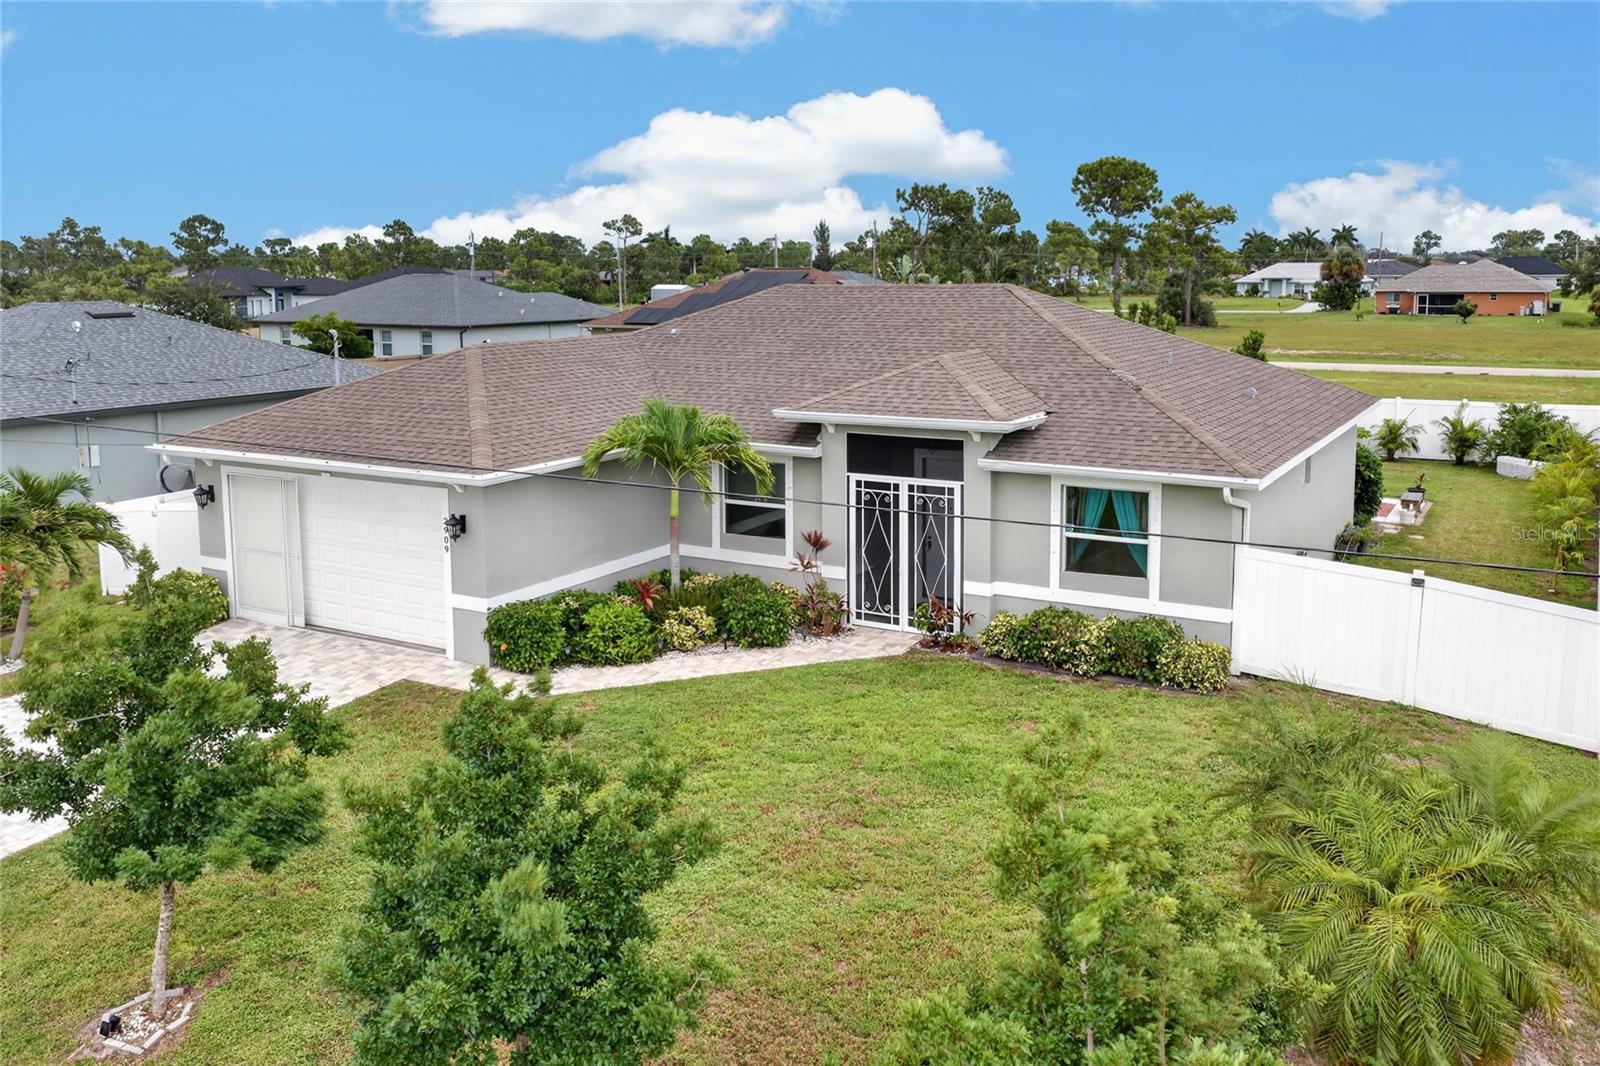
FLORIDA LIVING AT ITS FINEST WITH A PRIVATE POOL, OUTDOOR KITCHEN, AND THOUGHTFUL UPGRADES THROUGHOUT! Welcome to this beautifully maintained 3-bedroom + den, 2-bathroom home offering the perfect blend of comfort, style, and outdoor living in one of Cape Coral's rapidly growing areas. Thoughtfully designed with an open-concept layout, soaring ceilings, and quality finishes throughout, this home is ready to impress from the moment you step inside. The spacious main living area flows effortlessly into the kitchen and dining spaces, creating an inviting atmosphere that's ideal for both everyday living and entertaining. Wood-look plank tile flooring extends throughout the home and is complemented by elegant 5¼-inch baseboards, creating a clean, modern aesthetic. The kitchen is both stylish and functional, featuring beautifully crafted soft-close wood cabinetry, stainless steel appliances, and ample counter space for meal preparation and gathering with family and friends. The generously sized primary suite serves as a relaxing retreat, featuring a decorative fandelier that adds both comfort and character, along with an expansive ensuite bathroom complete with dual vanities, a large walk-in shower, and plenty of room to start and end your day in comfort. Two well-proportioned guest bedrooms provide comfortable accommodations for family and visitors, while the versatile den offers the flexibility to create a home office, media room, playroom, or hobby space to fit your lifestyle. Step outside and discover where this home truly shines. The screened lanai is designed for year-round enjoyment, featuring a heated pool and a fully equipped outdoor kitchen that makes hosting friends and family effortless. Beyond the lanai, two additional paver patios provide even more space to relax, dine, gather around a fire pit, or simply soak up the Florida sunshine. The fully fenced backyard offers privacy, plenty of room for children and pets to play, and is enhanced by mature fruit trees that add beauty and the opportunity to enjoy fresh fruit right from your own yard. An irrigation system helps keep the landscaping lush with ease. Additional features include a generator hookup with generator included for added peace of mind, a paver driveway and walkways, mature landscaping, and a garage equipped with a four-panel privacy screen, allowing you to comfortably enjoy the space while keeping the breeze flowing. Conveniently located near shopping, dining, parks, schools, golf courses, and all the exciting growth happening throughout Northwest Cape Coral, this home offers the best of Southwest Florida living. Whether you're searching for a full-time residence, seasonal getaway, or your own private Florida retreat, this home offers the space, functionality, and outdoor lifestyle you've been dreaming of. Schedule your private showing today!
Built-in Features
Cathedral Ceiling(s)
Ceiling Fans(s)
High Ceilings
Open Floorplan
Primary Bedroom Main Floor
Solid Surface Counters
Split Bedroom
Stone Counters
Thermostat
Tray Ceiling(s)
Walk-In Closet(s)
Taxes: $5,597.82
Tax Year: 2025
Hurricane Shutters
Lighting
Outdoor Kitchen
Private Mailbox
Private Yard
Rain Gutters
Dryer
Microwave
Range
Refrigerator
Washer
Pool
Elementary School: Hector A. Cafferata, Jr. Elementary
Middle School: Mariner Middle School
Junior High: Mariner Middle School
High School: Mariner High School
MLS Area: 33993 - Cape Coral
Total Square Footage: 2,877
Price per Square Feet: $251.06
Total Floors: 1
Water: Well
Construction: Block, Stucco
Date Listed: 2026-08-03 00:00:00
Pool: Y
Pool Description: Gunite, Heated, In Ground, Lighting, Screen Enclosure
Furnished: Unfurnished
Windows: Blinds, Drapes
Parking: Driveway, Garage Door Opener
Garage Description: Y
Garage Spaces: 2
Attached Garage: Y
Flooring: Ceramic Tile
Roof: Shingle
Heating: Central, Electric
Cooling: Central Air
Laundry: Inside, Laundry Room
Pets: Yes
Sewer: Septic Tank
Parcel ID: 28-43-23-C1-051
Listing Courtesy Of: Grant Team Real Estate, Llc
chris@grant-team.com
FLORIDA LIVING AT ITS FINEST WITH A PRIVATE POOL, OUTDOOR KITCHEN, AND THOUGHTFUL UPGRADES THROUGHOUT! Welcome to this beautifully maintained 3-bedroom + den, 2-bathroom home offering the perfect blend of comfort, style, and outdoor living in one of Cape Coral's rapidly growing areas. Thoughtfully designed with an open-concept layout, soaring ceilings, and quality finishes throughout, this home is ready to impress from the moment you step inside. The spacious main living area flows effortlessly into the kitchen and dining spaces, creating an inviting atmosphere that's ideal for both everyday living and entertaining. Wood-look plank tile flooring extends throughout the home and is complemented by elegant 5¼-inch baseboards, creating a clean, modern aesthetic. The kitchen is both stylish and functional, featuring beautifully crafted soft-close wood cabinetry, stainless steel appliances, and ample counter space for meal preparation and gathering with family and friends. The generously sized primary suite serves as a relaxing retreat, featuring a decorative fandelier that adds both comfort and character, along with an expansive ensuite bathroom complete with dual vanities, a large walk-in shower, and plenty of room to start and end your day in comfort. Two well-proportioned guest bedrooms provide comfortable accommodations for family and visitors, while the versatile den offers the flexibility to create a home office, media room, playroom, or hobby space to fit your lifestyle. Step outside and discover where this home truly shines. The screened lanai is designed for year-round enjoyment, featuring a heated pool and a fully equipped outdoor kitchen that makes hosting friends and family effortless. Beyond the lanai, two additional paver patios provide even more space to relax, dine, gather around a fire pit, or simply soak up the Florida sunshine. The fully fenced backyard offers privacy, plenty of room for children and pets to play, and is enhanced by mature fruit trees that add beauty and the opportunity to enjoy fresh fruit right from your own yard. An irrigation system helps keep the landscaping lush with ease. Additional features include a generator hookup with generator included for added peace of mind, a paver driveway and walkways, mature landscaping, and a garage equipped with a four-panel privacy screen, allowing you to comfortably enjoy the space while keeping the breeze flowing. Conveniently located near shopping, dining, parks, schools, golf courses, and all the exciting growth happening throughout Northwest Cape Coral, this home offers the best of Southwest Florida living. Whether you're searching for a full-time residence, seasonal getaway, or your own private Florida retreat, this home offers the space, functionality, and outdoor lifestyle you've been dreaming of. Schedule your private showing today!
Property Details
Price: $415,000
Sq Ft: 1,653
($251 per
sqft)
Bedrooms: 3
Bathrooms: 2
City: Cape Coral
County: Lee
Type: Single Family
Development: Cape Coral
Acres: 0.2400
Virtual Tour/Floorplan: View
Year Built: 2020
Listing Number: C7528907
Status Code: A-Active
Taxes: $5,597.82
Tax Year: 2025
Garage:
2
/
Y
Furnishings: Unfurnished
Pets Allowed: Yes
Interior Features:
Built-in Features
Cathedral Ceiling(s)
Ceiling Fans(s)
High Ceilings
Open Floorplan
Primary Bedroom Main Floor
Solid Surface Counters
Split Bedroom
Stone Counters
Thermostat
Tray Ceiling(s)
Walk-In Closet(s)
Financial Information:
Taxes: $5,597.82
Tax Year: 2025
Exterior Features:
Hurricane Shutters
Lighting
Outdoor Kitchen
Private Mailbox
Private Yard
Rain Gutters
Equipment:
Dryer
Microwave
Range
Refrigerator
Washer
View:
Pool
School Information:
Elementary School: Hector A. Cafferata, Jr. Elementary
Middle School: Mariner Middle School
Junior High: Mariner Middle School
High School: Mariner High School
Additional Information:
MLS Area: 33993 - Cape Coral
Total Square Footage: 2,877
Price per Square Feet: $251.06
Total Floors: 1
Water: Well
Construction: Block, Stucco
Date Listed: 2026-08-03 00:00:00
Pool: Y
Pool Description: Gunite, Heated, In Ground, Lighting, Screen Enclosure
Furnished: Unfurnished
Windows: Blinds, Drapes
Parking: Driveway, Garage Door Opener
Garage Description: Y
Garage Spaces: 2
Attached Garage: Y
Flooring: Ceramic Tile
Roof: Shingle
Heating: Central, Electric
Cooling: Central Air
Laundry: Inside, Laundry Room
Pets: Yes
Sewer: Septic Tank
Parcel ID: 28-43-23-C1-051
Map of 2909 24Th Avenue Nw, Cape Coral, FL 33993
Listing Courtesy Of: Grant Team Real Estate, Llc
chris@grant-team.com