2908 Howell Street E, Tampa, FL 33610
Pending $266,000


Request Club Info by Email
Calculate Your Payment
Like this listing?
Contact the Listing Agent directly:
Listing Agent: Robert Biggs
Agent Phone:
877-672-4447
Agent Email:
callme@877mrbiggs.com
Share Property
Save Property
View Virtual Tour
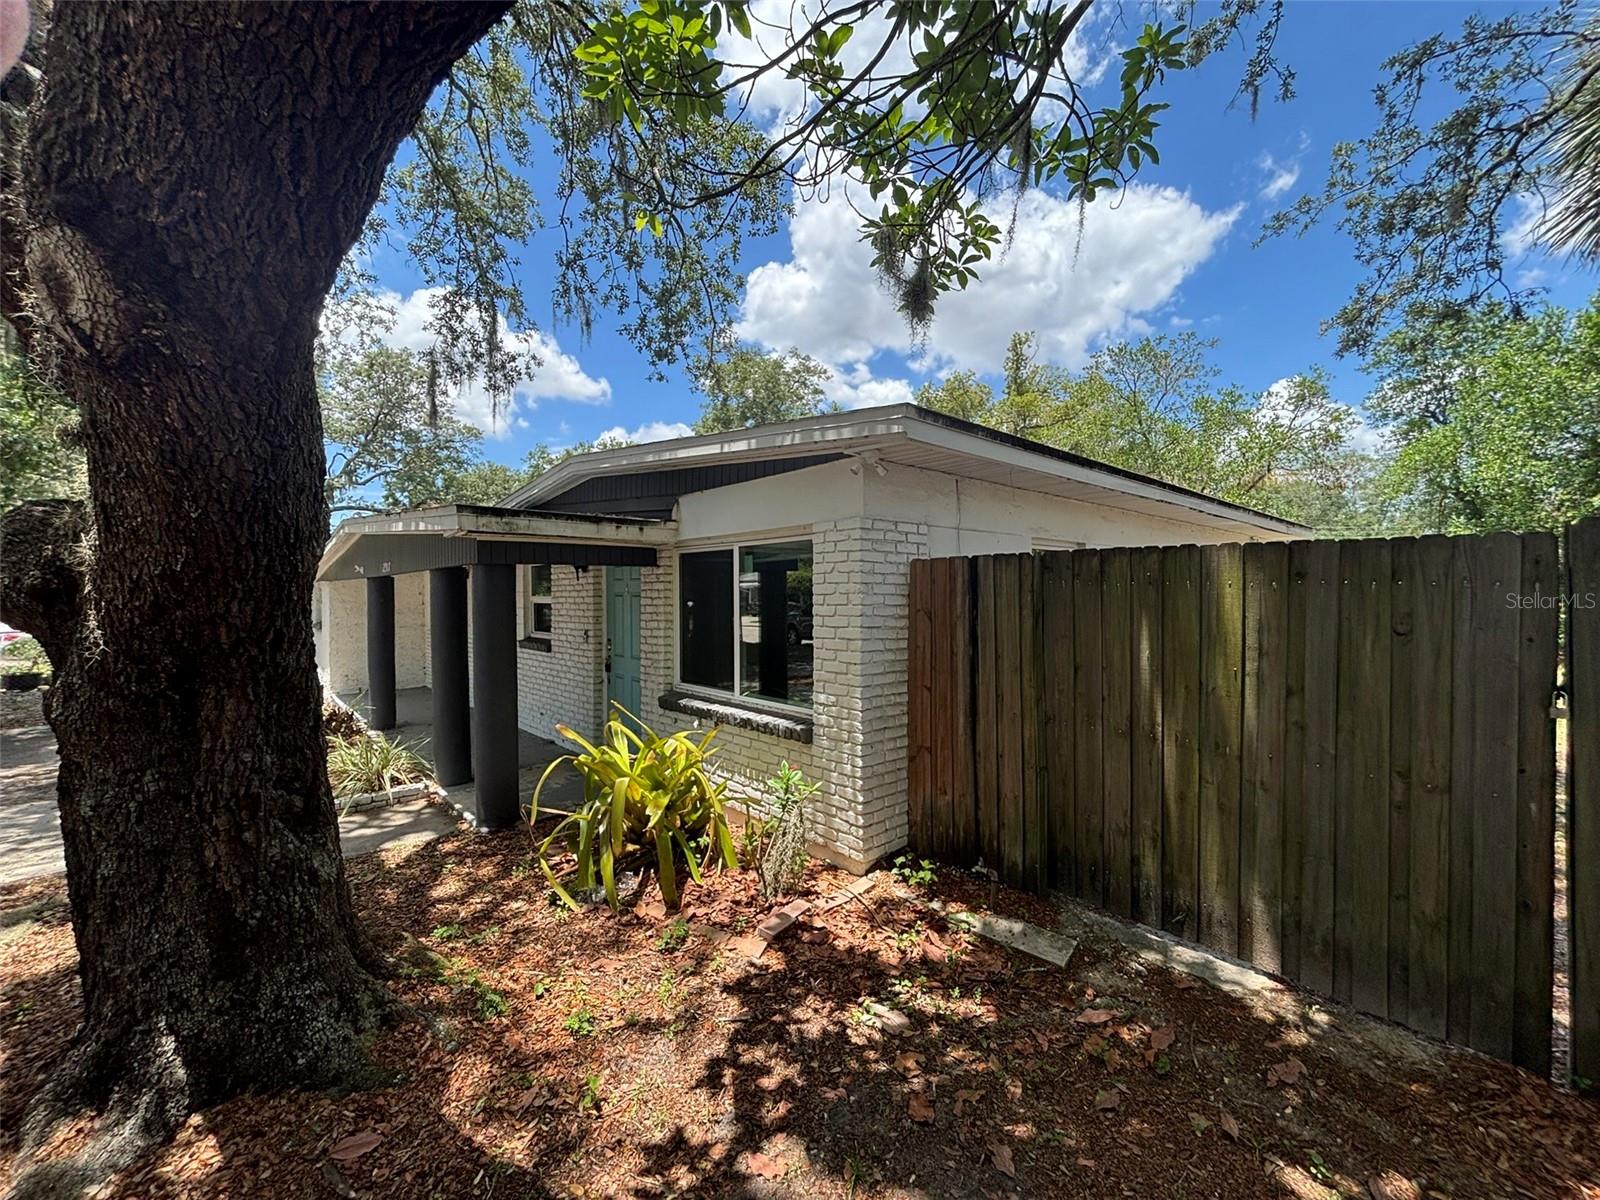
ASK ABOUT SELLER FINANCING! SKIP THE PMI AND GET INTO THIS HOME WITH LITTLE OR NOTHING DOWN! Take advantage of a unique financing opportunity that could make homeownership more affordable without the traditional down payment and PMI requirements. Create new beginnings in Old Seminole Heights! Outstanding opportunity to own this updated 4-bedroom, 2-bath single-family home in the established Hill Top Heights neighborhood. With NO HOA or CDD, this bank-owned property offers flexibility for both owner-occupants and investors. The home features approximately 1,690 square feet of living space with fresh interior paint, new vinyl plank flooring, and bright, open living areas. A flexible bonus room provides additional space for a home office, den, playroom, or potential fifth bedroom. Additional improvements include hurricane-impact windows, PVC sewer line, 2017 roof, and 2016 central A/C. Outside, you'll find a fully fenced backyard with mature landscaping and an oversized shed offering plenty of additional storage or workshop space. Conveniently located near I-275 with easy access to Downtown Tampa, Armature Works, and the restaurants, breweries, shopping, and entertainment of the Seminole Heights area. With seller financing available, no HOA or CDD, and a desirable Tampa location, this property presents a unique opportunity for buyers and investors alike. Sold As-Is. Schedule your private showing today!
Primary Bedroom Main Floor
Solid Surface Counters
Solid Wood Cabinets
Split Bedroom
Stone Counters
Taxes: $5,333.42
Tax Year: 2025
Dog Run
Storage
Dishwasher
Elementary School: James K-8-Hb
Middle School: Sligh-Hb
Junior High: Sligh-Hb
High School: Middleton-Hb
Building Description: Ranch
MLS Area: 33610 - Tampa / East Lake
Total Square Footage: 1,690
Price per Square Feet: $157.40
Total Floors: 1
Water: Public
Construction: Block, Concrete, Stucco
Date Listed: 2026-05-23 00:00:00
Furnished: Unfurnished
Windows: Energy Star Qualified Windows, Storm Window(S)
Flooring: Ceramic Tile, Vinyl
Roof: Membrane, Shingle
Heating: Central, Electric, Zoned
Cooling: Central Air, Zoned
Security: Smoke Detector(S)
Laundry: Electric Dryer Hookup, Inside, Laundry Room, Washer Hookup
Sewer: Public Sewer
Lot Desc.: Cul-De-Sac, City Limits, Near Golf Course, Near Public Transit, Street Dead-End, Paved
Parcel ID: A-29-28-19-46H-
Listing Courtesy Of: Mr Biggs Llc
callme@877mrbiggs.com
ASK ABOUT SELLER FINANCING! SKIP THE PMI AND GET INTO THIS HOME WITH LITTLE OR NOTHING DOWN! Take advantage of a unique financing opportunity that could make homeownership more affordable without the traditional down payment and PMI requirements. Create new beginnings in Old Seminole Heights! Outstanding opportunity to own this updated 4-bedroom, 2-bath single-family home in the established Hill Top Heights neighborhood. With NO HOA or CDD, this bank-owned property offers flexibility for both owner-occupants and investors. The home features approximately 1,690 square feet of living space with fresh interior paint, new vinyl plank flooring, and bright, open living areas. A flexible bonus room provides additional space for a home office, den, playroom, or potential fifth bedroom. Additional improvements include hurricane-impact windows, PVC sewer line, 2017 roof, and 2016 central A/C. Outside, you'll find a fully fenced backyard with mature landscaping and an oversized shed offering plenty of additional storage or workshop space. Conveniently located near I-275 with easy access to Downtown Tampa, Armature Works, and the restaurants, breweries, shopping, and entertainment of the Seminole Heights area. With seller financing available, no HOA or CDD, and a desirable Tampa location, this property presents a unique opportunity for buyers and investors alike. Sold As-Is. Schedule your private showing today!
Property Details
Price: $266,000
Sq Ft: 1,690
($157 per
sqft)
Bedrooms: 4
Bathrooms: 2
City: Tampa
County: Hillsborough
Type: Single Family
Development: Hill Top Heights
Acres: 0.1600
Virtual Tour/Floorplan: View
Year Built: 1956
Listing Number: TB8511821
Status Code: Pending
Taxes: $5,333.42
Tax Year: 2025
Garage:
Furnishings: Unfurnished
Interior Features:
Primary Bedroom Main Floor
Solid Surface Counters
Solid Wood Cabinets
Split Bedroom
Stone Counters
Financial Information:
Taxes: $5,333.42
Tax Year: 2025
Exterior Features:
Dog Run
Storage
Equipment:
Dishwasher
School Information:
Elementary School: James K-8-Hb
Middle School: Sligh-Hb
Junior High: Sligh-Hb
High School: Middleton-Hb
Additional Information:
Building Description: Ranch
MLS Area: 33610 - Tampa / East Lake
Total Square Footage: 1,690
Price per Square Feet: $157.40
Total Floors: 1
Water: Public
Construction: Block, Concrete, Stucco
Date Listed: 2026-05-23 00:00:00
Furnished: Unfurnished
Windows: Energy Star Qualified Windows, Storm Window(S)
Flooring: Ceramic Tile, Vinyl
Roof: Membrane, Shingle
Heating: Central, Electric, Zoned
Cooling: Central Air, Zoned
Security: Smoke Detector(S)
Laundry: Electric Dryer Hookup, Inside, Laundry Room, Washer Hookup
Sewer: Public Sewer
Lot Desc.: Cul-De-Sac, City Limits, Near Golf Course, Near Public Transit, Street Dead-End, Paved
Parcel ID: A-29-28-19-46H-
Map of 2908 Howell Street E, Tampa, FL 33610
Listing Courtesy Of: Mr Biggs Llc
callme@877mrbiggs.com