2908 Evergreen Elm Pass, Wesley Chapel, FL 33543
For Sale $287,000


Request Club Info by Email
Calculate Your Payment
Like this listing?
Contact the Listing Agent directly:
Listing Agent: Christie Reed
Agent Phone:
813-997-3832
Agent Email:
creed@smithandassociates.com
Share Property
Save Property
View Virtual Tour
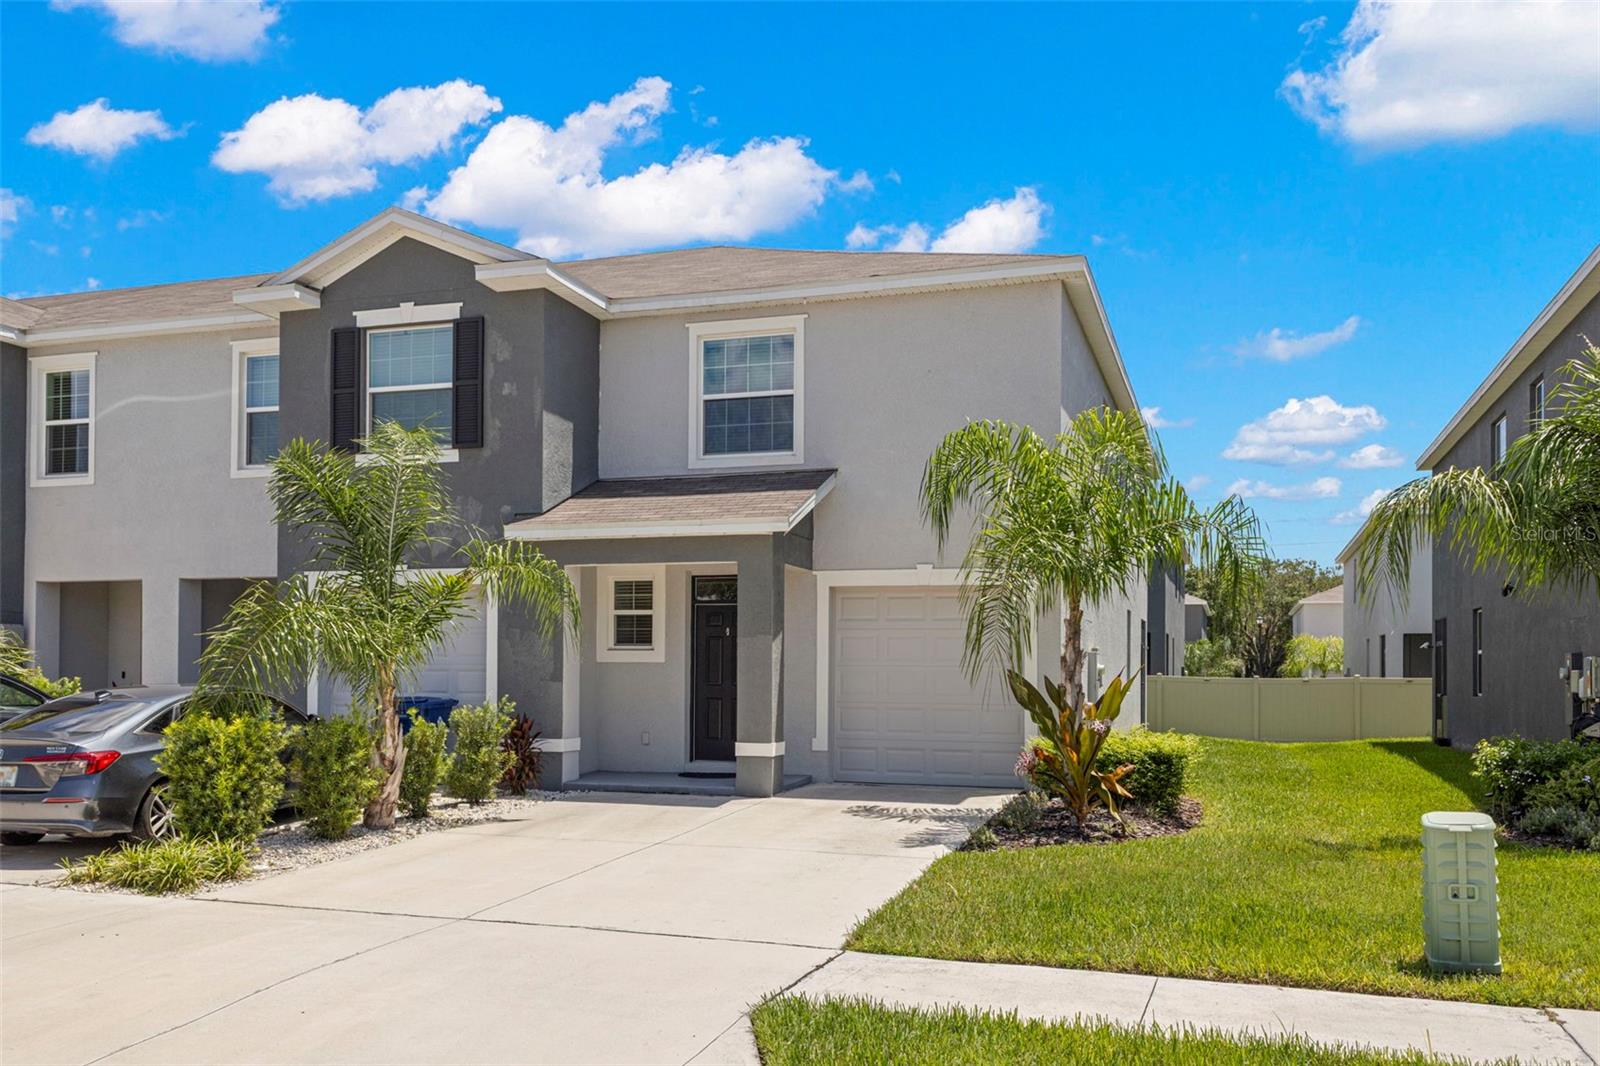
Welcome to this stunning, move-in-ready end-unit townhome located in the highly desirable Summerstone Community! This 3-bedroom, 2.5-bath home offers a perfect blend of modern luxury and thoughtful design, starting with elegant tile flooring that flows throughout the entire main level. The gourmet kitchen is a chef’s dream, featuring 42" espresso cabinetry with crown molding and soft-close drawers, premium quartz countertops, a large pantry, and a full suite of stainless steel appliances. Seamlessly transition through the sliding doors to your private screened lanai, complete with charming string lights—perfect for relaxing evening hangouts. Upstairs, you’ll find a highly functional split-bedroom layout centered around a versatile flex space, which is ideal for a second living area, media room, or play space. The primary suite serves as a true retreat, featuring dual closets with custom built-in organizers and an ensuite bath with dual sinks and ample cabinetry. The secondary bedrooms share a convenient Jack-and-Jill bath, and the upstairs laundry closet comes fully equipped with a washer and dryer. Completing this home is a 1-car garage with epoxy flooring and overhead storage racks, a water softener, and access to community amenities including a resort-style pool, clubhouse with luxury outdoor seating, and dedicated cooking/grilling areas. Additional features of the community include basketball courts, open recreation areas, a playground, and a community dog park, as well as sidewalks, walking trails, park areas, and a pavilion. This home truly has it all!
Ceiling Fans(s)
Kitchen/Family Room Combo
Primary Bedroom Upstairs
Solid Surface Counters
Split Bedroom
Walk-In Closet(s)
Basketball Court
Clubhouse
Playground
Pool
Taxes: $4,725.20
Tax Year: 2025
Association Fee: $214.00
Association Fee Frequency: Monthly
Sidewalk
Dishwasher
Dryer
Microwave
Range
Refrigerator
Washer
Elementary School: Chester W Taylor Elemen-Po
Middle School: Raymond B Stewart Middle-Po
Junior High: Raymond B Stewart Middle-Po
High School: Zephryhills High School-Po
Building Description: Traditional
MLS Area: 33543 - Zephyrhills/Wesley Chapel
Total Square Footage: 2,178
Price per Square Feet: $163.25
Total Floors: 2
Water: Public
Construction: Block, Stucco
Date Listed: 2026-08-19 00:00:00
Furnished: Unfurnished
Windows: Blinds
Parking: Driveway, Garage Door Opener
Garage Description: Y
Garage Spaces: 1
Attached Garage: Y
Flooring: Carpet, Ceramic Tile
Roof: Shingle
Heating: Central, Electric, Heat Pump
Cooling: Central Air
Laundry: Inside, Laundry Closet, Upper Level
Pets: Breed Restrictions, Yes
Sewer: Public Sewer
Lot Desc.: In County, Sidewalk, Paved
Parcel ID: 30-26-21-0040-0
Amenities: Basketball Court, Clubhouse, Playground, Pool
Listing Courtesy Of: Smith & Associates Real Estate
creed@smithandassociates.com
Welcome to this stunning, move-in-ready end-unit townhome located in the highly desirable Summerstone Community! This 3-bedroom, 2.5-bath home offers a perfect blend of modern luxury and thoughtful design, starting with elegant tile flooring that flows throughout the entire main level. The gourmet kitchen is a chef’s dream, featuring 42" espresso cabinetry with crown molding and soft-close drawers, premium quartz countertops, a large pantry, and a full suite of stainless steel appliances. Seamlessly transition through the sliding doors to your private screened lanai, complete with charming string lights—perfect for relaxing evening hangouts. Upstairs, you’ll find a highly functional split-bedroom layout centered around a versatile flex space, which is ideal for a second living area, media room, or play space. The primary suite serves as a true retreat, featuring dual closets with custom built-in organizers and an ensuite bath with dual sinks and ample cabinetry. The secondary bedrooms share a convenient Jack-and-Jill bath, and the upstairs laundry closet comes fully equipped with a washer and dryer. Completing this home is a 1-car garage with epoxy flooring and overhead storage racks, a water softener, and access to community amenities including a resort-style pool, clubhouse with luxury outdoor seating, and dedicated cooking/grilling areas. Additional features of the community include basketball courts, open recreation areas, a playground, and a community dog park, as well as sidewalks, walking trails, park areas, and a pavilion. This home truly has it all!
Property Details
Price: $287,000
Sq Ft: 1,758
($163 per
sqft)
Bedrooms: 3
Bathrooms: 2
Partial Baths: 1
City: Wesley Chapel
County: Pasco
Type: Townhouse
Development: Ashberry Village
Acres: 0.0100
Virtual Tour/Floorplan: View
Year Built: 2022
Listing Number: TB8538195
Status Code: A-Active
Taxes: $4,725.20
Tax Year: 2025
Garage:
1
/
Y
Furnishings: Unfurnished
Pets Allowed: Breed Restrictions, Yes
Total Recurring Fees: $214
Total Recurring Fee Frequency: 0.00
Interior Features:
Ceiling Fans(s)
Kitchen/Family Room Combo
Primary Bedroom Upstairs
Solid Surface Counters
Split Bedroom
Walk-In Closet(s)
Amenities:
Basketball Court
Clubhouse
Playground
Pool
Financial Information:
Taxes: $4,725.20
Tax Year: 2025
Association Fee: $214.00
Association Fee Frequency: Monthly
Exterior Features:
Sidewalk
Equipment:
Dishwasher
Dryer
Microwave
Range
Refrigerator
Washer
School Information:
Elementary School: Chester W Taylor Elemen-Po
Middle School: Raymond B Stewart Middle-Po
Junior High: Raymond B Stewart Middle-Po
High School: Zephryhills High School-Po
Additional Information:
Building Description: Traditional
MLS Area: 33543 - Zephyrhills/Wesley Chapel
Total Square Footage: 2,178
Price per Square Feet: $163.25
Total Floors: 2
Water: Public
Construction: Block, Stucco
Date Listed: 2026-08-19 00:00:00
Furnished: Unfurnished
Windows: Blinds
Parking: Driveway, Garage Door Opener
Garage Description: Y
Garage Spaces: 1
Attached Garage: Y
Flooring: Carpet, Ceramic Tile
Roof: Shingle
Heating: Central, Electric, Heat Pump
Cooling: Central Air
Laundry: Inside, Laundry Closet, Upper Level
Pets: Breed Restrictions, Yes
Sewer: Public Sewer
Lot Desc.: In County, Sidewalk, Paved
Parcel ID: 30-26-21-0040-0
Amenities: Basketball Court, Clubhouse, Playground, Pool
Map of 2908 Evergreen Elm Pass, Wesley Chapel, FL 33543
Listing Courtesy Of: Smith & Associates Real Estate
creed@smithandassociates.com