2905 Beamwood Drive W, Beverly Hills, FL 34465
Pending $450,000


Request Club Info by Email
Calculate Your Payment
Like this listing?
Contact the Listing Agent directly:
Listing Agent: Cale Trenary
Agent Phone:
352-464-0911
Agent Email:
cale.trenary@yahoo.com
Share Property
Save Property
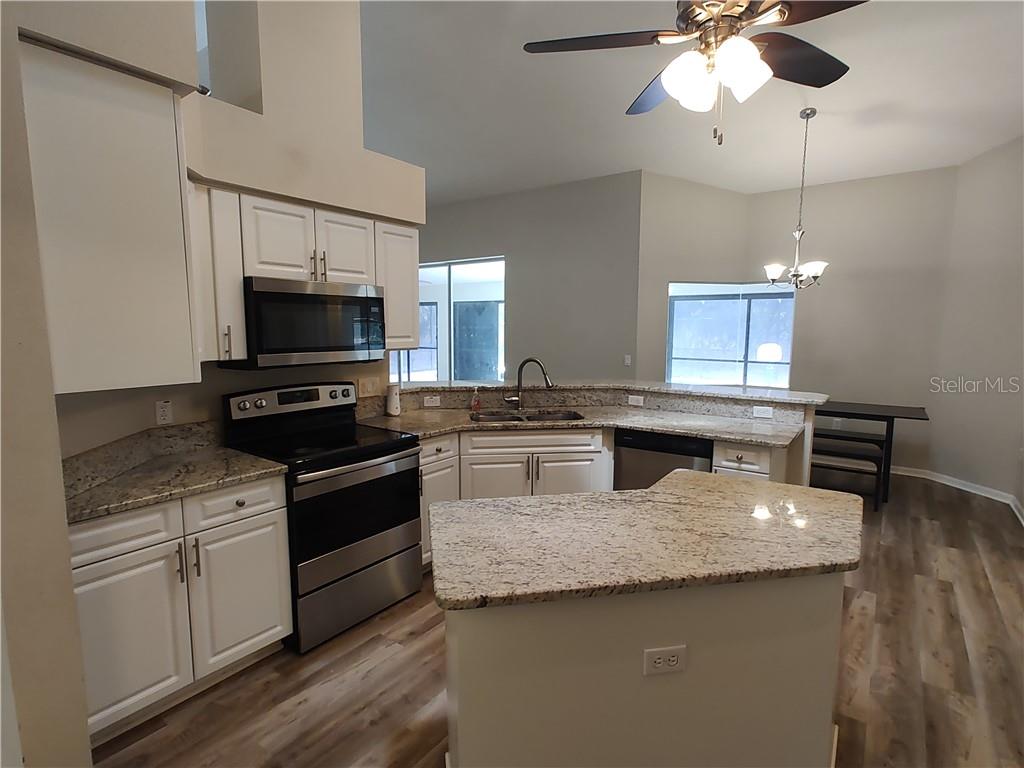
Welcome to this beautifully maintained 4-bedroom, 2-bathroom pool home situated on a private 1-acre lot in the desirable Pine Ridge community. This spacious home features an oversized garage and an inviting open layout with luxury vinyl plank flooring throughout. Recent updates include newer interior and exterior paint, a 2023 roof, and a 2017 AC unit, providing peace of mind for years to come. The kitchen is equipped with stainless steel appliances, granite countertops, and ample workspace, while a skylight fills the home with natural light and enhances the bright, airy feel. The spacious primary suite offers a private retreat with dual vanities, a walk-in shower, and a relaxing garden tub. Step outside to enjoy the screened pool area overlooking the expansive acre of property, offering plenty of room for entertaining, recreation, or simply enjoying the tranquility of this sought-after neighborhood. Conveniently located in Beverly Hills, this home combines space, comfort, and modern updates in one exceptional package.
Cathedral Ceiling(s)
Solid Surface Counters
Eat-in Kitchen
Walk-In Closet(s)
Clubhouse
Recreation Facilities
Trail(s)
Taxes: $5,658.84
Tax Year: 2025
Association Fee: $112.00
Association Fee Frequency: Annually
Smart Irrigation
Dishwasher
Disposal
Dryer
Microwave Hood
Oven
Refrigerator
Elementary School: Central Ridge Elementary School
Middle School: Citrus Springs Middle School
Junior High: Citrus Springs Middle School
High School: Lecanto High School
Building Description: Ranch
MLS Area: 34465 - Beverly Hills
Total Square Footage: 3,295
Price per Square Feet: $210.48
Total Floors: 1
Water: Public
Construction: Stucco, Block
Date Listed: 2026-06-04 00:00:00
Pool: Y
Pool Description: In Ground, Gunite, Other, Screen Enclosure
Windows: Blinds
Parking: Garage Door Opener, Driveway, Open, Other
Garage Description: Y
Garage Spaces: 2
Attached Garage: Y
Flooring: Tile, Luxury Vinyl
Roof: Shingle
Heating: Electric
Cooling: Central Air
Security: Smoke Detector(S)
Laundry: Inside
Sewer: Septic Tank
Lot Desc.: Level, Wooded
Parcel ID: 1943213
Amenities: Clubhouse, Recreation Facilities, Trail(S)
Listing Courtesy Of: Coastal Properties Group International
cale.trenary@yahoo.com
Welcome to this beautifully maintained 4-bedroom, 2-bathroom pool home situated on a private 1-acre lot in the desirable Pine Ridge community. This spacious home features an oversized garage and an inviting open layout with luxury vinyl plank flooring throughout. Recent updates include newer interior and exterior paint, a 2023 roof, and a 2017 AC unit, providing peace of mind for years to come. The kitchen is equipped with stainless steel appliances, granite countertops, and ample workspace, while a skylight fills the home with natural light and enhances the bright, airy feel. The spacious primary suite offers a private retreat with dual vanities, a walk-in shower, and a relaxing garden tub. Step outside to enjoy the screened pool area overlooking the expansive acre of property, offering plenty of room for entertaining, recreation, or simply enjoying the tranquility of this sought-after neighborhood. Conveniently located in Beverly Hills, this home combines space, comfort, and modern updates in one exceptional package.
Property Details
Price: $450,000
Sq Ft: 2,138
($210 per
sqft)
Bedrooms: 4
Bathrooms: 2
City: Beverly Hills
County: Citrus
Type: Single Family
Development: Pine Ridge (Citrus)
Acres: 1.0000
Year Built: 2002
Listing Number: CC855335
Status Code: Pending
Taxes: $5,658.84
Tax Year: 2025
Garage:
2
/
Y
Interior Features:
Cathedral Ceiling(s)
Solid Surface Counters
Eat-in Kitchen
Walk-In Closet(s)
Amenities:
Clubhouse
Recreation Facilities
Trail(s)
Financial Information:
Taxes: $5,658.84
Tax Year: 2025
Association Fee: $112.00
Association Fee Frequency: Annually
Exterior Features:
Smart Irrigation
Equipment:
Dishwasher
Disposal
Dryer
Microwave Hood
Oven
Refrigerator
School Information:
Elementary School: Central Ridge Elementary School
Middle School: Citrus Springs Middle School
Junior High: Citrus Springs Middle School
High School: Lecanto High School
Additional Information:
Building Description: Ranch
MLS Area: 34465 - Beverly Hills
Total Square Footage: 3,295
Price per Square Feet: $210.48
Total Floors: 1
Water: Public
Construction: Stucco, Block
Date Listed: 2026-06-04 00:00:00
Pool: Y
Pool Description: In Ground, Gunite, Other, Screen Enclosure
Windows: Blinds
Parking: Garage Door Opener, Driveway, Open, Other
Garage Description: Y
Garage Spaces: 2
Attached Garage: Y
Flooring: Tile, Luxury Vinyl
Roof: Shingle
Heating: Electric
Cooling: Central Air
Security: Smoke Detector(S)
Laundry: Inside
Sewer: Septic Tank
Lot Desc.: Level, Wooded
Parcel ID: 1943213
Amenities: Clubhouse, Recreation Facilities, Trail(S)
Map of 2905 Beamwood Drive W, Beverly Hills, FL 34465
Listing Courtesy Of: Coastal Properties Group International
cale.trenary@yahoo.com