2904 42Nd Road Ne, Ocala, FL 34470
For Sale $275,000


Request Club Info by Email
Calculate Your Payment
Like this listing?
Contact the Listing Agent directly:
Listing Agent: Marna Leffingwell
Agent Phone:
352-502-0335
Agent Email:
marnalrealtor@gmail.com
Share Property
Save Property
View Virtual Tour
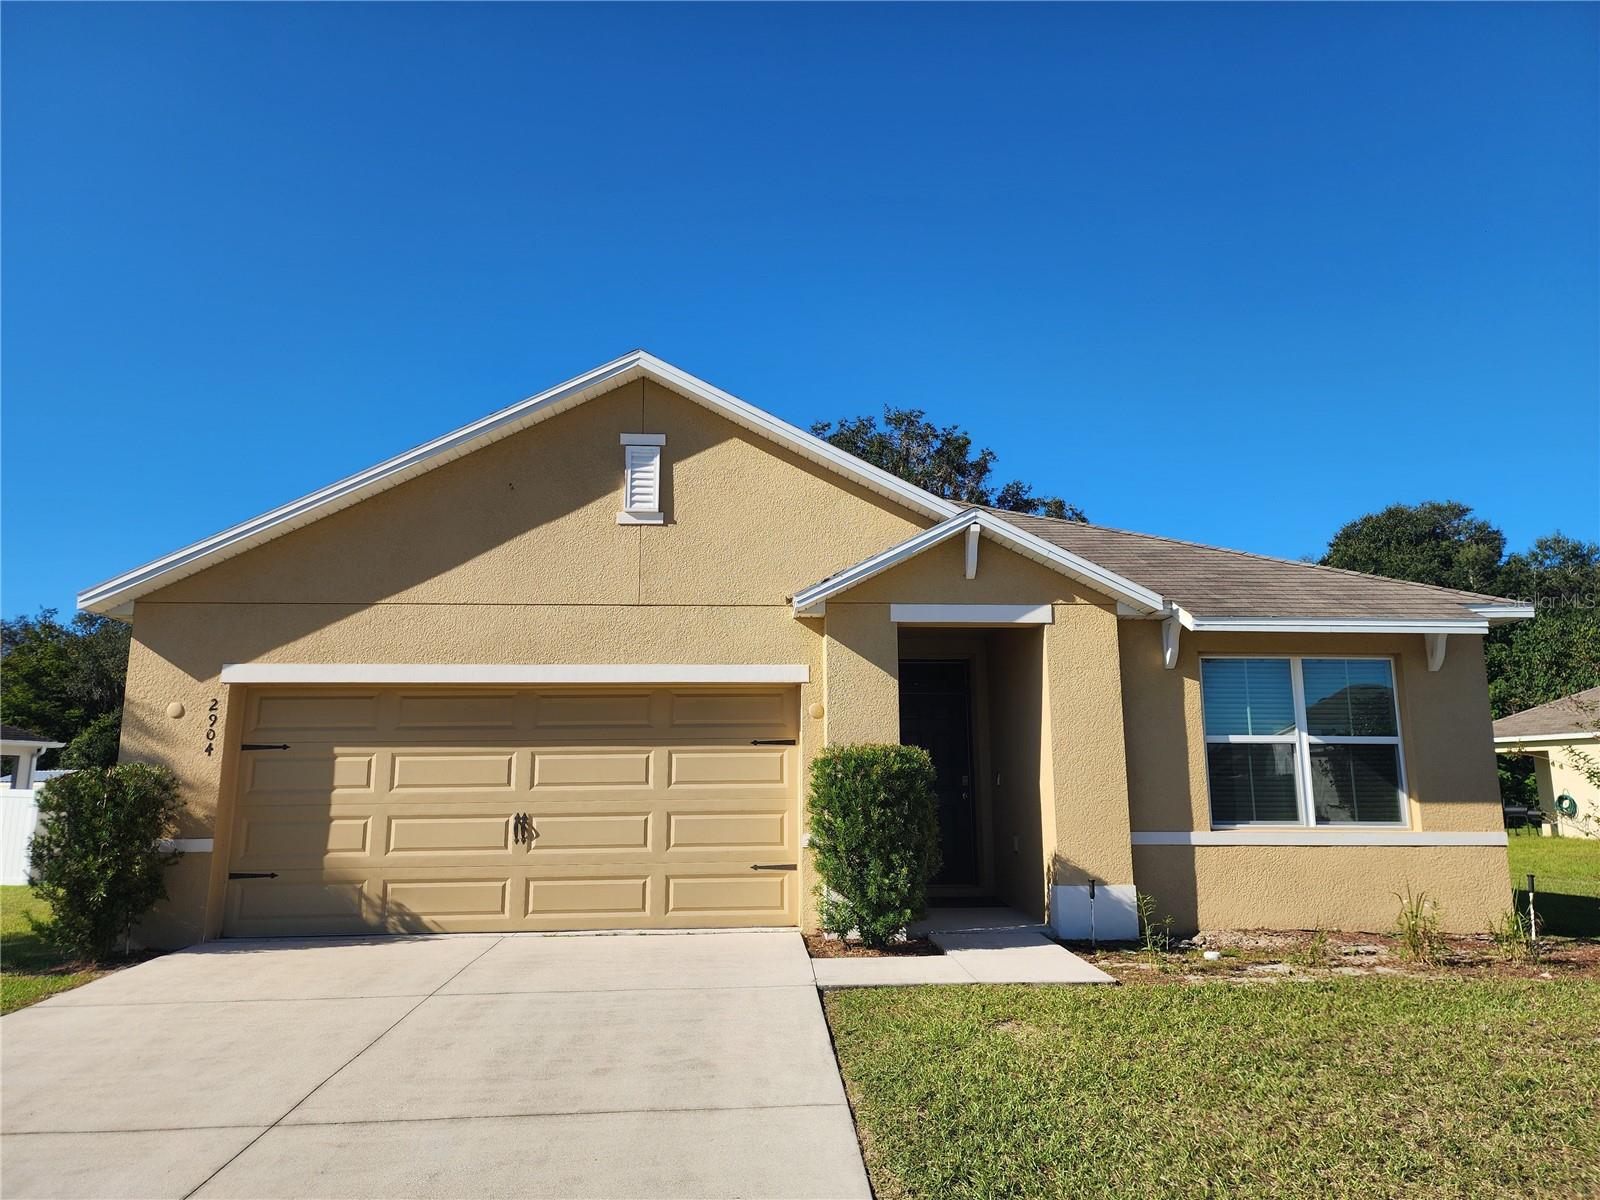
Welcome to this beautiful 3-bedroom, 2-bathroom home with a 2-car garage, offering 1,672 square feet of comfortable living space in Oak Hill Plantation! This all-concrete block, one-story home features an open-concept floor plan designed to maximize living space, along with a covered lanai perfect for relaxing or entertaining. The kitchen comes fully equipped with all appliances, including a refrigerator, built-in dishwasher, electric range, and microwave. The private owner's suite is located at the back of the home and features an ensuite bathroom. Two additional bedrooms share a second full bathroom. The home also includes a washer and dryer for added convenience. Enjoy the added privacy of no rear neighbors, with a peaceful wooded area behind the home. This home offers comfortable living, a functional layout, and a lovely setting in Oak Hill Plantation! Garage photos have been digitally edited to remove personal belongings. Photos are intended to illustrate the garage space and may not reflect the garage’s current contents.
Ceiling Fans(s)
Split Bedroom
Taxes: $3,712.51
Tax Year: 2025
Association Fee: $123.17
Association Fee Frequency: Quarterly
Cooktop
Dishwasher
Disposal
Dryer
Microwave
Range
Refrigerator
Washer
Elementary School: Ocala Springs Elem. School
Middle School: Fort King Middle School
Junior High: Fort King Middle School
High School: Vanguard High School
MLS Area: 34470 - Ocala
Total Square Footage: 2,245
Price per Square Feet: $164.67
Total Floors: 1
Water: Public
Construction: Block, Concrete, Stucco
Date Listed: 2026-10-07 00:00:00
Furnished: Unfurnished
Garage Description: Y
Garage Spaces: 2
Attached Garage: Y
Flooring: Carpet, Tile
Roof: Shingle
Heating: Central
Cooling: Central Air
Laundry: Inside
Pets: Yes
Sewer: Public Sewer
Parcel ID: 24244-002-10
Listing Courtesy Of: Platinum Homes And Land Realty
marnalrealtor@gmail.com
Welcome to this beautiful 3-bedroom, 2-bathroom home with a 2-car garage, offering 1,672 square feet of comfortable living space in Oak Hill Plantation! This all-concrete block, one-story home features an open-concept floor plan designed to maximize living space, along with a covered lanai perfect for relaxing or entertaining. The kitchen comes fully equipped with all appliances, including a refrigerator, built-in dishwasher, electric range, and microwave. The private owner's suite is located at the back of the home and features an ensuite bathroom. Two additional bedrooms share a second full bathroom. The home also includes a washer and dryer for added convenience. Enjoy the added privacy of no rear neighbors, with a peaceful wooded area behind the home. This home offers comfortable living, a functional layout, and a lovely setting in Oak Hill Plantation! Garage photos have been digitally edited to remove personal belongings. Photos are intended to illustrate the garage space and may not reflect the garage’s current contents.
Property Details
Price: $275,000
Sq Ft: 1,670
($165 per
sqft)
Bedrooms: 3
Bathrooms: 2
City: Ocala
County: Marion
Type: Single Family
Development: Oak Hill Plantation
Subdivision: Oak Hill Plantation Ph I
Acres: 0.2600
Virtual Tour/Floorplan: View
Year Built: 2020
Listing Number: OM733249
Status Code: A-Active
Taxes: $3,712.51
Tax Year: 2025
Garage:
2
/
Y
Furnishings: Unfurnished
Pets Allowed: Yes
Total Recurring Fees: $41
Total Recurring Fee Frequency: 0.00
Interior Features:
Ceiling Fans(s)
Split Bedroom
Financial Information:
Taxes: $3,712.51
Tax Year: 2025
Association Fee: $123.17
Association Fee Frequency: Quarterly
Equipment:
Cooktop
Dishwasher
Disposal
Dryer
Microwave
Range
Refrigerator
Washer
School Information:
Elementary School: Ocala Springs Elem. School
Middle School: Fort King Middle School
Junior High: Fort King Middle School
High School: Vanguard High School
Additional Information:
MLS Area: 34470 - Ocala
Total Square Footage: 2,245
Price per Square Feet: $164.67
Total Floors: 1
Water: Public
Construction: Block, Concrete, Stucco
Date Listed: 2026-10-07 00:00:00
Furnished: Unfurnished
Garage Description: Y
Garage Spaces: 2
Attached Garage: Y
Flooring: Carpet, Tile
Roof: Shingle
Heating: Central
Cooling: Central Air
Laundry: Inside
Pets: Yes
Sewer: Public Sewer
Parcel ID: 24244-002-10
Map of 2904 42Nd Road Ne, Ocala, FL 34470
Listing Courtesy Of: Platinum Homes And Land Realty
marnalrealtor@gmail.com