290 Navajo Drive, Oak Hill, FL 32759
For Sale $299,000


Request Club Info by Email
Calculate Your Payment
Like this listing?
Contact the Listing Agent directly:
Listing Agent: Chad Carlton
Agent Phone:
386-663-2996
Agent Email:
chadtcarlton@gmail.com
Share Property
Save Property
View Virtual Tour
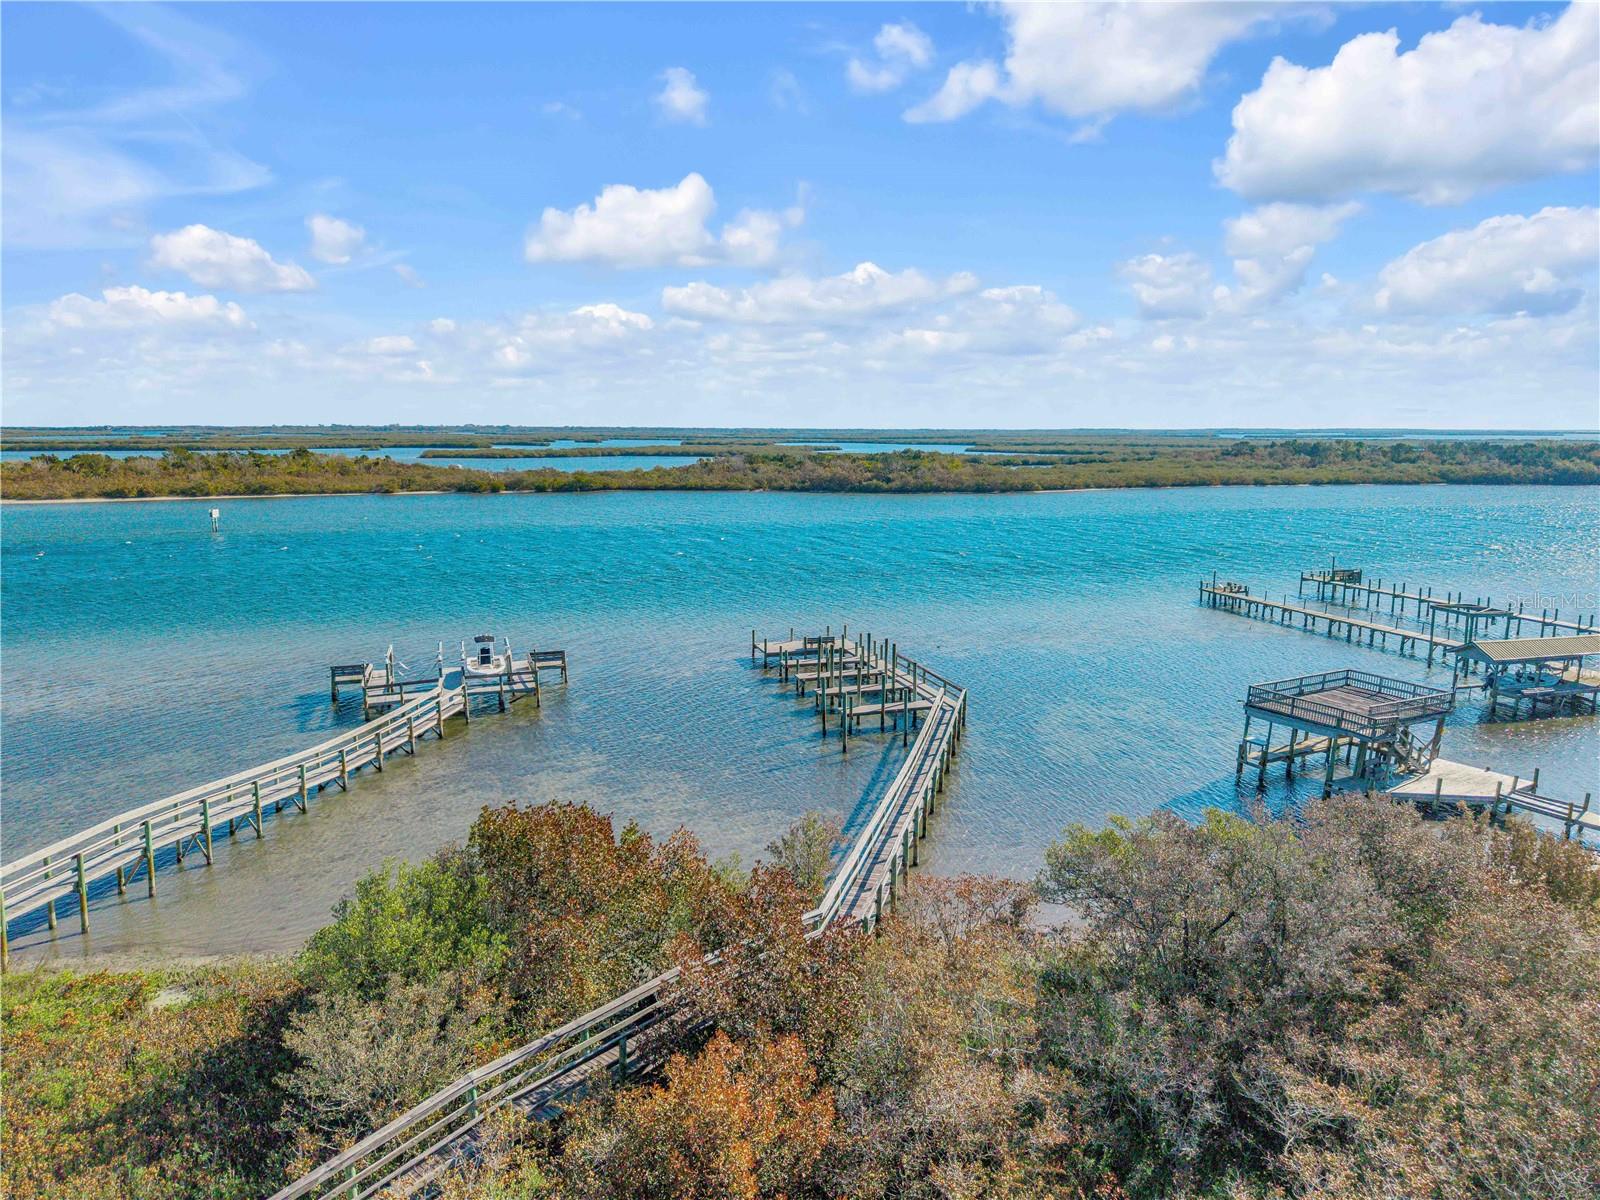
It is about Location and the View !!!! You cant miss this one !! It comes FURNISHED!! Just move in. Located in the gated community of Light House Cove. This home has two bedrooms, two bathrooms with den that can be used as a 3rd bedroom. It also has a screened porch, inside utility room, sprinkler system, washer, dryer, carport with storage shed. Enjoy Great river views from your living room or deck. This property has Florida living written all over it with a community Club House, Large Swimming Pool, Pickle Ball, Shuffle Board Courts, Fishing Pier, Recreational Picnic Area on river and boat ramp for shallow water boats. You can watch the boats go by from the comfort of your living room. Home is pristine and has been well taken care of with a with new roof, double pane high impact resistant windows, patio door, flooring, water heater, refrigerator and updated kitchen. The river is just steps away from this home for the an easy launch of your kayaks to explore the back waters. It is a great place to call home with sunrises, moonrises, rocket launches all close. Golf Carts are a second means of transportation within this community. The subdivision is active with community events through the year. Community dock has a boat ramp to launch your boat. Mosquito Lagoon and its backwaters for some of the best fishing in the World. Head to lunch/dinner to several waterfront establishments within the area.
Ceiling Fans(s)
Crown Molding
Living Room/Dining Room Combo
Open Floorplan
Primary Bedroom Main Floor
Taxes: $4,403.36
Tax Year: 2025
Association Fee: $121.55
Association Fee Frequency: Monthly
Private Mailbox
Built-In Oven
Dishwasher
Dryer
Electric Water Heater
Gas Water Heater
Range
Refrigerator
Washer
Park/Greenbelt
Water
Building Description: Ranch
Building Design: Manufactured House
MLS Area: 32759 - Oak Hill
Total Square Footage: 2,417
Price per Square Feet: $191.54
Total Floors: 1
Water: Public
Construction: Vinyl Siding
Date Listed: 2026-02-09 00:00:00
Furnished: Partially
Windows: Blinds
Parking: Driveway
Flooring: Laminate
Roof: Shingle
Heating: Central, Electric
Cooling: Central Air
Laundry: Inside
Pets: Yes
Sewer: Public Sewer
Lot Desc.: Greenbelt
Parcel ID: 8531-03-00-3000
Listing Courtesy Of: The Keyes Company
chadtcarlton@gmail.com
It is about Location and the View !!!! You cant miss this one !! It comes FURNISHED!! Just move in. Located in the gated community of Light House Cove. This home has two bedrooms, two bathrooms with den that can be used as a 3rd bedroom. It also has a screened porch, inside utility room, sprinkler system, washer, dryer, carport with storage shed. Enjoy Great river views from your living room or deck. This property has Florida living written all over it with a community Club House, Large Swimming Pool, Pickle Ball, Shuffle Board Courts, Fishing Pier, Recreational Picnic Area on river and boat ramp for shallow water boats. You can watch the boats go by from the comfort of your living room. Home is pristine and has been well taken care of with a with new roof, double pane high impact resistant windows, patio door, flooring, water heater, refrigerator and updated kitchen. The river is just steps away from this home for the an easy launch of your kayaks to explore the back waters. It is a great place to call home with sunrises, moonrises, rocket launches all close. Golf Carts are a second means of transportation within this community. The subdivision is active with community events through the year. Community dock has a boat ramp to launch your boat. Mosquito Lagoon and its backwaters for some of the best fishing in the World. Head to lunch/dinner to several waterfront establishments within the area.
Property Details
Price: $299,000
Sq Ft: 1,561
($192 per
sqft)
Bedrooms: 2
Bathrooms: 2
City: Oak Hill
County: Volusia
Type: Manufactured
Development: Lighthouse Cove
Subdivision: Golden Bay Colony Ph 01
Acres: 0.1700
Virtual Tour/Floorplan: View
Year Built: 2001
Listing Number: NS1087313
Status Code: A-Active
Taxes: $4,403.36
Tax Year: 2025
Garage:
Furnishings: Partially
Pets Allowed: Yes
Total Recurring Fees: $122
Total Recurring Fee Frequency: 0.00
Interior Features:
Ceiling Fans(s)
Crown Molding
Living Room/Dining Room Combo
Open Floorplan
Primary Bedroom Main Floor
Financial Information:
Taxes: $4,403.36
Tax Year: 2025
Association Fee: $121.55
Association Fee Frequency: Monthly
Exterior Features:
Private Mailbox
Equipment:
Built-In Oven
Dishwasher
Dryer
Electric Water Heater
Gas Water Heater
Range
Refrigerator
Washer
View:
Park/Greenbelt
Water
Additional Information:
Building Description: Ranch
Building Design: Manufactured House
MLS Area: 32759 - Oak Hill
Total Square Footage: 2,417
Price per Square Feet: $191.54
Total Floors: 1
Water: Public
Construction: Vinyl Siding
Date Listed: 2026-02-09 00:00:00
Furnished: Partially
Windows: Blinds
Parking: Driveway
Flooring: Laminate
Roof: Shingle
Heating: Central, Electric
Cooling: Central Air
Laundry: Inside
Pets: Yes
Sewer: Public Sewer
Lot Desc.: Greenbelt
Parcel ID: 8531-03-00-3000
Map of 290 Navajo Drive, Oak Hill, FL 32759
Listing Courtesy Of: The Keyes Company
chadtcarlton@gmail.com