2898 Ashton Road, Sarasota, FL 34231
For Sale $425,000


Request Club Info by Email
Calculate Your Payment
Like this listing?
Contact the Listing Agent directly:
Listing Agent: Matt Cannon LLC
Agent Phone:
941-228-2030
Agent Email:
mattscannon@msn.com
Share Property
Save Property
View Virtual Tour
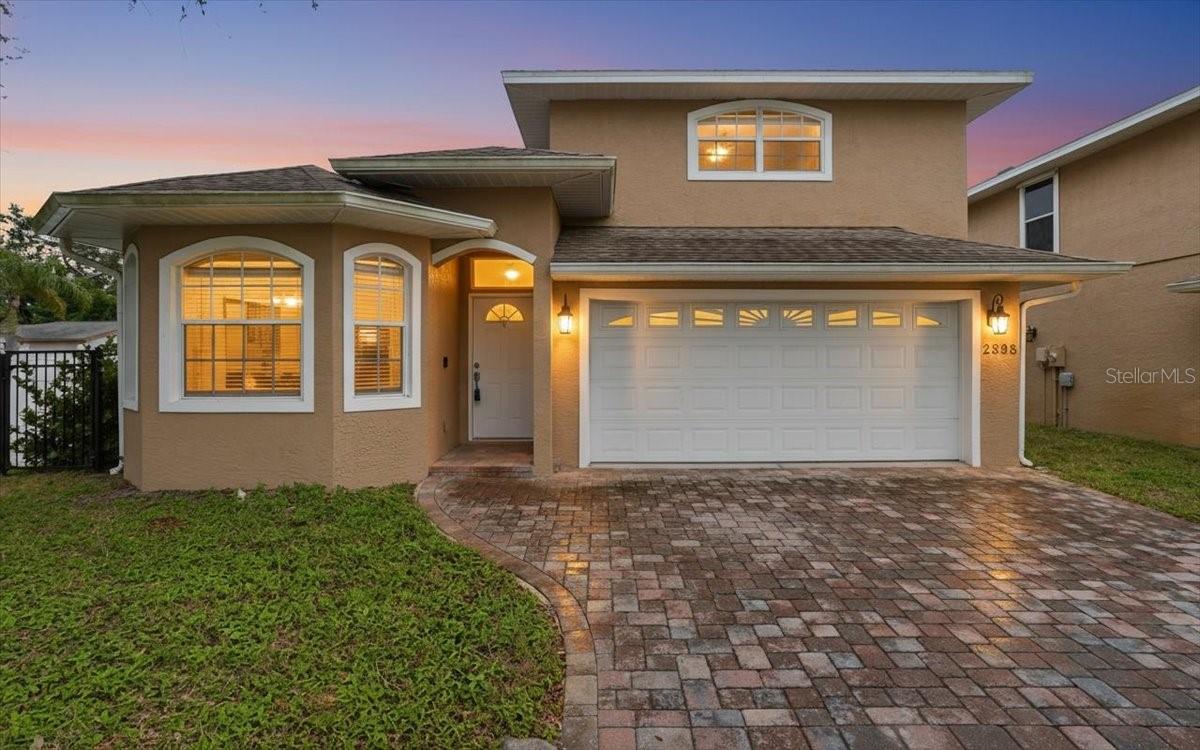
Welcome home to Ashton Enclave, where serene views can be enjoyed from the main living areas, primary suite, and outdoor living spaces.Located just minutes from Siesta Key Beach, shopping, and dining, this beautifully maintained home offers a spacious 4-bedroom, 3-bath open-concept floor plan with numerous recent upgrades. The first floor features tile flooring throughout, crown molding, and multiple inviting livingspaces—including a large great room/dining room combination and a sunny breakfast area—perfect for everyday living and entertaining. Stepoutside to the spacious screened and covered lanai, plus a 20x20 deck, providing ample room to relax, host gatherings, or enjoy peaceful outdoorliving. The primary suite on the first floor offers walk-in closets and an ensuite bath with granite countertops, dual sinks, a soaking tub, and awalk-in shower. Additional first-floor guest suites also include walk-in closets. Upstairs, a private bedroom with newer laminate flooring and anensuite bath featuring granite countertops and a decorative picture-frame mirror can serve as a second primary suite or ideal guest retreat.Additional highlights include an indoor laundry room with a laundry sink, new cabinet doors, and newer washer and dryer. Recent updates includenew kitchen cabinets and stainless steel appliances (2025), laundry cabinet doors (2025), interior paint (2025), HVAC and water heater (2024),and roof (2017). Outside, a fenced area with a concrete pad offers space for RV parking. Ashton Enclave is a quiet community of only six homesand features a low HOA fee that includes water, sewer, irrigation, and lawn care, making for easy, low-maintenance living.
Ceiling Fans(s)
Walk-In Closet(s)
Window Treatments
Taxes: $4,186.00
Tax Year: 2026
Association Fee: $735.00
Association Fee Frequency: Quarterly
Dishwasher
Disposal
Dryer
Electric Water Heater
Microwave
Range
Refrigerator
Washer
Elementary School: Gulf Gate Elementary
Middle School: Brookside Middle
Junior High: Brookside Middle
High School: Riverview High
Building Description: Other
MLS Area: 34231 - Sarasota/Gulf Gate Branch
Total Square Footage: 2,877
Price per Square Feet: $229.98
Total Floors: 2
Water: Public
Construction: Block, Stucco
Date Listed: 2026-11-09 00:00:00
Furnished: Unfurnished
Parking: Driveway, Garage Door Opener
Garage Description: Y
Garage Spaces: 2
Attached Garage: Y
Flooring: Laminate, Tile
Roof: Shingle
Heating: Central
Cooling: Central Air
Laundry: Inside, Laundry Room
Pets: Yes
Sewer: Public Sewer
Lot Desc.: In County, Landscaped
Parcel ID: 0088041006
Listing Courtesy Of: Coldwell Banker Realty
mattscannon@msn.com
Welcome home to Ashton Enclave, where serene views can be enjoyed from the main living areas, primary suite, and outdoor living spaces.Located just minutes from Siesta Key Beach, shopping, and dining, this beautifully maintained home offers a spacious 4-bedroom, 3-bath open-concept floor plan with numerous recent upgrades. The first floor features tile flooring throughout, crown molding, and multiple inviting livingspaces—including a large great room/dining room combination and a sunny breakfast area—perfect for everyday living and entertaining. Stepoutside to the spacious screened and covered lanai, plus a 20x20 deck, providing ample room to relax, host gatherings, or enjoy peaceful outdoorliving. The primary suite on the first floor offers walk-in closets and an ensuite bath with granite countertops, dual sinks, a soaking tub, and awalk-in shower. Additional first-floor guest suites also include walk-in closets. Upstairs, a private bedroom with newer laminate flooring and anensuite bath featuring granite countertops and a decorative picture-frame mirror can serve as a second primary suite or ideal guest retreat.Additional highlights include an indoor laundry room with a laundry sink, new cabinet doors, and newer washer and dryer. Recent updates includenew kitchen cabinets and stainless steel appliances (2025), laundry cabinet doors (2025), interior paint (2025), HVAC and water heater (2024),and roof (2017). Outside, a fenced area with a concrete pad offers space for RV parking. Ashton Enclave is a quiet community of only six homesand features a low HOA fee that includes water, sewer, irrigation, and lawn care, making for easy, low-maintenance living.
Property Details
Price: $425,000
Sq Ft: 1,848
($230 per
sqft)
Bedrooms: 4
Bathrooms: 3
City: Sarasota
County: Sarasota
Type: Single Family
Development: Ashton Enclave
Acres: 0.1700
Virtual Tour/Floorplan: View
Year Built: 2006
Listing Number: A4712292
Status Code: A-Active
Taxes: $4,186.00
Tax Year: 2026
Garage:
2
/
Y
Furnishings: Unfurnished
Pets Allowed: Yes
Total Recurring Fees: $245
Total Recurring Fee Frequency: 0.00
Interior Features:
Ceiling Fans(s)
Walk-In Closet(s)
Window Treatments
Financial Information:
Taxes: $4,186.00
Tax Year: 2026
Association Fee: $735.00
Association Fee Frequency: Quarterly
Equipment:
Dishwasher
Disposal
Dryer
Electric Water Heater
Microwave
Range
Refrigerator
Washer
School Information:
Elementary School: Gulf Gate Elementary
Middle School: Brookside Middle
Junior High: Brookside Middle
High School: Riverview High
Additional Information:
Building Description: Other
MLS Area: 34231 - Sarasota/Gulf Gate Branch
Total Square Footage: 2,877
Price per Square Feet: $229.98
Total Floors: 2
Water: Public
Construction: Block, Stucco
Date Listed: 2026-11-09 00:00:00
Furnished: Unfurnished
Parking: Driveway, Garage Door Opener
Garage Description: Y
Garage Spaces: 2
Attached Garage: Y
Flooring: Laminate, Tile
Roof: Shingle
Heating: Central
Cooling: Central Air
Laundry: Inside, Laundry Room
Pets: Yes
Sewer: Public Sewer
Lot Desc.: In County, Landscaped
Parcel ID: 0088041006
Map of 2898 Ashton Road, Sarasota, FL 34231
Listing Courtesy Of: Coldwell Banker Realty
mattscannon@msn.com