2887 Bonable Drive Sw, Dunnellon, FL 34431
Pending $245,000


Request Club Info by Email
Calculate Your Payment
Like this listing?
Contact the Listing Agent directly:
Listing Agent: Alicia Salicrup
Agent Phone:
877-366-2213
Agent Email:
alicia.salicrup@gmail.com
Share Property
Save Property
View Virtual Tour
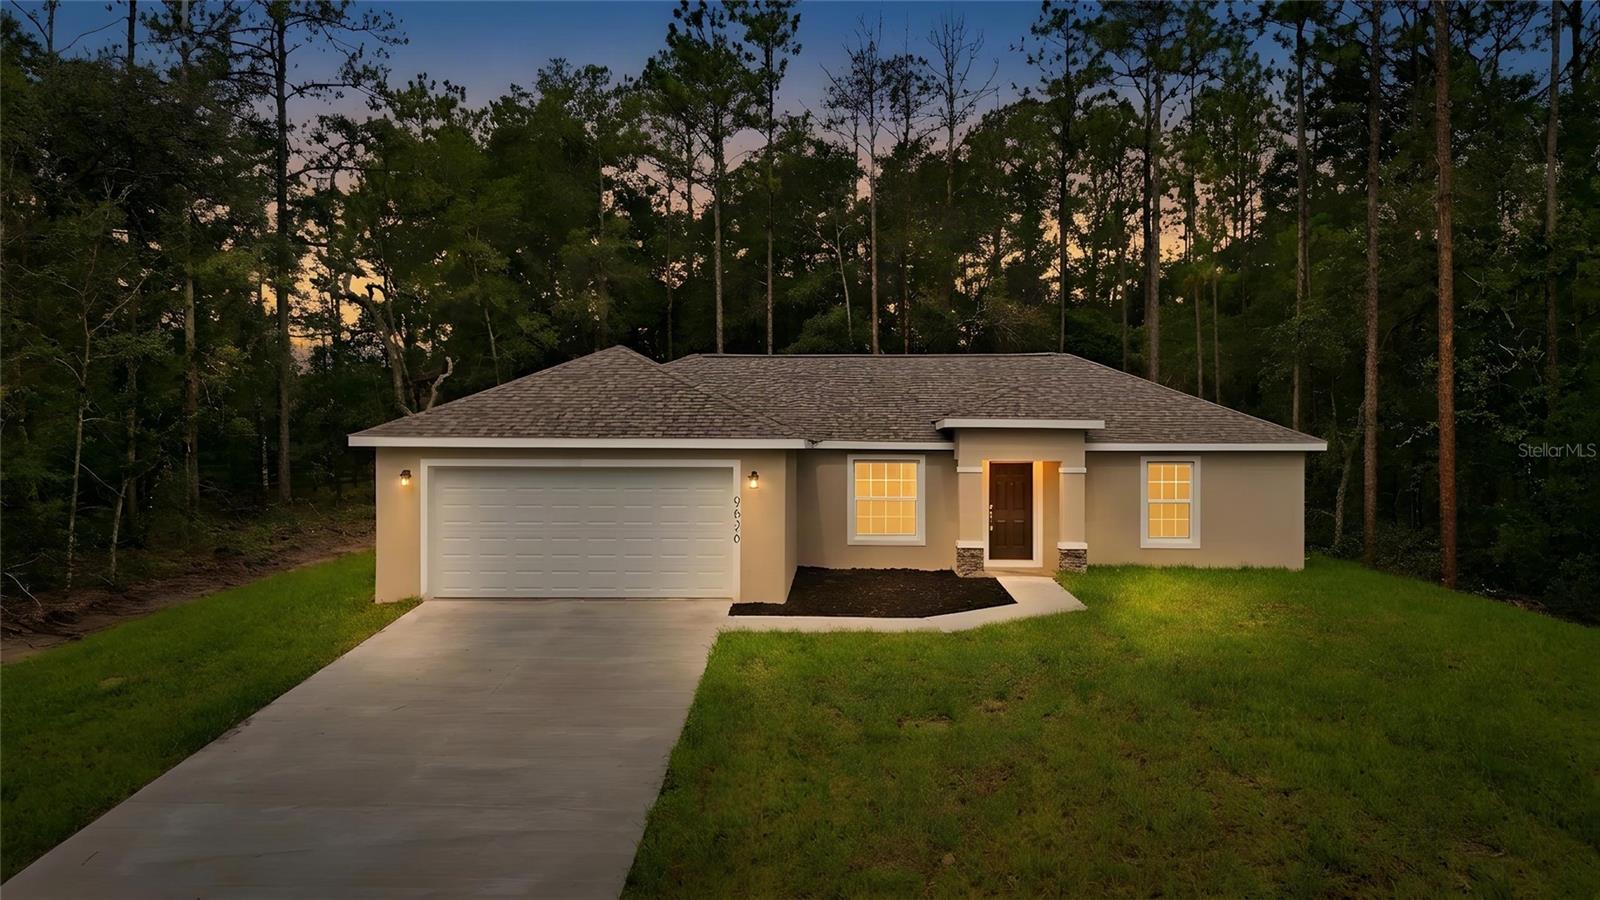
MOVE-IN READY! Thoughtfully crafted, BEAUTIFUL BRAND-NEW CONSTRUCTION HOME on a HUGE .99 ACRE LOT Delivers EASILY OBSERVABLE BETTER VALUE FROM THE MOMENT YOU PULL UP! SOLID Block with stucco construction with 3 Bedrooms, 2 Baths, and an attached 2 car garage. Inside, feast your eyes on an open floor plan made for REAL LIVING. Plenty of space for entertaining just flows into your gorgeous new kitchen…featuring beautiful cabinetry, designed with great care. Granite countertops, and a FULL STAINLESS-STEEL APPLIANCE PACKAGE (refrigerator, range with hood, microwave, disposal, and dishwasher). The primary suite is a true retreat with a generous walk-in closet and spa-like bathroom meticulously showcasing a double vanity WITH STORAGE! A beautifully sleek glass shower door, AND TILE THROUGHOUT for easy cleaning and maintenance with a laundry room INSIDE, you’ll be overjoyed yet again to step outside to the beautiful back lanai - perfect for morning coffee or an evening reset in your NO-HOA OASIS! With high efficiency windows throughout the home, it also comes with a 1 YEAR Builder Warranty for enhanced peace of mind. Ask about 2/1 BUY-DOWN OPTIONS through our preferred lender! Photos are of a Samuel Model home LOT layout will look different in person* colors may vary.* Call this home yours before someone else does!
Eat-in Kitchen
High Ceilings
Living Room/Dining Room Combo
Open Floorplan
Primary Bedroom Main Floor
Split Bedroom
Walk-In Closet(s)
Taxes: $398.00
Tax Year: 2025
Lighting
Built-In Oven
Cooktop
Dishwasher
Microwave
Refrigerator
Elementary School: Romeo Elementary School
Middle School: Dunnellon Middle School
Junior High: Dunnellon Middle School
High School: Dunnellon High School
MLS Area: 34431 - Dunnellon
Total Square Footage: 1,759
Price per Square Feet: $190.51
Water: Well
Construction: Stucco
Date Listed: 2026-10-08 00:00:00
Furnished: Unfurnished
Windows: Window Treatments
Parking: Driveway, Garage Door Opener
Garage Description: Y
Garage Spaces: 2
Attached Garage: Y
Flooring: Luxury Vinyl, Vinyl
Roof: Shingle
Heating: Electric
Cooling: Central Air
Laundry: Inside
Sewer: Septic Tank
Lot Desc.: Oversized Lot, Paved
Parcel ID: 1807-003-028
Listing Courtesy Of: Lpt Realty, Llc
alicia.salicrup@gmail.com
MOVE-IN READY! Thoughtfully crafted, BEAUTIFUL BRAND-NEW CONSTRUCTION HOME on a HUGE .99 ACRE LOT Delivers EASILY OBSERVABLE BETTER VALUE FROM THE MOMENT YOU PULL UP! SOLID Block with stucco construction with 3 Bedrooms, 2 Baths, and an attached 2 car garage. Inside, feast your eyes on an open floor plan made for REAL LIVING. Plenty of space for entertaining just flows into your gorgeous new kitchen…featuring beautiful cabinetry, designed with great care. Granite countertops, and a FULL STAINLESS-STEEL APPLIANCE PACKAGE (refrigerator, range with hood, microwave, disposal, and dishwasher). The primary suite is a true retreat with a generous walk-in closet and spa-like bathroom meticulously showcasing a double vanity WITH STORAGE! A beautifully sleek glass shower door, AND TILE THROUGHOUT for easy cleaning and maintenance with a laundry room INSIDE, you’ll be overjoyed yet again to step outside to the beautiful back lanai - perfect for morning coffee or an evening reset in your NO-HOA OASIS! With high efficiency windows throughout the home, it also comes with a 1 YEAR Builder Warranty for enhanced peace of mind. Ask about 2/1 BUY-DOWN OPTIONS through our preferred lender! Photos are of a Samuel Model home LOT layout will look different in person* colors may vary.* Call this home yours before someone else does!
Property Details
Price: $245,000
Sq Ft: 1,286
($191 per
sqft)
Bedrooms: 3
Bathrooms: 2
City: Dunnellon
County: Marion
Type: Single Family
Development: Rainbow Lakes Estate
Acres: 0.9900
Virtual Tour/Floorplan: View
Year Built: 2025
Listing Number: G5118689
Status Code: Pending
Taxes: $398.00
Tax Year: 2025
Garage:
2
/
Y
Furnishings: Unfurnished
Interior Features:
Eat-in Kitchen
High Ceilings
Living Room/Dining Room Combo
Open Floorplan
Primary Bedroom Main Floor
Split Bedroom
Walk-In Closet(s)
Financial Information:
Taxes: $398.00
Tax Year: 2025
Exterior Features:
Lighting
Equipment:
Built-In Oven
Cooktop
Dishwasher
Microwave
Refrigerator
School Information:
Elementary School: Romeo Elementary School
Middle School: Dunnellon Middle School
Junior High: Dunnellon Middle School
High School: Dunnellon High School
Additional Information:
MLS Area: 34431 - Dunnellon
Total Square Footage: 1,759
Price per Square Feet: $190.51
Water: Well
Construction: Stucco
Date Listed: 2026-10-08 00:00:00
Furnished: Unfurnished
Windows: Window Treatments
Parking: Driveway, Garage Door Opener
Garage Description: Y
Garage Spaces: 2
Attached Garage: Y
Flooring: Luxury Vinyl, Vinyl
Roof: Shingle
Heating: Electric
Cooling: Central Air
Laundry: Inside
Sewer: Septic Tank
Lot Desc.: Oversized Lot, Paved
Parcel ID: 1807-003-028
Map of 2887 Bonable Drive Sw, Dunnellon, FL 34431
Listing Courtesy Of: Lpt Realty, Llc
alicia.salicrup@gmail.com