287 Boulevard Des Pins, St Augustine, FL 32080
For Sale $750,000


Request Club Info by Email
Calculate Your Payment
Like this listing?
Contact the Listing Agent directly:
Listing Agent: Krista Hoff
Agent Phone:
904-806-0918
Agent Email:
kristahoff@me.com
Share Property
Save Property
View Virtual Tour
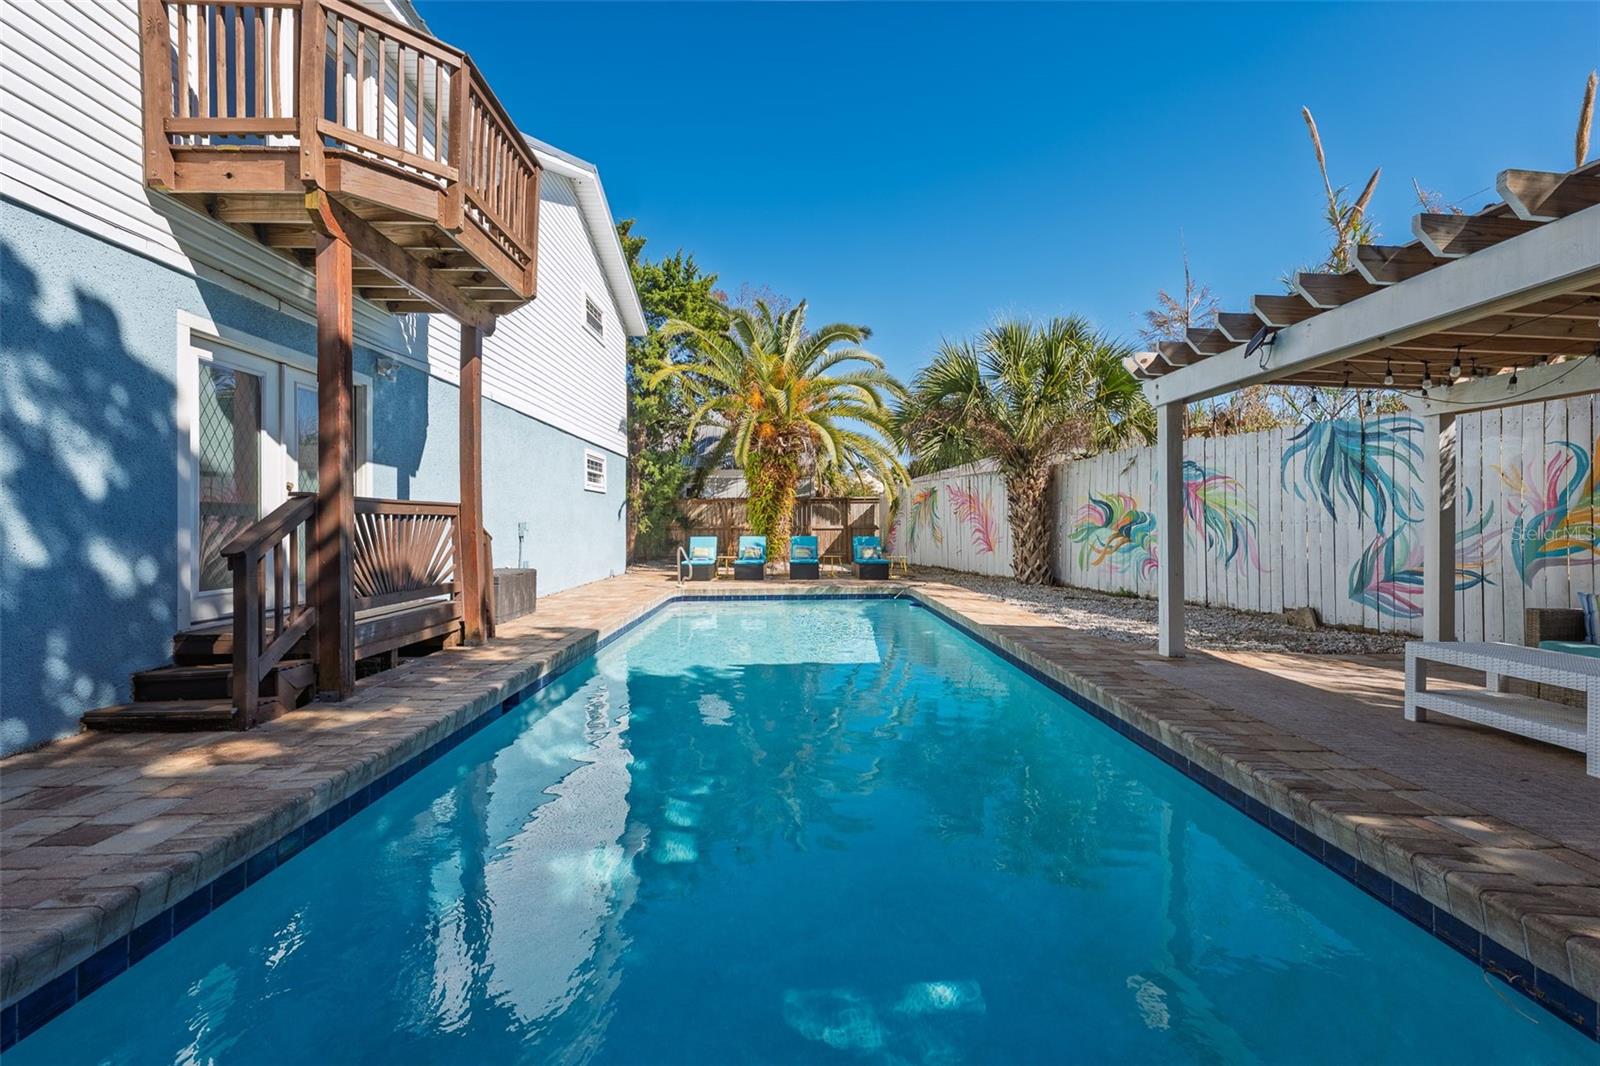
Short-term rentals allowed with no minimum restrictions—an incredibly rare opportunity to own a fully furnished, turnkey POOL home just a short walk to the beach, as well as local coffee shops, restaurants, and boutique shopping on Anastasia Island. Thoughtfully designed for both guest experience and functionality, this two-story home offers a flexible layout ideal for personal use, vacation rental income, or a combination of both. The main living level features an open-concept great room with vaulted ceilings, creating a bright, airy space that flows seamlessly into the kitchen and dining area. Just off the kitchen, a screened-in sunroom provides the perfect setting for outdoor dining, allowing you to enjoy coastal breezes year-round in comfort. A convenient half bath is also located on this level. The primary suite is also located on the main living floor, offering privacy and easy accessibility. From the living room, step out onto a deck overlooking the pool—perfect for morning coffee or evening relaxation. On the ground level, you’ll find two additional bedrooms, a full bathroom, and access to the two-car garage, which has been thoughtfully converted into a custom game room. This added entertainment space is a standout feature for guests and significantly enhances the property’s short-term rental appeal. The outdoor living area is a true highlight, designed for both relaxation and entertaining. The fully fenced backyard features a heated in-ground pool, covered pavilion, paver patio, and multiple gathering spaces—creating a private coastal retreat just minutes from the beach. Recent upgrades add both value and peace of mind, including pool resurfacing and retiling (2025), pool automation with app control (2025), new dishwasher and range (2025), new backyard fencing (2025), screened front porch (2024), garage flooring (2023), dryer (2023), and water heater (2023). Offered fully furnished and turnkey, this property is ready for immediate use or income production.
Ceiling Fans(s)
Walk-In Closet(s)
Window Treatments
Taxes: $7,592.60
Tax Year: 2025
Balcony
Private Yard
Dishwasher
Disposal
Dryer
Microwave
Range
Refrigerator
Washer
MLS Area: 32080 - Saint Augustine
Total Square Footage: 2,004
Price per Square Feet: $374.25
Total Floors: 2
Water: Public
Construction: Concrete, Vinyl Siding
Date Listed: 2026-04-14 00:00:00
Pool: Y
Pool Description: Gunite, Heated, In Ground
Furnished: Furnished
Windows: Blinds
Flooring: Ceramic Tile, Luxury Vinyl
Roof: Metal
Heating: Central
Cooling: Central Air
Laundry: In Garage
Sewer: Septic Tank
Parcel ID: 175570-0170
Listing Courtesy Of: Endless Summer Realty
kristahoff@me.com
Short-term rentals allowed with no minimum restrictions—an incredibly rare opportunity to own a fully furnished, turnkey POOL home just a short walk to the beach, as well as local coffee shops, restaurants, and boutique shopping on Anastasia Island. Thoughtfully designed for both guest experience and functionality, this two-story home offers a flexible layout ideal for personal use, vacation rental income, or a combination of both. The main living level features an open-concept great room with vaulted ceilings, creating a bright, airy space that flows seamlessly into the kitchen and dining area. Just off the kitchen, a screened-in sunroom provides the perfect setting for outdoor dining, allowing you to enjoy coastal breezes year-round in comfort. A convenient half bath is also located on this level. The primary suite is also located on the main living floor, offering privacy and easy accessibility. From the living room, step out onto a deck overlooking the pool—perfect for morning coffee or evening relaxation. On the ground level, you’ll find two additional bedrooms, a full bathroom, and access to the two-car garage, which has been thoughtfully converted into a custom game room. This added entertainment space is a standout feature for guests and significantly enhances the property’s short-term rental appeal. The outdoor living area is a true highlight, designed for both relaxation and entertaining. The fully fenced backyard features a heated in-ground pool, covered pavilion, paver patio, and multiple gathering spaces—creating a private coastal retreat just minutes from the beach. Recent upgrades add both value and peace of mind, including pool resurfacing and retiling (2025), pool automation with app control (2025), new dishwasher and range (2025), new backyard fencing (2025), screened front porch (2024), garage flooring (2023), dryer (2023), and water heater (2023). Offered fully furnished and turnkey, this property is ready for immediate use or income production.
Property Details
Price: $750,000
Sq Ft: 2,004
($374 per
sqft)
Bedrooms: 3
Bathrooms: 2
Partial Baths: 1
City: St Augustine
County: St Johns
Type: Single Family
Development: Le Jardin De La Beauce
Acres: 0.1700
Virtual Tour/Floorplan: View
Year Built: 1988
Listing Number: FC317739
Status Code: A-Active
Taxes: $7,592.60
Tax Year: 2025
Garage:
Furnishings: Furnished
Interior Features:
Ceiling Fans(s)
Walk-In Closet(s)
Window Treatments
Financial Information:
Taxes: $7,592.60
Tax Year: 2025
Exterior Features:
Balcony
Private Yard
Equipment:
Dishwasher
Disposal
Dryer
Microwave
Range
Refrigerator
Washer
Additional Information:
MLS Area: 32080 - Saint Augustine
Total Square Footage: 2,004
Price per Square Feet: $374.25
Total Floors: 2
Water: Public
Construction: Concrete, Vinyl Siding
Date Listed: 2026-04-14 00:00:00
Pool: Y
Pool Description: Gunite, Heated, In Ground
Furnished: Furnished
Windows: Blinds
Flooring: Ceramic Tile, Luxury Vinyl
Roof: Metal
Heating: Central
Cooling: Central Air
Laundry: In Garage
Sewer: Septic Tank
Parcel ID: 175570-0170
Map of 287 Boulevard Des Pins, St Augustine, FL 32080
Listing Courtesy Of: Endless Summer Realty
kristahoff@me.com