2867 Marsala Court #2867, Orlando, FL 32806
For Sale $324,500


Request Club Info by Email
Calculate Your Payment
Like this listing?
Contact the Listing Agent directly:
Listing Agent: Sylvia Macguire
Agent Phone:
407-491-1695
Agent Email:
smacguire@kw.com
Share Property
Save Property
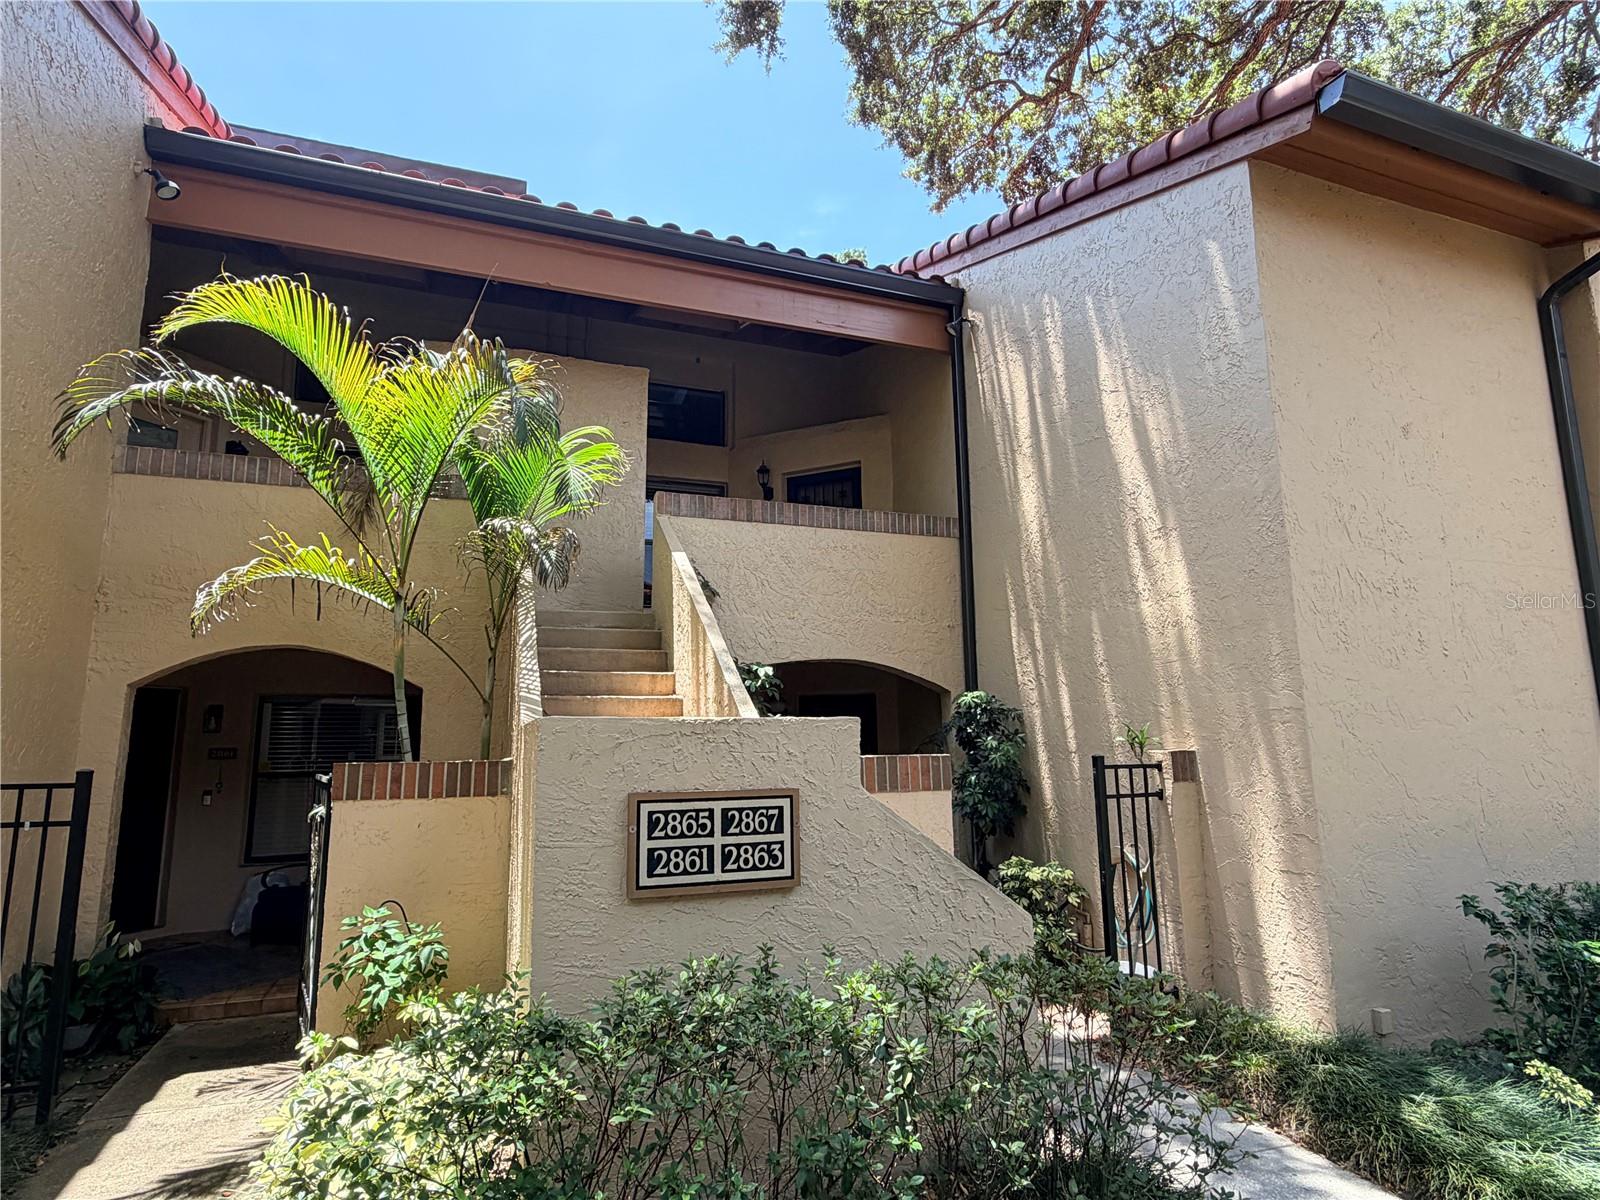
This two-bedroom, two-bathroom condominium is located in the picturesque Lake Pineloch Village community, conveniently situated in the SODO District, just minutes from downtown Orlando. Upon entering the gated community, you will be greeted by a beautifully landscaped environment featuring Mediterranean-style architecture. The community amenities include two community pools, hot tubs, grills, tennis/pickleball courts, a community dock, a private boat ramp, and a car wash. Upon entering the unit, you will discover a spacious living room with high ceilings that seamlessly transitions into a screened, tiled terrace. The master bedroom boasts a walk-in closet and an ensuite bathroom equipped with a spacious tub/shower, dual sinks, and ample storage. The second bedroom, located at the front of the house, provides access to a full bathroom as well as sliding doors which provide ample light. There is a separate laundry room at the front of the house. The kitchen is equipped with a pass-through to the dining room and a cozy breakfast nook. The stainless steel refrigerator and dishwasher were replaced in 2024. The condominium also includes a carport. A brand new roof was installed in 2025
Ceiling Fans(s)
High Ceilings
Split Bedroom
Thermostat
Walk-In Closet(s)
Window Treatments
Cable TV
Gated
Maintenance
Pickleball Court(s)
Pool
Security
Spa/Hot Tub
Tennis Court(s)
Taxes: $5,635.00
Tax Year: 2025
Association Fee: $667.00
Association Fee Frequency: Monthly
Garden
Lighting
Private Entrance
Rain Gutters
Sliding Doors
Storage
Tennis Court(s)
Dishwasher
Disposal
Dryer
Electric Water Heater
Ice Maker
Microwave
Range
Refrigerator
Washer
Elementary School: Blankner Elem
Middle School: Blankner School (K-8)
Junior High: Blankner School (K-8)
High School: Boone High
Building Description: Mediterranean
MLS Area: 32806 - Orlando/Delaney Park/Crystal Lake
Total Square Footage: 1,380
Price per Square Feet: $235.14
Total Floors: 2
Water: Public
Construction: Stucco
Date Listed: 2026-05-27 00:00:00
Furnished: Unfurnished
Windows: Blinds
Parking: Guest, Open
Flooring: Luxury Vinyl
Roof: Tile
Heating: Central
Cooling: Central Air
Security: Gated Community, Security Gate, Smoke Detector(S)
Laundry: Inside, Laundry Room
Pets: Yes
Sewer: Public Sewer
Lot Desc.: Cul-De-Sac, Landscaped, Paved, Private
Parcel ID: 01-23-29-4974-1
Amenities: Cable Tv, Gated, Maintenance, Pickleball Court(S), Pool, Security, Spa/Hot Tub, Tennis Court(S)
Listing Courtesy Of: Keller Williams Realty At The Parks
smacguire@kw.com
This two-bedroom, two-bathroom condominium is located in the picturesque Lake Pineloch Village community, conveniently situated in the SODO District, just minutes from downtown Orlando. Upon entering the gated community, you will be greeted by a beautifully landscaped environment featuring Mediterranean-style architecture. The community amenities include two community pools, hot tubs, grills, tennis/pickleball courts, a community dock, a private boat ramp, and a car wash. Upon entering the unit, you will discover a spacious living room with high ceilings that seamlessly transitions into a screened, tiled terrace. The master bedroom boasts a walk-in closet and an ensuite bathroom equipped with a spacious tub/shower, dual sinks, and ample storage. The second bedroom, located at the front of the house, provides access to a full bathroom as well as sliding doors which provide ample light. There is a separate laundry room at the front of the house. The kitchen is equipped with a pass-through to the dining room and a cozy breakfast nook. The stainless steel refrigerator and dishwasher were replaced in 2024. The condominium also includes a carport. A brand new roof was installed in 2025
Property Details
Price: $324,500
Sq Ft: 1,380
($235 per
sqft)
Bedrooms: 2
Bathrooms: 2
City: Orlando
County: Orange
Type: Condo
Development: Lake Pineloch Village
Subdivision: Lake Pineloch Village Condo 03
Acres: 0.2100
Year Built: 1984
Listing Number: O6410764
Status Code: A-Active
Taxes: $5,635.00
Tax Year: 2025
Garage:
Furnishings: Unfurnished
Pets Allowed: Yes
Total Recurring Fees: $667
Total Recurring Fee Frequency: 0.00
Interior Features:
Ceiling Fans(s)
High Ceilings
Split Bedroom
Thermostat
Walk-In Closet(s)
Window Treatments
Amenities:
Cable TV
Gated
Maintenance
Pickleball Court(s)
Pool
Security
Spa/Hot Tub
Tennis Court(s)
Financial Information:
Taxes: $5,635.00
Tax Year: 2025
Association Fee: $667.00
Association Fee Frequency: Monthly
Exterior Features:
Garden
Lighting
Private Entrance
Rain Gutters
Sliding Doors
Storage
Tennis Court(s)
Equipment:
Dishwasher
Disposal
Dryer
Electric Water Heater
Ice Maker
Microwave
Range
Refrigerator
Washer
School Information:
Elementary School: Blankner Elem
Middle School: Blankner School (K-8)
Junior High: Blankner School (K-8)
High School: Boone High
Additional Information:
Building Description: Mediterranean
MLS Area: 32806 - Orlando/Delaney Park/Crystal Lake
Total Square Footage: 1,380
Price per Square Feet: $235.14
Total Floors: 2
Water: Public
Construction: Stucco
Date Listed: 2026-05-27 00:00:00
Furnished: Unfurnished
Windows: Blinds
Parking: Guest, Open
Flooring: Luxury Vinyl
Roof: Tile
Heating: Central
Cooling: Central Air
Security: Gated Community, Security Gate, Smoke Detector(S)
Laundry: Inside, Laundry Room
Pets: Yes
Sewer: Public Sewer
Lot Desc.: Cul-De-Sac, Landscaped, Paved, Private
Parcel ID: 01-23-29-4974-1
Amenities: Cable Tv, Gated, Maintenance, Pickleball Court(S), Pool, Security, Spa/Hot Tub, Tennis Court(S)
Map of 2867 Marsala Court #2867, Orlando, FL 32806
Listing Courtesy Of: Keller Williams Realty At The Parks
smacguire@kw.com