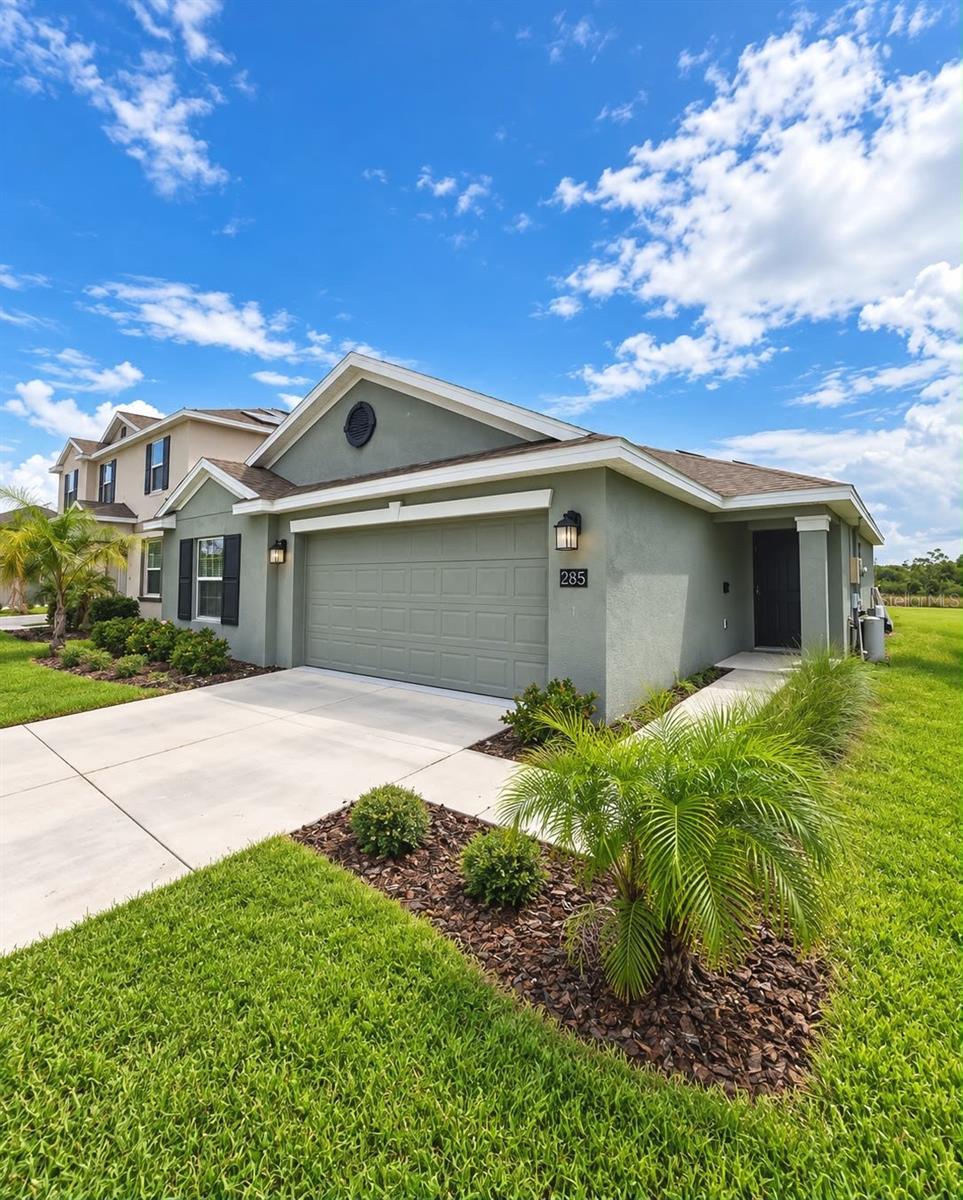
285 Pineywoods Street, St Cloud, FL 34772
For Sale $429,990


Request Club Info by Email
Calculate Your Payment
Like this listing?
Contact the Listing Agent directly:
Listing Agent: Josue Polo
Agent Phone:
407-800-3092
Agent Email:
josuedpolo@gmail.com
Share Property
Save Property
View Virtual Tour
Welcome to this well-appointed 4-bedroom, 2-bath, single-story home in the desirable Old Hickory community of St. Cloud. Built by Lennar, the Harrisburg floor plan offers 1,817 sq. ft. of comfortable living space with an open-concept layout, spacious kitchen, inviting living areas, and a private primary suite with walk-in closet. Enjoy a covered porch, 2-car garage, and solar panels for added energy efficiency. Old Hickory offers community amenities including a playground, park, dog park, and community mailbox. Ideally located for everyday convenience and Central Florida living, the home is approximately 10 minutes from Walmart and Publix, 15 minutes from Downtown St. Cloud and Lakefront Park, and convenient to schools, shopping, dining, and the Florida Turnpike. Enjoy easy access to Orlando International Airport, approximately 30–35 minutes away, as well as Central Florida’s world-famous attractions, including Walt Disney World Resort, SeaWorld Orlando and Universal Orlando Resort. Disney Springs and additional shopping, dining, and entertainment destinations are also within easy reach. A wonderful combination of modern comfort, community amenities, and a convenient Central Florida location—schedule your private showing today!
Ceiling Fans(s)
Open Floorplan
Pest Guard System
Solid Surface Counters
Solid Wood Cabinets
Thermostat
Walk-In Closet(s)
Taxes: $7,840.00
Tax Year: 2025
Association Fee: $720.00
Association Fee Frequency: Annually
Lighting
Sidewalk
Convection Oven
Cooktop
Dishwasher
Disposal
Dryer
Electric Water Heater
Microwave
Range
Refrigerator
Washer
Trees/Woods
Elementary School: Michigan Avenue Elem (K 5)
Middle School: Harmony Middle
Junior High: Harmony Middle
High School: Harmony High
MLS Area: 34772 - St Cloud (Narcoossee Road)
Total Square Footage: 2,290
Price per Square Feet: $233.69
Total Floors: 1
Water: Public
Construction: Block, Stucco
Date Listed: 2026-10-17 00:00:00
Furnished: Unfurnished
Windows: Blinds
Parking: Driveway, Garage Door Opener
Garage Description: Y
Garage Spaces: 2
Attached Garage: Y
Flooring: Carpet, Ceramic Tile
Roof: Shingle
Heating: Central, Solar
Cooling: Central Air
Laundry: Inside, Laundry Room
Pets: Breed Restrictions, Yes
Sewer: Public Sewer
Lot Desc.: In County, Paved
Parcel ID: 13-26-30-0118-0
Listing Courtesy Of: Serhant
josuedpolo@gmail.com
Welcome to this well-appointed 4-bedroom, 2-bath, single-story home in the desirable Old Hickory community of St. Cloud. Built by Lennar, the Harrisburg floor plan offers 1,817 sq. ft. of comfortable living space with an open-concept layout, spacious kitchen, inviting living areas, and a private primary suite with walk-in closet. Enjoy a covered porch, 2-car garage, and solar panels for added energy efficiency. Old Hickory offers community amenities including a playground, park, dog park, and community mailbox. Ideally located for everyday convenience and Central Florida living, the home is approximately 10 minutes from Walmart and Publix, 15 minutes from Downtown St. Cloud and Lakefront Park, and convenient to schools, shopping, dining, and the Florida Turnpike. Enjoy easy access to Orlando International Airport, approximately 30–35 minutes away, as well as Central Florida’s world-famous attractions, including Walt Disney World Resort, SeaWorld Orlando and Universal Orlando Resort. Disney Springs and additional shopping, dining, and entertainment destinations are also within easy reach. A wonderful combination of modern comfort, community amenities, and a convenient Central Florida location—schedule your private showing today!
Property Details
Price: $429,990
Sq Ft: 1,840
($234 per
sqft)
Bedrooms: 4
Bathrooms: 2
City: St Cloud
County: Osceola
Type: Single Family
Development: Old Hickory
Subdivision: Old Hickory Ph 3
Acres: 0.1400
Virtual Tour/Floorplan: View
Year Built: 2022
Listing Number: O6447028
Status Code: A-Active
Taxes: $7,840.00
Tax Year: 2025
Garage:
2
/
Y
Furnishings: Unfurnished
Pets Allowed: Breed Restrictions, Yes
Total Recurring Fees: $60
Total Recurring Fee Frequency: 0.00
Interior Features:
Ceiling Fans(s)
Open Floorplan
Pest Guard System
Solid Surface Counters
Solid Wood Cabinets
Thermostat
Walk-In Closet(s)
Financial Information:
Taxes: $7,840.00
Tax Year: 2025
Association Fee: $720.00
Association Fee Frequency: Annually
Exterior Features:
Lighting
Sidewalk
Equipment:
Convection Oven
Cooktop
Dishwasher
Disposal
Dryer
Electric Water Heater
Microwave
Range
Refrigerator
Washer
View:
Trees/Woods
School Information:
Elementary School: Michigan Avenue Elem (K 5)
Middle School: Harmony Middle
Junior High: Harmony Middle
High School: Harmony High
Additional Information:
MLS Area: 34772 - St Cloud (Narcoossee Road)
Total Square Footage: 2,290
Price per Square Feet: $233.69
Total Floors: 1
Water: Public
Construction: Block, Stucco
Date Listed: 2026-10-17 00:00:00
Furnished: Unfurnished
Windows: Blinds
Parking: Driveway, Garage Door Opener
Garage Description: Y
Garage Spaces: 2
Attached Garage: Y
Flooring: Carpet, Ceramic Tile
Roof: Shingle
Heating: Central, Solar
Cooling: Central Air
Laundry: Inside, Laundry Room
Pets: Breed Restrictions, Yes
Sewer: Public Sewer
Lot Desc.: In County, Paved
Parcel ID: 13-26-30-0118-0
Map of 285 Pineywoods Street, St Cloud, FL 34772
Listing Courtesy Of: Serhant
josuedpolo@gmail.com