2840 Phoenix Palm Terrace, North Port, FL 34288
Pending $380,000


Request Club Info by Email
Calculate Your Payment
Like this listing?
Contact the Listing Agent directly:
Listing Agent: Gail Okeefe
Agent Phone:
941-380-6199
Agent Email:
gailmokeefe@gmail.com
Share Property
Save Property
View Virtual Tour
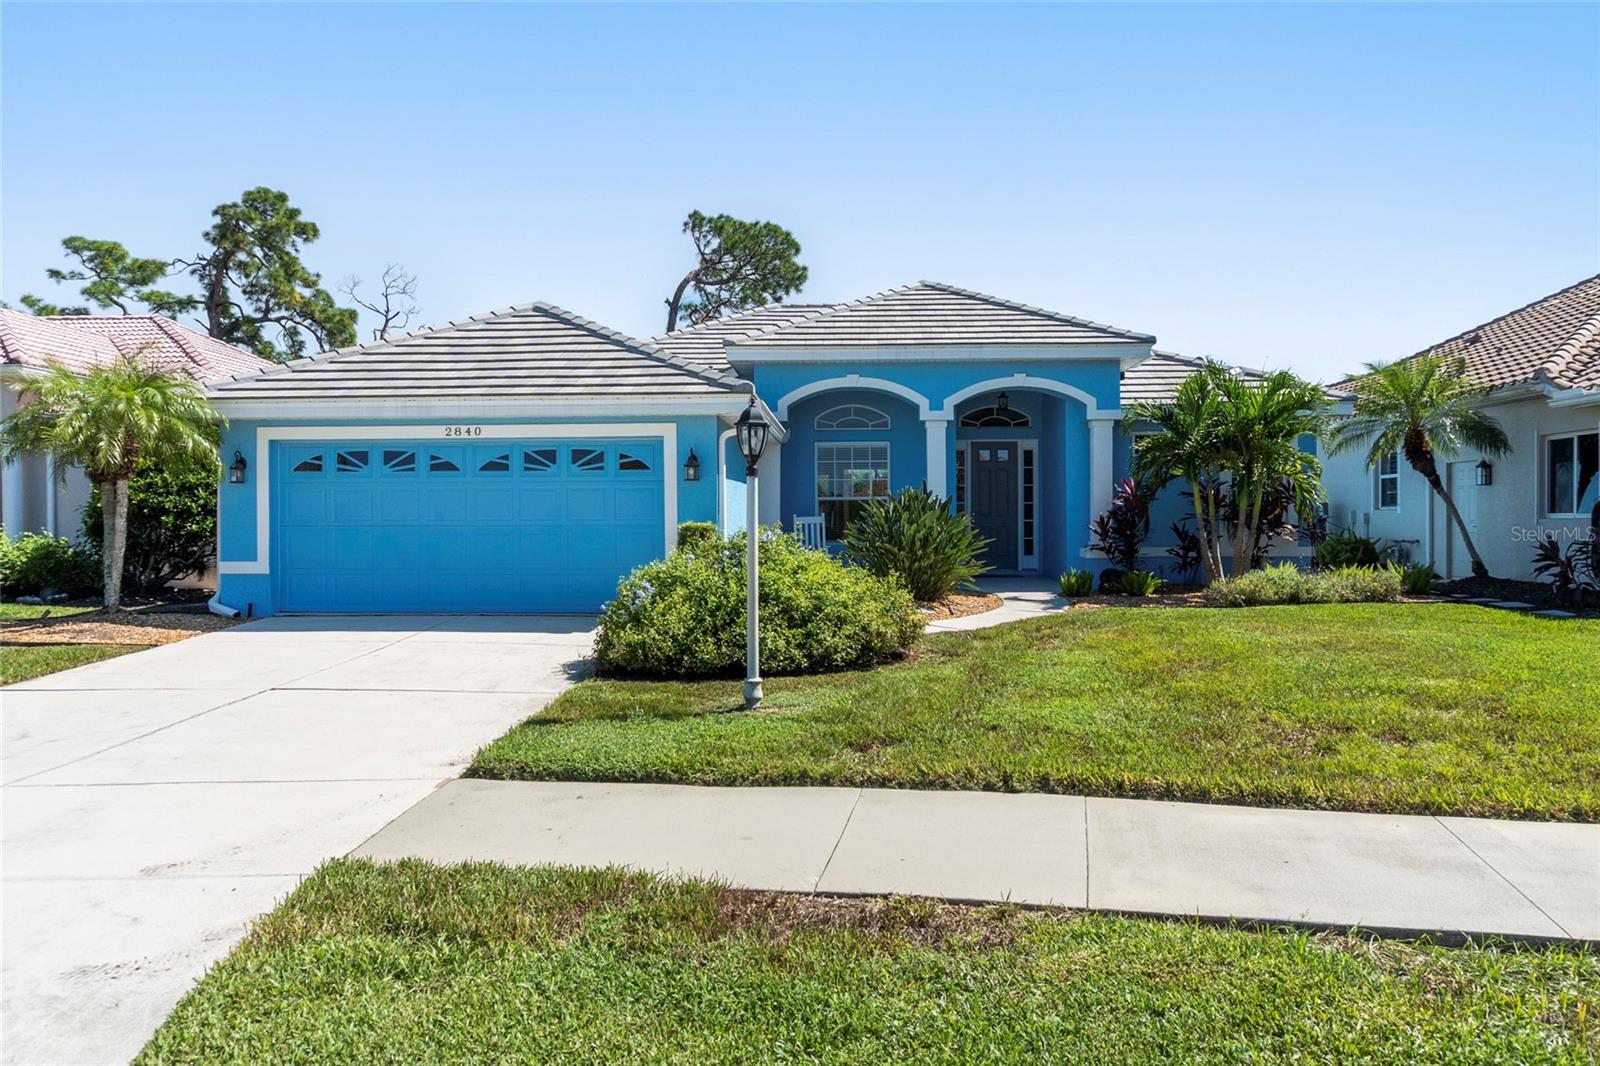
Rare Fairway Commons Opportunity — Golf Course Frontage, Pool, Spa, and Exceptional Value! Natural light, soaring ceilings, and seamless indoor-outdoor living define this three-bedroom, two-bath home offering 1,758 square feet in Bobcat Trail’s desirable Fairway Commons neighborhood. Situated along the golf course and landscaped for privacy, this home offers an inviting setting at an attractive price. Expansive zero-corner sliding glass doors open the living area to a screened lanai featuring a private pool and spa. Already plumbed for a future outdoor kitchen, the lanai also features an installed natural gas heater for added comfort. The primary suite offers direct access to this outdoor retreat. Recent improvements include a complete roof replacement (2025), HVAC system (2023), water heater (2021), washer, dryer, and stove (2023), and updated landscaping (2024). Additional highlights include a two-car garage and no carpeting throughout. Priced at $380,000, this property offers an opportunity to personalize the finishes while benefiting from these substantial improvements. Bobcat Trail is a fully built-out, gated, golf-cart-friendly community of approximately 550 homes, featuring mature landscaping, sidewalks, a community center with fitness center, pickleball and tennis courts, and a heated community pool. Fairway Commons HOA fees of just $225/month include landscaping, mowing, irrigation, and mulching, providing a convenient, low-maintenance lifestyle. The new Kowakkuce Golf Club, featuring a golf course and clubhouse, is scheduled to open October 1, 2027. Golf club membership is optional and is not required for Bobcat Trail residents.
Ceiling Fans(s)
Eat-in Kitchen
High Ceilings
Open Floorplan
Split Bedroom
Gated
Recreation Facilities
Security
Taxes: $5,224.00
Tax Year: 2024
Association Fee: $215.00
Association Fee Frequency: Monthly
Disposal
Dryer
Electric Water Heater
Range
Refrigerator
Washer
Golf Course
Elementary School: Toledo Blade Elementary
Middle School: Woodland Middle School
Junior High: Woodland Middle School
High School: North Port High
Building Description: Custom
MLS Area: 34288 - North Port
Total Square Footage: 2,520
Price per Square Feet: $216.15
Water: Public
Construction: Block, Stucco
Date Listed: 2026-10-22 00:00:00
Pool: Y
Pool Description: In Ground, Screen Enclosure
Private Spa: Y
Furnished: Unfurnished
Windows: Blinds
Garage Description: Y
Garage Spaces: 2
Attached Garage: Y
Flooring: Carpet, Ceramic Tile
Roof: Tile
Heating: Central
Cooling: Central Air
Security: Gated Community
Laundry: Laundry Room
Pets: Yes
Sewer: Public Sewer
Lot Desc.: On Golf Course
Parcel ID: 1140160814
Amenities: Gated, Recreation Facilities, Security
Listing Courtesy Of: Kw Peace River Partners
gailmokeefe@gmail.com
Rare Fairway Commons Opportunity — Golf Course Frontage, Pool, Spa, and Exceptional Value! Natural light, soaring ceilings, and seamless indoor-outdoor living define this three-bedroom, two-bath home offering 1,758 square feet in Bobcat Trail’s desirable Fairway Commons neighborhood. Situated along the golf course and landscaped for privacy, this home offers an inviting setting at an attractive price. Expansive zero-corner sliding glass doors open the living area to a screened lanai featuring a private pool and spa. Already plumbed for a future outdoor kitchen, the lanai also features an installed natural gas heater for added comfort. The primary suite offers direct access to this outdoor retreat. Recent improvements include a complete roof replacement (2025), HVAC system (2023), water heater (2021), washer, dryer, and stove (2023), and updated landscaping (2024). Additional highlights include a two-car garage and no carpeting throughout. Priced at $380,000, this property offers an opportunity to personalize the finishes while benefiting from these substantial improvements. Bobcat Trail is a fully built-out, gated, golf-cart-friendly community of approximately 550 homes, featuring mature landscaping, sidewalks, a community center with fitness center, pickleball and tennis courts, and a heated community pool. Fairway Commons HOA fees of just $225/month include landscaping, mowing, irrigation, and mulching, providing a convenient, low-maintenance lifestyle. The new Kowakkuce Golf Club, featuring a golf course and clubhouse, is scheduled to open October 1, 2027. Golf club membership is optional and is not required for Bobcat Trail residents.
Property Details
Price: $380,000
Sq Ft: 1,758
($216 per
sqft)
Bedrooms: 3
Bathrooms: 2
City: North Port
County: Sarasota
Type: Single Family
Development: Bobcat Trail
Acres: 0.1700
Virtual Tour/Floorplan: View
Year Built: 2000
Listing Number: C7532140
Status Code: Pending
Taxes: $5,224.00
Tax Year: 2024
Garage:
2
/
Y
Furnishings: Unfurnished
Pets Allowed: Yes
Total Recurring Fees: $219
Total Recurring Fee Frequency: 0.00
Interior Features:
Ceiling Fans(s)
Eat-in Kitchen
High Ceilings
Open Floorplan
Split Bedroom
Amenities:
Gated
Recreation Facilities
Security
Financial Information:
Taxes: $5,224.00
Tax Year: 2024
Association Fee: $215.00
Association Fee Frequency: Monthly
Equipment:
Disposal
Dryer
Electric Water Heater
Range
Refrigerator
Washer
View:
Golf Course
School Information:
Elementary School: Toledo Blade Elementary
Middle School: Woodland Middle School
Junior High: Woodland Middle School
High School: North Port High
Additional Information:
Building Description: Custom
MLS Area: 34288 - North Port
Total Square Footage: 2,520
Price per Square Feet: $216.15
Water: Public
Construction: Block, Stucco
Date Listed: 2026-10-22 00:00:00
Pool: Y
Pool Description: In Ground, Screen Enclosure
Private Spa: Y
Furnished: Unfurnished
Windows: Blinds
Garage Description: Y
Garage Spaces: 2
Attached Garage: Y
Flooring: Carpet, Ceramic Tile
Roof: Tile
Heating: Central
Cooling: Central Air
Security: Gated Community
Laundry: Laundry Room
Pets: Yes
Sewer: Public Sewer
Lot Desc.: On Golf Course
Parcel ID: 1140160814
Amenities: Gated, Recreation Facilities, Security
Map of 2840 Phoenix Palm Terrace, North Port, FL 34288
Listing Courtesy Of: Kw Peace River Partners
gailmokeefe@gmail.com