2839 43Rd Road Ne, Ocala, FL 34470
For Sale $349,000


Request Club Info by Email
Calculate Your Payment
Like this listing?
Contact the Listing Agent directly:
Listing Agent: Samantha Dailey
Agent Phone:
352-615-3060
Agent Email:
sam@showcaseocala.com
Share Property
Save Property
View Virtual Tour
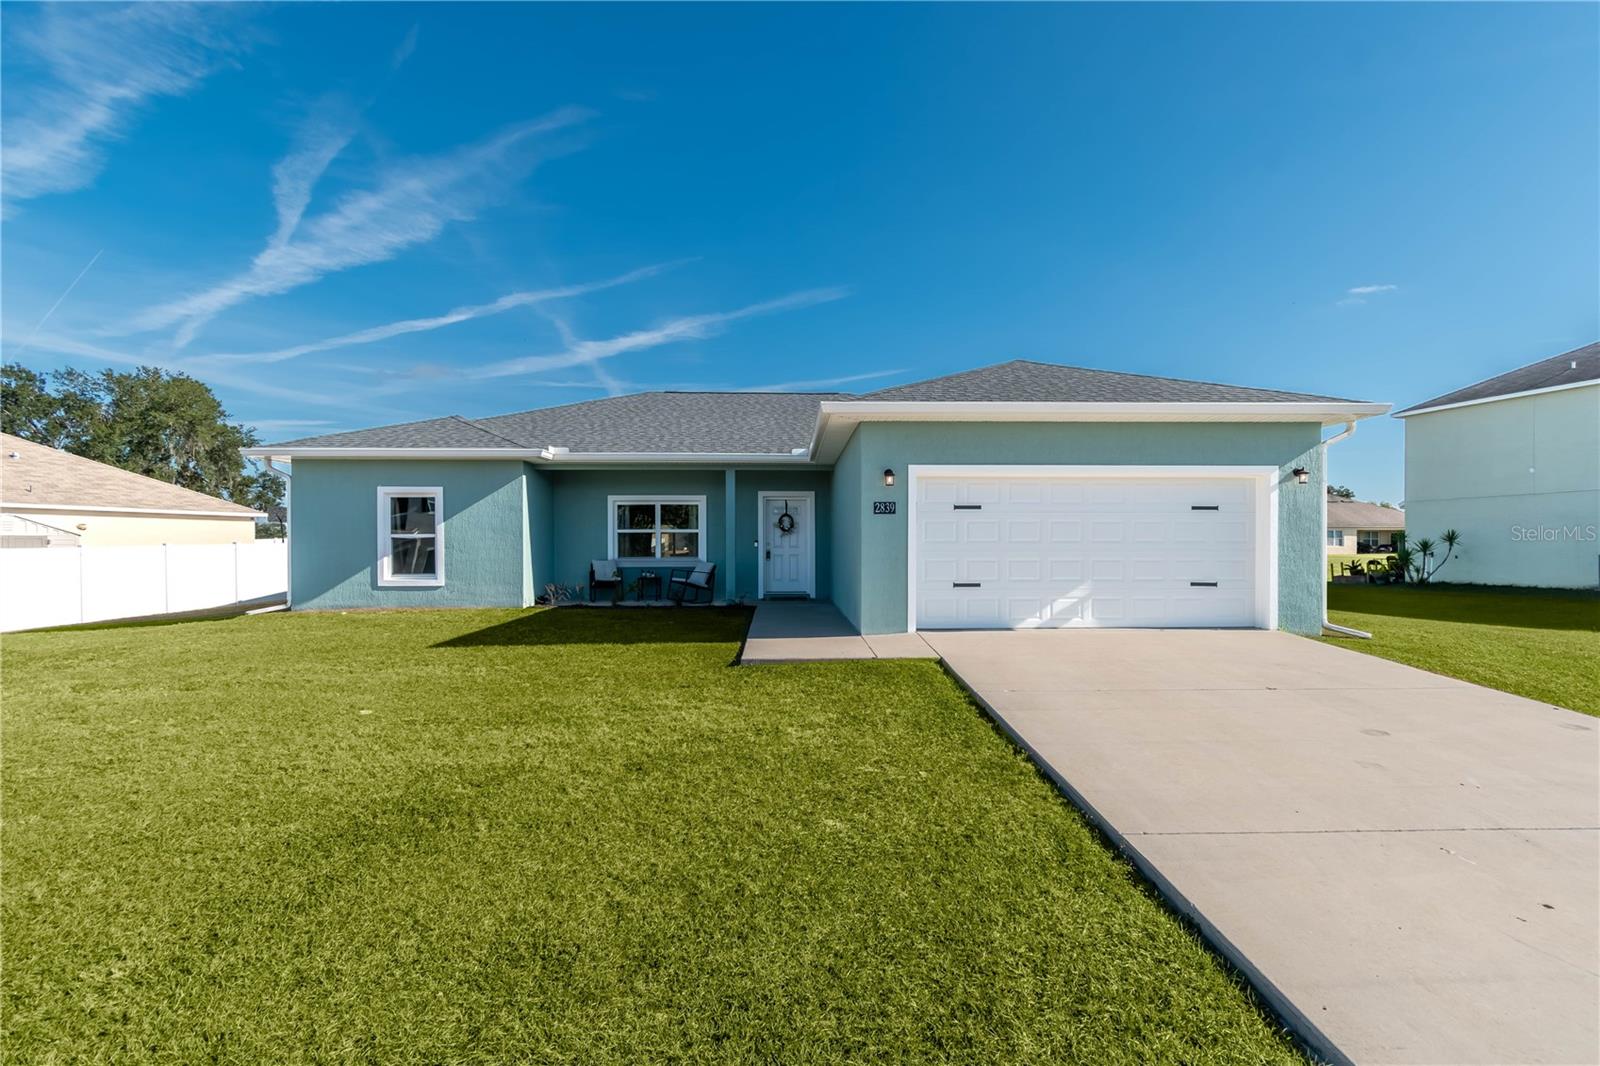
Designed with attention to detail and upgraded beyond builder-basic finishes, this 3-bedroom, 2-bath home delivers standout style and comfort in a growing community. Built in 2022 and thoughtfully customized, the home features an open, split-bedroom floor plan that creates a great blend of space and privacy throughout. Luxury vinyl plank flooring runs throughout the home and upgraded lighting fixtures elevate each space. The living area is light and bright with a spacious layout and a luxurious tray ceiling that brings the room to the next level. The kitchen is fully outfitted with upgraded granite countertops, extensive cabinet storage, stainless steel appliances, and a large center island with breakfast bar, while the adjacent dining area offers easy access to the covered patio. In the primary suite, custom touches continue with a tray ceiling, upgraded fan fixture, and a huge walk-in closet. The private en-suite bath showcases dual sinks set in granite and a fully tiled walk-in shower with rain-style shower head. Secondary bedrooms are generously sized with stylish ceiling fans and large closets, and the guest bath also features granite, upgraded lighting, and modern tile finishes. Additional upgrades include a full laundry room with wash sink, wide baseboards, and modern hardware throughout. Sliding glass doors lead to a private backyard and covered patio with built-in ceiling fan, perfect for enjoying Florida evenings. The two-car garage includes an automatic opener and ample space. Located within the peaceful community of Oak Hill Plantation, this home features low HOA fees and underground utilities that keep the area beautiful without obstruction. Just minutes away Downtown Ocala and around the corner from the Appleton Museum of Art, this home is the perfect option for those looking to experience all of Ocala’s exciting dining, shopping, and entertainment opportunities. Offering more than just standard builder features, this home delivers quality upgrades and thoughtful design in a location close to shopping, dining, and commuter routes! Don't miss out– schedule your showing today!
Ceiling Fans(s)
Kitchen/Family Room Combo
Split Bedroom
Thermostat
Tray Ceiling(s)
Walk-In Closet(s)
Taxes: $4,184.73
Tax Year: 2025
Association Fee: $100.90
Association Fee Frequency: Quarterly
Sliding Doors
Convection Oven
Dishwasher
Disposal
Microwave
Refrigerator
Elementary School: Ocala Springs Elem. School
Middle School: Fort King Middle School
Junior High: Fort King Middle School
High School: Vanguard High School
MLS Area: 34470 - Ocala
Total Square Footage: 2,480
Price per Square Feet: $194.00
Water: Public
Construction: Concrete
Date Listed: 2025-12-05 00:00:00
Furnished: Unfurnished
Garage Description: Y
Garage Spaces: 2
Attached Garage: Y
Flooring: Laminate
Roof: Shingle
Heating: Central
Cooling: Central Air
Laundry: Inside, Laundry Room
Pets: Yes
Sewer: Public Sewer
Lot Desc.: Private
Parcel ID: 24244-006-03
Listing Courtesy Of: Showcase Properties Of Central
sam@showcaseocala.com
Designed with attention to detail and upgraded beyond builder-basic finishes, this 3-bedroom, 2-bath home delivers standout style and comfort in a growing community. Built in 2022 and thoughtfully customized, the home features an open, split-bedroom floor plan that creates a great blend of space and privacy throughout. Luxury vinyl plank flooring runs throughout the home and upgraded lighting fixtures elevate each space. The living area is light and bright with a spacious layout and a luxurious tray ceiling that brings the room to the next level. The kitchen is fully outfitted with upgraded granite countertops, extensive cabinet storage, stainless steel appliances, and a large center island with breakfast bar, while the adjacent dining area offers easy access to the covered patio. In the primary suite, custom touches continue with a tray ceiling, upgraded fan fixture, and a huge walk-in closet. The private en-suite bath showcases dual sinks set in granite and a fully tiled walk-in shower with rain-style shower head. Secondary bedrooms are generously sized with stylish ceiling fans and large closets, and the guest bath also features granite, upgraded lighting, and modern tile finishes. Additional upgrades include a full laundry room with wash sink, wide baseboards, and modern hardware throughout. Sliding glass doors lead to a private backyard and covered patio with built-in ceiling fan, perfect for enjoying Florida evenings. The two-car garage includes an automatic opener and ample space. Located within the peaceful community of Oak Hill Plantation, this home features low HOA fees and underground utilities that keep the area beautiful without obstruction. Just minutes away Downtown Ocala and around the corner from the Appleton Museum of Art, this home is the perfect option for those looking to experience all of Ocala’s exciting dining, shopping, and entertainment opportunities. Offering more than just standard builder features, this home delivers quality upgrades and thoughtful design in a location close to shopping, dining, and commuter routes! Don't miss out– schedule your showing today!
Property Details
Price: $349,000
Sq Ft: 1,799
($194 per
sqft)
Bedrooms: 3
Bathrooms: 2
City: Ocala
County: Marion
Type: Single Family
Development: Oak Hill Plantation
Acres: 0.2600
Virtual Tour/Floorplan: View
Year Built: 2022
Listing Number: OM714366
Status Code: A-Active
Taxes: $4,184.73
Tax Year: 2025
Garage:
2
/
Y
Furnishings: Unfurnished
Pets Allowed: Yes
Total Recurring Fees: $34
Total Recurring Fee Frequency: 0.00
Interior Features:
Ceiling Fans(s)
Kitchen/Family Room Combo
Split Bedroom
Thermostat
Tray Ceiling(s)
Walk-In Closet(s)
Financial Information:
Taxes: $4,184.73
Tax Year: 2025
Association Fee: $100.90
Association Fee Frequency: Quarterly
Exterior Features:
Sliding Doors
Equipment:
Convection Oven
Dishwasher
Disposal
Microwave
Refrigerator
School Information:
Elementary School: Ocala Springs Elem. School
Middle School: Fort King Middle School
Junior High: Fort King Middle School
High School: Vanguard High School
Additional Information:
MLS Area: 34470 - Ocala
Total Square Footage: 2,480
Price per Square Feet: $194.00
Water: Public
Construction: Concrete
Date Listed: 2025-12-05 00:00:00
Furnished: Unfurnished
Garage Description: Y
Garage Spaces: 2
Attached Garage: Y
Flooring: Laminate
Roof: Shingle
Heating: Central
Cooling: Central Air
Laundry: Inside, Laundry Room
Pets: Yes
Sewer: Public Sewer
Lot Desc.: Private
Parcel ID: 24244-006-03
Map of 2839 43Rd Road Ne, Ocala, FL 34470
Listing Courtesy Of: Showcase Properties Of Central
sam@showcaseocala.com