2837 Marrakesh Lane, Sarasota, FL 34234
For Sale $434,990


Request Club Info by Email
Calculate Your Payment
Like this listing?
Contact the Listing Agent directly:
Listing Agent: Robert St. Pierre
Agent Email:
rstpierre@dwhomes.com
Scheduled Open Houses
2026-11-15 12:00 pm - 4:00 pm
Share Property
Save Property
View Virtual Tour
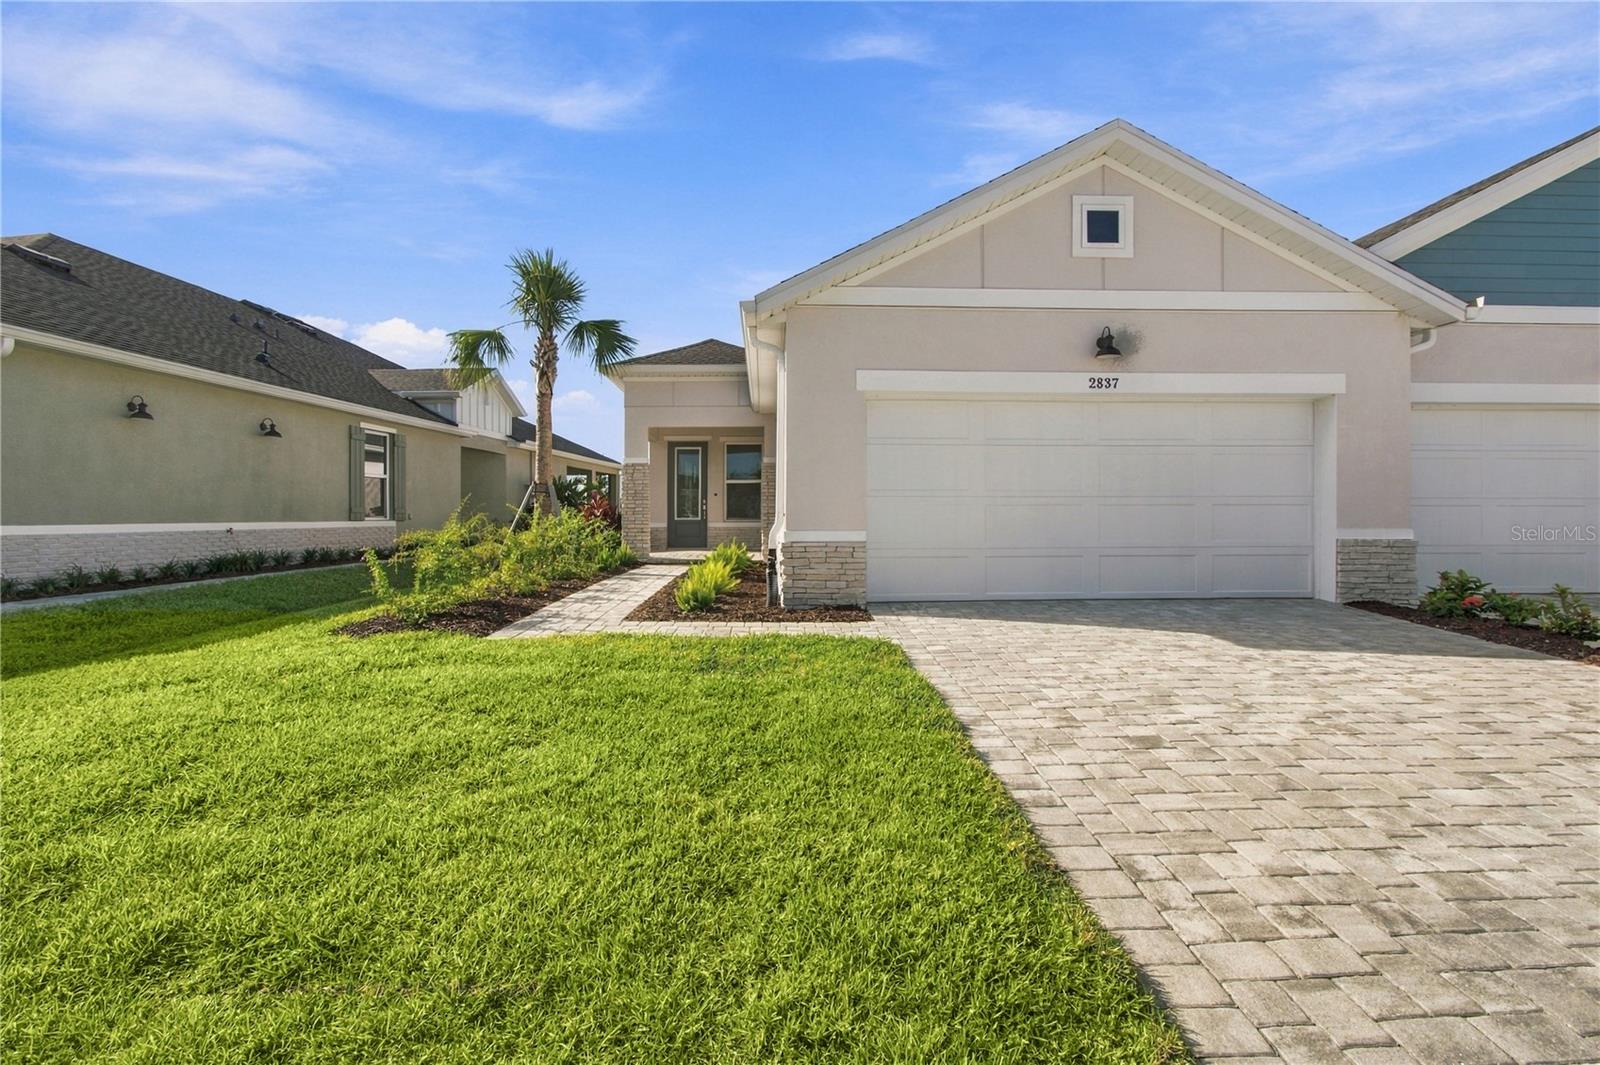
Welcome to The Bishop, a new construction Luxury Villa in the gated community of Gracewater. The charming front porch welcomes you into a thoughtfully designed 2 bedroom, 2 bathroom, 2-car garage, move-in ready home with a spacious flex room, and an open-concept layout that blends style, comfort, and functionality. Natural light fills this home through abundant windows, creating a bright, welcoming atmosphere. The versatile flex room is ideal for a home office, hobby space, media room, or guest retreat. The designer kitchen features granite countertops, a gas cooktop, wall oven, and a large island overlooking the dining and family rooms, making it the perfect space for entertaining and everyday living. A wall of sliding glass doors opens to the extended lanai, seamlessly connecting indoor and outdoor living. Impact-resistant windows provide added security, storm protection, and peace of mind, while the gas tankless water heater delivers energy-efficient comfort year-round. **This home offers a limited time interest rate incentive.
In Wall Pest System
Open Floorplan
Primary Bedroom Main Floor
Split Bedroom
Stone Counters
Thermostat
Walk-In Closet(s)
Clubhouse
Fence Restrictions
Fitness Center
Gated
Maintenance
Pickleball Court(s)
Pool
Taxes: $3,907.91
Tax Year: 2025
Association Fee: $115.00
Association Fee Frequency: Monthly
Rain Gutters
Sidewalk
Built-In Oven
Cooktop
Dishwasher
Exhaust Fan
Gas Water Heater
Microwave
Range Hood
Tankless Water Heater
Trees/Woods
Elementary School: Emma E. Booker Elementary
Middle School: Booker Middle
Junior High: Booker Middle
High School: Booker High
Building Design: Villa Detached
MLS Area: 34234 - Sarasota
Total Square Footage: 2,346
Price per Square Feet: $282.09
Water: Public
Construction: Block
Date Listed: 2026-10-21 00:00:00
Furnished: Unfurnished
Windows: Display Window(S), Energy Star Qualified Windows, Low-Emissivity Windows, Storm Window(S)
Parking: Driveway
Garage Description: Y
Garage Spaces: 2
Attached Garage: Y
Flooring: Carpet, Laminate, Tile
Roof: Shingle
Heating: Electric, Natural Gas
Cooling: Central Air
Security: Smoke Detector(S)
Laundry: Gas Dryer Hookup, Inside, Laundry Room, Washer Hookup
Pets: Yes
Sewer: Public Sewer
Lot Desc.: City Limits, In County, Landscaped, Level, Sidewalk, Paved
Parcel ID: 0027160048
Amenities: Clubhouse, Fence Restrictions, Fitness Center, Gated, Maintenance, Pickleball Court(S), Pool
Listing Courtesy Of: Weekley Homes Realty Company
rstpierre@dwhomes.com
Welcome to The Bishop, a new construction Luxury Villa in the gated community of Gracewater. The charming front porch welcomes you into a thoughtfully designed 2 bedroom, 2 bathroom, 2-car garage, move-in ready home with a spacious flex room, and an open-concept layout that blends style, comfort, and functionality. Natural light fills this home through abundant windows, creating a bright, welcoming atmosphere. The versatile flex room is ideal for a home office, hobby space, media room, or guest retreat. The designer kitchen features granite countertops, a gas cooktop, wall oven, and a large island overlooking the dining and family rooms, making it the perfect space for entertaining and everyday living. A wall of sliding glass doors opens to the extended lanai, seamlessly connecting indoor and outdoor living. Impact-resistant windows provide added security, storm protection, and peace of mind, while the gas tankless water heater delivers energy-efficient comfort year-round. **This home offers a limited time interest rate incentive.
Property Details
Price: $434,990
Sq Ft: 1,542
($282 per
sqft)
Bedrooms: 2
Bathrooms: 2
City: Sarasota
County: Sarasota
Type: Single Family
Development: Gracewater
Acres: 0.1100
Virtual Tour/Floorplan: View
Year Built: 2026
Listing Number: TB8560324
Status Code: A-Active
Taxes: $3,907.91
Tax Year: 2025
Garage:
2
/
Y
Furnishings: Unfurnished
Pets Allowed: Yes
Total Recurring Fees: $115
Total Recurring Fee Frequency: 0.00
Interior Features:
In Wall Pest System
Open Floorplan
Primary Bedroom Main Floor
Split Bedroom
Stone Counters
Thermostat
Walk-In Closet(s)
Amenities:
Clubhouse
Fence Restrictions
Fitness Center
Gated
Maintenance
Pickleball Court(s)
Pool
Financial Information:
Taxes: $3,907.91
Tax Year: 2025
Association Fee: $115.00
Association Fee Frequency: Monthly
Exterior Features:
Rain Gutters
Sidewalk
Equipment:
Built-In Oven
Cooktop
Dishwasher
Exhaust Fan
Gas Water Heater
Microwave
Range Hood
Tankless Water Heater
View:
Trees/Woods
School Information:
Elementary School: Emma E. Booker Elementary
Middle School: Booker Middle
Junior High: Booker Middle
High School: Booker High
Additional Information:
Building Design: Villa Detached
MLS Area: 34234 - Sarasota
Total Square Footage: 2,346
Price per Square Feet: $282.09
Water: Public
Construction: Block
Date Listed: 2026-10-21 00:00:00
Furnished: Unfurnished
Windows: Display Window(S), Energy Star Qualified Windows, Low-Emissivity Windows, Storm Window(S)
Parking: Driveway
Garage Description: Y
Garage Spaces: 2
Attached Garage: Y
Flooring: Carpet, Laminate, Tile
Roof: Shingle
Heating: Electric, Natural Gas
Cooling: Central Air
Security: Smoke Detector(S)
Laundry: Gas Dryer Hookup, Inside, Laundry Room, Washer Hookup
Pets: Yes
Sewer: Public Sewer
Lot Desc.: City Limits, In County, Landscaped, Level, Sidewalk, Paved
Parcel ID: 0027160048
Amenities: Clubhouse, Fence Restrictions, Fitness Center, Gated, Maintenance, Pickleball Court(S), Pool
Map of 2837 Marrakesh Lane, Sarasota, FL 34234
Listing Courtesy Of: Weekley Homes Realty Company
rstpierre@dwhomes.com